This meticulously maintained residence invites you to experience the perfect blend of modern amenities and timeless charm. Nestled in a tranquil setting, this home promises a lifestyle of ease and elegance. The first floor features a spacious living room, large eat-in kitchen, office, half bathroom, and convenient laundry room. Ascend to the second floor and discover four generously sized bedrooms, each boasting ample closet space. The main bedroom dazzles with an ensuite bathroom. A full bathroom on this level enhances convenience for all. This home's allure extends beyond its layout, with the addition of a seal-coated driveway and recent enhancements that include a new septic system, plush carpets, freshly painted railings, a B-Dry system, sump pump, and a cutting-edge water filtration system. The addition of a new flue liner ensures both safety and efficiency. Every detail has been thoughtfully considered, resulting in a property that is as turnkey as it is charming. With a blend of modern updates and classic appeal, this residence stands as a beacon of comfort in Otisville. Additional Information: HeatingFuel:Oil Above Ground,
Sold for $412,500
$412,500
41 Orchard Street, Otisville, NY 10963
4beds
1,736sqft
Single Family Residence, Residential
Built in 1910
10,681 Square Feet Lot
$464,900 Zestimate®
$238/sqft
$3,300 Estimated rent
Home value
$464,900
$442,000 - $488,000
$3,300/mo
Zestimate® history
Owner options
List your home for rent
$3,300/mo
Rent Zestimate®
Find your next renter with Zillow Rental Manager. Plus, with online applications, you can quickly screen prospective tenants – for free.
$3,300/mo
Rent Zestimate®
Refinance and save
$2,888/mo
Est. payment
Refinancing to a lower rate could help reduce your monthly payments and save thousands over the life of the loan.
$2,888/mo
Est. payment
Explore your selling options
Work with a Zillow partner agent
Leverage their expertise and Zillow's premium Showcase listings to get your home seen by more buyers.
Get startedList with your own agent
Get your home in front of millions of buyers by listing it on Zillow.
Learn how to do itSell it yourself
Take full control of how buyers see your home on Zillow by listing For Sale by Owner (FSBO).
List your homeWhat's special
Ensuite bathroomHalf bathroomClassic appealNew flue linerLarge eat-in kitchenSump pumpMaintained residence
Zillow last checked:
Listing updated:
Listed by:
Megan Brown 845-741-9041,
Redfin Real Estate 914-618-5318
Bought with:
Evelyn Unger Tmimi, 10401237403
Weichert Realtors
Source: OneKey® MLS as distributed by MLS GRID,MLS#: H6285028
Facts & features
Interior
Bedrooms & bathrooms
- Bedrooms: 4
- Bathrooms: 3
- Full bathrooms: 2
- 1/2 bathrooms: 1
Heating
- Baseboard, Oil
Cooling
- Central Air
Appliances
- Included: Dishwasher, Electric Water Heater, Microwave
Features
- Ceiling Fan(s)
- Basement: Bilco Door(s)
- Attic: Unfinished,Walkup
Interior area
- Total structure area: 1,736
- Total interior livable area: 1,736 sqft
Property
Parking
- Parking features: Driveway
- Has uncovered spaces: Yes
Features
- Levels: Two
- Stories: 2
- Patio & porch: Deck
Lot
- Size: 10,681 Square Feet
- Features: Near School
Details
- Parcel number: 3344011060000004026.0000000
Construction
Type & style
- Home type: SingleFamily
- Architectural style: Colonial
- Property subtype: Single Family Residence, Residential
Materials
- Vinyl Siding
Condition
- Year built: 1910
Utilities & green energy
- Sewer: Septic Tank
- Water: Public
- Utilities for property: Trash Collection Public
Community & HOA
HOA
- Has HOA: No
Location
- Region: Otisville
Financial & listing details
- Price per square foot: $238/sqft
- Tax assessed value: $116,000
- Annual tax amount: $7,810
- Date on market: 2/25/2024
- Listing agreement: Exclusive Right To Sell
- Inclusions: Oven/Range
- Exclusions: Dryer, Washer
Price history
| Date | Event | Price |
|---|---|---|
| 4/2/2024 | Sold | $412,500+3.4%$238/sqft |
Source:  OneKey® MLS as distributed by MLS GRID #H6285028 Report a problem OneKey® MLS as distributed by MLS GRID #H6285028 Report a problem | ||
| 2/25/2024 | Pending sale | $399,000$230/sqft |
Source: OneKey® MLS as distributed by MLS GRID #H6285028 Report a problem | ||
| 1/22/2024 | Listing removed | -- |
Source: OneKey® MLS as distributed by MLS GRID #H6285028 Report a problem | ||
| 1/17/2024 | Listed for sale | $399,000+33%$230/sqft |
Source: OneKey® MLS as distributed by MLS GRID #H6285028 Report a problem | ||
| 3/4/2022 | Sold | $300,000+0.3%$173/sqft |
Source: OneKey® MLS as distributed by MLS GRID #H6150885 Report a problem | ||
| 12/17/2021 | Pending sale | $299,000$172/sqft |
Source: OneKey® MLS as distributed by MLS GRID #H6150885 Report a problem | ||
| 11/16/2021 | Listing removed | -- |
Source: OneKey® MLS as distributed by MLS GRID #H6150885 Report a problem | ||
| 11/2/2021 | Listed for sale | $299,000-0.3%$172/sqft |
Source: OneKey® MLS as distributed by MLS GRID #H6150885 Report a problem | ||
| 7/6/2021 | Listing removed | -- |
Source:  HomeSmart Report a problem HomeSmart Report a problem | ||
| 6/9/2021 | Listed for sale | $299,999+20%$173/sqft |
Source: OneKey® MLS as distributed by MLS GRID #H6122679 Report a problem | ||
| 10/18/2019 | Sold | $250,000$144/sqft |
Source: Public Record Report a problem | ||
| 8/5/2019 | Sold | $250,000-3.8%$144/sqft |
Source: OneKey® MLS as distributed by MLS GRID #H4912244 Report a problem | ||
| 5/23/2019 | Pending sale | $259,900$150/sqft |
Source: Better Homes and Gardens Rand Realty #4912244 Report a problem | ||
| 3/29/2019 | Listed for sale | $259,900+14.7%$150/sqft |
Source: BHG Rand Realty #4912244 Report a problem | ||
| 1/20/2010 | Sold | $226,600-11%$131/sqft |
Source: Public Record Report a problem | ||
| 8/1/2009 | Listing removed | $254,500$147/sqft |
Source: Keller Williams #465083 Report a problem | ||
| 6/6/2009 | Price change | $254,500+37.6%$147/sqft |
Source: Keller Williams #465083 Report a problem | ||
| 4/14/2009 | Price change | $184,900+84.9%$107/sqft |
Source: Number1Expert #449956 Report a problem | ||
| 11/10/2008 | Price change | $100,000-45.9%$58/sqft |
Source: foreclosure.com Report a problem | ||
| 11/5/2008 | Price change | -- |
Source: foreclosure.com Report a problem | ||
| 10/26/2008 | Listed for sale | $184,900+36880%$107/sqft |
Source: foreclosure.com Report a problem | ||
| 8/25/2008 | Sold | $500 |
Source: Public Record Report a problem | ||
Public tax history
| Year | Property taxes | Tax assessment |
|---|---|---|
| 2025 | -- | $116,000 |
| 2024 | -- | $116,000 |
| 2023 | -- | $116,000 |
| 2022 | -- | $116,000 |
| 2021 | -- | $116,000 |
| 2020 | -- | $116,000 +5.5% |
| 2019 | -- | $110,000 |
| 2018 | -- | $110,000 |
| 2017 | $6,187 | $110,000 |
| 2016 | -- | $110,000 |
| 2015 | -- | $110,000 |
| 2014 | -- | $110,000 |
| 2013 | -- | $110,000 |
| 2012 | -- | $110,000 |
| 2011 | -- | $110,000 |
| 2010 | -- | $110,000 +36.6% |
| 2009 | -- | $80,500 |
| 2007 | -- | $80,500 |
| 2006 | -- | $80,500 |
| 2005 | -- | $80,500 |
| 2004 | -- | $80,500 |
| 2002 | -- | $80,500 |
| 2001 | -- | $80,500 |
| 2000 | -- | $80,500 |
Find assessor info on the county website
Neighborhood: 10963
Nearby homes
- $30,300-- bd-- ba-- sqft41 Orchard St, Otisville, NY 10963Off Market
- $480,0004 bd2 ba1.2k sqft39 Orchard St, Otisville, NY 10963Sold
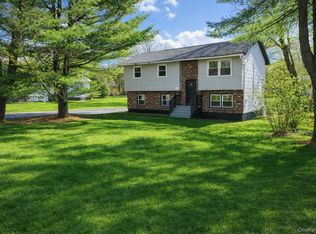
- $463,2003 bd2 ba2.3k sqft6 Harding St, Otisville, NY 10963Off Market
- $396,4004 bd3 ba2.2k sqft37 Orchard St, Otisville, NY 10963Off Market
- $399,9003 bd1 ba1.7k sqft2 Harding St, Otisville, NY 10963Off Market
- $332,9002 bd1 ba892 sqft44 Orchard St, Otisville, NY 10963Off Market
- $455,0004 bd2 ba2.2k sqft35 Orchard St, Otisville, NY 10963Sold
- $23,000-- bd-- ba-- sqftOrchard St, Otisville, NY 10963Off Market
Nearby schools
GreatSchools rating
- 6/10Otisville Elementary SchoolGrades: K-5Distance: 1.1 mi
- 5/10Minisink Valley Middle SchoolGrades: 6-8Distance: 6 mi
- 6/10Minisink Valley High SchoolGrades: 9-12Distance: 6 mi
Schools provided by the listing agent
- Elementary: Minisink Valley Elementary
- Middle: Minisink Valley Middle School
- High: Minisink Valley High School
Source: OneKey® MLS as distributed by MLS GRID. This data may not be complete. We recommend contacting the local school district to confirm school assignments for this home.
- New York
- Orange County
- Otisville
- 10963
- 41 Orchard Street
Nearby cities
Nearby zip codes
Other Otisville Topics
