Welcome to this impeccably maintained home in Tewksbury, situated on a dead-end street in a prime location near the town center, offering easy access to shopping, restaurants, and major highways. This immaculate home has been lovingly cared for and features 3 generously sized bedrooms, 2 full bathrooms, including a primary bedroom suite, plus a home office and laundry all located on the second floor. The first floor showcases a spacious, updated kitchen with stainless steel appliances, granite countertops & gas cooking, abundant natural light, and sliders leading out to a patio and fenced-in yard. The separate dining room, living room, and family room flow seamlessly, making it perfect for entertaining. The finished third floor adds versatility, ideal for a playroom, workout space, or additional home office. This home truly has so much to offer and is a rare find!
Sold for $731,000
$731,000
41 Orchard St, Tewksbury, MA 01876
3beds
1,852sqft
Single Family Residence
Built in 2001
5,904 Square Feet Lot
$761,300 Zestimate®
$395/sqft
$4,133 Estimated rent
Home value
$761,300
$723,000 - $799,000
$4,133/mo
Zestimate® history
Owner options
List your home for rent
$4,133/mo
Rent Zestimate®
Find your next renter with Zillow Rental Manager. Plus, with online applications, you can quickly screen prospective tenants – for free.
$4,133/mo
Rent Zestimate®
Refinance and save
$4,832/mo
Est. payment
Refinancing to a lower rate could help reduce your monthly payments and save thousands over the life of the loan.
$4,832/mo
Est. payment
Explore your selling options
Work with a Zillow partner agent
Leverage their expertise and Zillow's premium Showcase listings to get your home seen by more buyers.
Get startedList with your own agent
Get your home in front of millions of buyers by listing it on Zillow.
Learn how to do itSell it yourself
Take full control of how buyers see your home on Zillow by listing For Sale by Owner (FSBO).
List your homeWhat's special
Family roomUpdated kitchenSeparate dining roomDead-end streetGenerously sized bedroomsGranite countertopsPrimary bedroom suite
Zillow last checked:
Listing updated:
Listed by:
The Joanna Schlansky Residential Team 781-799-4797,
Elite Realty Experts, LLC 781-421-5800,
Joanna Schlansky 781-799-4797
Bought with:
The Shahani Group
Compass
Source: MLS PIN,MLS#: 73356447
Facts & features
Interior
Bedrooms & bathrooms
- Bedrooms: 3
- Bathrooms: 3
- Full bathrooms: 2
- 1/2 bathrooms: 1
Primary bedroom
- Features: Bathroom - Full, Flooring - Hardwood
- Level: Second
- Area: 209
- Dimensions: 19 x 11
Bedroom 2
- Features: Flooring - Hardwood
- Level: Second
- Area: 110
- Dimensions: 10 x 11
Bedroom 3
- Features: Flooring - Hardwood
- Level: Second
- Area: 100
- Dimensions: 10 x 10
Bathroom 1
- Features: Bathroom - 1/4
- Level: First
Bathroom 2
- Features: Bathroom - Full
- Level: Second
Bathroom 3
- Features: Bathroom - 3/4
- Level: Second
Dining room
- Features: Flooring - Hardwood
- Level: First
- Area: 90
- Dimensions: 10 x 9
Family room
- Features: Flooring - Hardwood, Exterior Access, Open Floorplan
- Level: First
- Area: 209
- Dimensions: 19 x 11
Kitchen
- Features: Flooring - Stone/Ceramic Tile, Countertops - Stone/Granite/Solid, Deck - Exterior, Exterior Access, Stainless Steel Appliances, Gas Stove, Peninsula
- Level: First
- Area: 187
- Dimensions: 11 x 17
Living room
- Features: Flooring - Hardwood, Open Floorplan
- Level: First
- Area: 110
- Dimensions: 10 x 11
Office
- Features: Flooring - Hardwood
- Level: Second
- Area: 144
- Dimensions: 18 x 8
Heating
- Forced Air, Natural Gas
Cooling
- Central Air
Appliances
- Laundry: Second Floor
Features
- Bonus Room, Home Office
- Flooring: Tile, Carpet, Hardwood, Flooring - Wall to Wall Carpet, Flooring - Hardwood
- Has basement: No
- Number of fireplaces: 1
- Fireplace features: Family Room
Interior area
- Total structure area: 1,852
- Total interior livable area: 1,852 sqft
- Finished area above ground: 1,852
Property
Parking
- Total spaces: 4
- Parking features: Paved Drive
- Uncovered spaces: 4
Features
- Patio & porch: Porch, Patio
- Exterior features: Porch, Patio, Fenced Yard
- Fencing: Fenced
Lot
- Size: 5,904 Square Feet
- Features: Cul-De-Sac
Details
- Foundation area: 840
- Parcel number: M:0060 L:0135 U:0000,4179228
- Zoning: RG
Construction
Type & style
- Home type: SingleFamily
- Architectural style: Colonial
- Property subtype: Single Family Residence
Materials
- Frame
- Foundation: Concrete Perimeter, Slab
- Roof: Shingle
Condition
- Year built: 2001
Utilities & green energy
- Sewer: Public Sewer
- Water: Public
- Utilities for property: for Gas Range
Community & HOA
Community
- Features: Public Transportation, Shopping, Park, Laundromat, House of Worship, Public School
HOA
- Has HOA: No
Location
- Region: Tewksbury
Financial & listing details
- Price per square foot: $395/sqft
- Tax assessed value: $633,000
- Annual tax amount: $8,368
- Date on market: 9/7/2026
- Exclusions: Nest Thermostats
- Road surface type: Paved
Price history
| Date | Event | Price |
|---|---|---|
| 7/1/2025 | Sold | $731,000+12.5%$395/sqft |
Source: MLS PIN #73356447 Report a problem | ||
| 4/16/2025 | Contingent | $649,900$351/sqft |
Source: MLS PIN #73356447 Report a problem | ||
| 4/8/2025 | Listed for sale | $649,900-7.1%$351/sqft |
Source: MLS PIN #73356447 Report a problem | ||
| 10/18/2024 | Listing removed | $699,900$378/sqft |
Source: MLS PIN #73288423 Report a problem | ||
| 9/11/2024 | Listed for sale | $699,900+55.5%$378/sqft |
Source: MLS PIN #73288423 Report a problem | ||
| 12/31/2018 | Sold | $450,000+2.3%$243/sqft |
Source: Public Record Report a problem | ||
| 10/23/2018 | Pending sale | $439,900$238/sqft |
Source: ERA Key Realty Services #72411035 Report a problem | ||
| 10/16/2018 | Listed for sale | $439,900+4.7%$238/sqft |
Source: ERA Key Realty Services #72411035 Report a problem | ||
| 7/15/2016 | Sold | $420,000+2.5%$227/sqft |
Source: Public Record Report a problem | ||
| 5/11/2016 | Pending sale | $409,900$221/sqft |
Source: Coldwell Banker Residential Brokerage - Tewksbury #72000158 Report a problem | ||
| 5/5/2016 | Listed for sale | $409,900+24.8%$221/sqft |
Source: Coldwell Banker Residential Brokerage - Tewksbury #72000158 Report a problem | ||
| 4/24/2009 | Sold | $328,500-3.4%$177/sqft |
Source: Public Record Report a problem | ||
| 2/20/2009 | Price change | $339,900-1.4%$184/sqft |
Source: NRT NewEngland #70837087 Report a problem | ||
| 2/1/2009 | Listed for sale | $344,900-4.2%$186/sqft |
Source: NRT NewEngland #70837087 Report a problem | ||
| 12/22/2008 | Listing removed | $359,900$194/sqft |
Source: NRT NewEngland #70837087 Report a problem | ||
| 11/7/2008 | Price change | $359,900-4%$194/sqft |
Source: NRT NewEngland #70837087 Report a problem | ||
| 10/25/2008 | Listed for sale | $374,900+36.4%$202/sqft |
Source: NRT NewEngland #70837087 Report a problem | ||
| 10/31/2001 | Sold | $274,900$148/sqft |
Source: Public Record Report a problem | ||
Public tax history
| Year | Property taxes | Tax assessment |
|---|---|---|
| 2025 | $8,368 -0.1% | $633,000 +1.2% |
| 2024 | $8,375 +2.9% | $625,500 +8.4% |
| 2023 | $8,139 +6.4% | $577,200 +14.7% |
| 2022 | $7,649 0% | $503,200 +3.4% |
| 2021 | $7,651 +3.8% | $486,700 +5.4% |
| 2020 | $7,372 +6.4% | $461,600 +5.6% |
| 2019 | $6,927 +13.5% | $437,300 +15.5% |
| 2018 | $6,105 +8.3% | $378,500 +9.5% |
| 2017 | $5,638 +5.3% | $345,700 +5.6% |
| 2016 | $5,353 +2.9% | $327,400 +3% |
| 2015 | $5,204 +5.5% | $317,900 +3.8% |
| 2014 | $4,933 +3.8% | $306,200 -0.6% |
| 2013 | $4,754 +3% | $307,900 |
| 2012 | $4,615 +18.2% | $307,900 +6.1% |
| 2011 | $3,906 +2.2% | $290,200 -4.7% |
| 2010 | $3,821 +3.9% | $304,500 -6% |
| 2009 | $3,677 +3.9% | $324,000 -4.4% |
| 2008 | $3,540 -3% | $338,800 -8% |
| 2007 | $3,651 +2.4% | $368,400 +4.1% |
| 2006 | $3,564 +4.5% | $353,900 +4.8% |
| 2005 | $3,410 +5.2% | $337,600 +41.7% |
| 2003 | $3,240 | $238,200 |
Find assessor info on the county website
Neighborhood: 01876
Nearby homes
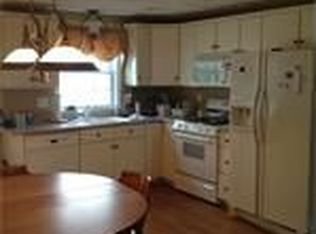
- $760,7003 bd3 ba1.7k sqft31 Orchard St, Tewksbury, MA 01876Off Market
- $746,4004 bd4 ba1.8k sqft21 Orchard St, Tewksbury, MA 01876Off Market
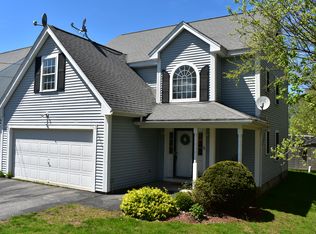
- $710,2003 bd3 ba2.1k sqft40 Orchard St, Tewksbury, MA 01876Off Market
- $386,5003 bd2 ba1.8k sqft30 Orchard St, Tewksbury, MA 01876Off Market
- $653,2503 bd3 ba1.7k sqft11 Orchard St, Tewksbury, MA 01876Sold
- $664,1003 bd2 ba1.6k sqft11 Gabs Path, Tewksbury, MA 01876Off Market
- $672,6003 bd2 ba1.7k sqft15 Gabs Path, Tewksbury, MA 01876Off Market
- $1,047,6004 bd3 ba3.1k sqft55 Winterberry, Tewksbury, MA 01876Off Market
Nearby schools
GreatSchools rating
- 5/10John F. Ryan Elementary SchoolGrades: 5-6Distance: 0.9 mi
- 8/10John W. Wynn Middle SchoolGrades: 7-8Distance: 0.5 mi
- 8/10Tewksbury Memorial High SchoolGrades: 9-12Distance: 0.9 mi
Schools provided by the listing agent
- Elementary: North Street
- Middle: Wynn
- High: Tmhs/Shaw Tech
Source: MLS PIN. This data may not be complete. We recommend contacting the local school district to confirm school assignments for this home.
Get a cash offer in 3 minutes
Find out how much your home could sell for in as little as 3 minutes with a no-obligation cash offer.
Estimated market value
$761,300
Get a cash offer in 3 minutes
Find out how much your home could sell for in as little as 3 minutes with a no-obligation cash offer.
Estimated market value
$761,300
- Massachusetts
- Middlesex County
- Tewksbury
- 01876
- 41 Orchard St
