Great weekend getaway on quiet Lake George bay. Turnkey rental/AirBNB opportunity (positive cash flow) with private boathouse/dock on 101.70 feet of lakefront. Fully renovated rustic cabin-style lakefront property, insulated and heated with propane fireplace & electric heaters in each bedroom. New electric, plumbing (pecks), appliances, and roof. Detached storage/utility shed and portico for RV/Boat storage. Earthen ramp for small craft/jetski launch. .37 acre lot.
Closed
$560,000
41 Outlet Drive, Ticonderoga, NY 12883
3beds
980sqft
Single Family Residence, Residential
Built in 1969
0.4 Acres Lot
$629,200 Zestimate®
$571/sqft
$2,173 Estimated rent
Home value
$629,200
Estimated sales range
Not available
$2,173/mo
Zestimate® history
Owner options
List your home for rent
$2,173/mo
Rent Zestimate®
Find your next renter with Zillow Rental Manager. Plus, with online applications, you can quickly screen prospective tenants – for free.
$2,173/mo
Rent Zestimate®
Refinance and save
$3,707/mo
Est. payment
Refinancing to a lower rate could help reduce your monthly payments and save thousands over the life of the loan.
$3,707/mo
Est. payment
Explore your selling options
Work with a Zillow partner agent
Leverage their expertise and Zillow's premium Showcase listings to get your home seen by more buyers.
Get startedList with your own agent
Get your home in front of millions of buyers by listing it on Zillow.
Learn how to do itSell it yourself
Take full control of how buyers see your home on Zillow by listing For Sale by Owner (FSBO).
List your homeWhat's special
Propane fireplaceDetached boathouse
Zillow last checked:
Listing updated:
Listed by:
Mark Karten 929-605-5545,
Karten Real Estate Services LLC
Bought with:
Brooke Clark, 10301217922
Julie & Co Realty LLC
Source: Global MLS,MLS#: 202412923
Facts & features
Interior
Bedrooms & bathrooms
- Bedrooms: 3
- Bathrooms: 2
- Full bathrooms: 1
- 1/2 bathrooms: 1
Bedroom
- Level: First
- Area: 100
- Dimensions: 10.00 x 10.00
Bedroom
- Level: First
Bedroom
- Level: First
Full bathroom
- Level: First
Half bathroom
- Level: First
Dining room
- Level: First
- Area: 120
- Dimensions: 10.00 x 12.00
Living room
- Level: First
- Area: 120
- Dimensions: 10.00 x 12.00
Heating
- Propane, Space Heater
Cooling
- None
Appliances
- Included: Convection Oven, Dryer, Microwave, Refrigerator, Washer
Features
- Basement: Other,Sump Pump
- Number of fireplaces: 1
Interior area
- Total structure area: 980
- Total interior livable area: 980 sqft
- Finished area above ground: 980
- Finished area below ground: 0
Property
Parking
- Total spaces: 4
- Parking features: Off Street, Under Residence, Attached, Carport
- Garage spaces: 1
- Has carport: Yes
Accessibility
- Accessibility features: Accessible Garage
Features
- Patio & porch: Deck
- Exterior features: None
- Has view: Yes
- View description: Water
- Has water view: Yes
- Water view: Water
- Waterfront features: Deeded Water Access, Lake Front
- Body of water: Lake George
Lot
- Size: 0.4 Acres
- Features: Level, Private
Details
- Additional structures: Shed(s)
- Parcel number: 154800 150.67428.000 01
- Special conditions: Standard
Construction
Type & style
- Home type: SingleFamily
- Architectural style: Ranch
- Property subtype: Single Family Residence, Residential
Materials
- Wood Siding
- Roof: Shingle,Asphalt
Condition
- Updated/Remodeled
- New construction: No
- Year built: 1969
Utilities & green energy
- Sewer: Septic Tank
- Water: Lake
Community & HOA
HOA
- Has HOA: No
Location
- Region: Ticonderoga
Financial & listing details
- Price per square foot: $571/sqft
- Tax assessed value: $555,800
- Annual tax amount: $6,628
- Date on market: 3/4/2024
- Ownership: Owner is real estate licensee.
Price history
| Date | Event | Price |
|---|---|---|
| 12/12/2024 | Sold | $560,000-13.7%$571/sqft |
Source:  Global MLS #202412923 Report a problem Global MLS #202412923 Report a problem | ||
| 9/3/2024 | Pending sale | $649,000$662/sqft |
Source: Global MLS #202412923 Report a problem | ||
| 7/28/2024 | Price change | $649,000-7.2%$662/sqft |
Source: Global MLS #202412923 Report a problem | ||
| 3/4/2024 | Listed for sale | $699,000$713/sqft |
Source: Global MLS #202412923 Report a problem | ||
| 10/15/2023 | Listing removed | -- |
Source: Global MLS #202320082 Report a problem | ||
| 9/11/2023 | Price change | $699,000-3.6%$713/sqft |
Source: Global MLS #202320082 Report a problem | ||
| 8/3/2023 | Listed for sale | $725,000$740/sqft |
Source: Global MLS #202320082 Report a problem | ||
| 7/27/2023 | Pending sale | $725,000$740/sqft |
Source: Global MLS #202320082 Report a problem | ||
| 7/5/2023 | Listed for sale | $725,000$740/sqft |
Source: Global MLS #202320082 Report a problem | ||
Public tax history
| Year | Property taxes | Tax assessment |
|---|---|---|
| 2025 | -- | $555,800 +61.8% |
| 2024 | -- | $343,500 +9.2% |
| 2023 | -- | $314,600 |
| 2022 | -- | $314,600 +5.4% |
| 2021 | -- | $298,400 +15% |
| 2020 | -- | $259,500 |
| 2019 | -- | $259,500 +5% |
| 2018 | -- | $247,100 |
| 2017 | $5,525 | $247,100 |
| 2016 | -- | $247,100 |
| 2015 | -- | $247,100 |
| 2014 | -- | $247,100 |
| 2013 | -- | $247,100 -2.4% |
| 2012 | -- | $253,300 -7.5% |
| 2011 | -- | $273,700 -3.3% |
| 2010 | -- | $283,000 +42.9% |
| 2009 | -- | $198,000 |
| 2008 | -- | $198,000 |
| 2007 | -- | $198,000 |
| 2006 | -- | $198,000 |
| 2005 | -- | $198,000 +39.4% |
| 2004 | -- | $142,000 +43.4% |
| 2003 | -- | $99,000 +23.8% |
| 2002 | -- | $80,000 -1.7% |
| 2001 | -- | $81,400 |
Find assessor info on the county website
Neighborhood: 12883
Nearby homes
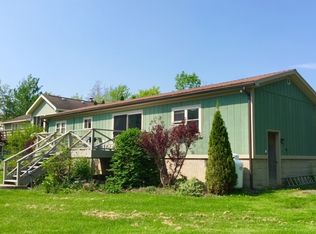
- $535,1002 bd1 ba960 sqft43 Outlet Dr, Ticonderoga, NY 12883Off Market
- $989,7004 bd2 ba2.7k sqft45 Outlet Dr, Ticonderoga, NY 12883Off Market
- $225,6002 bd1 ba920 sqft37 Outlet Dr, Ticonderoga, NY 12883Off Market
- $80,3003 bd1 ba1.1k sqft35 Outlet Dr, Ticonderoga, NY 12883Off Market

- $937,2004 bd3 ba2.5k sqft49 Outlet Dr, Ticonderoga, NY 12883Off Market
- $306,3003 bd2 ba1.4k sqft48 Outlet Dr, Ticonderoga, NY 12883Off Market
- $27,5000.4 Acres32 Outlet Dr, Ticonderoga, NY 12883Off Market
- $27,5000.4 Acres27 Outlet Dr, Ticonderoga, NY 12883Off Market
Nearby schools
GreatSchools rating
- 3/10Ticonderoga Elementary SchoolGrades: PK-6Distance: 0.8 mi
- 3/10Ticonderoga Junior-Senior High SchoolGrades: 7-12Distance: 0.8 mi
Schools provided by the listing agent
- Elementary: Ticonderoga
- High: Ticonderoga
Source: Global MLS. This data may not be complete. We recommend contacting the local school district to confirm school assignments for this home.
- New York
- Essex County
- Ticonderoga
- 12883
- 41 Outlet Drive
Nearby cities
Nearby zip codes
Other Ticonderoga Topics
