Skip main navigation
Sold for $395,000
  • $395,000

    41 Oxford Drive, Enfield, CT 06082

    3beds
    1,296sqft
    Single Family Residence
    Built in 1966
    0.41 Acres Lot
    $421,600 Zestimate®
    $305/sqft
    $2,740 Estimated rent

    Home value

    $421,600

    $401,000 - $443,000

    $2,740/mo

    Zestimate® history
    Loading
    Loading...

    Owner options

    List your home for rent

    $2,740/mo

    Rent Zestimate®

    Find your next renter with Zillow Rental Manager. Plus, with online applications, you can quickly screen prospective tenants – for free.

    Learn more

    $2,740/mo

    Rent Zestimate®

    Refinance and save

    $2,844/mo

    Est. payment

    Refinancing to a lower rate could help reduce your monthly payments and save thousands over the life of the loan.

    See today's rates

    $2,844/mo

    Est. payment

    Explore your selling options

    Work with a Zillow partner agent

    Leverage their expertise and Zillow's premium Showcase listings to get your home seen by more buyers.

    Get started

    List with your own agent

    Get your home in front of millions of buyers by listing it on Zillow.

    Learn how to do it

    Sell it yourself

    Take full control of how buyers see your home on Zillow by listing For Sale by Owner (FSBO).

    List your home

    What's special

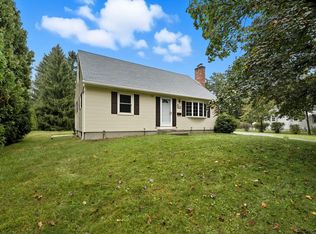
    This stunning home has it all! Beautiful gourmet kitchen has new white cabinets, quartz countertops, Cafe Designer appliances, subway tile and an island. Open to the living room with white washed fireplace and sparkling wood floors. The first floor primary bedroom has an oversized closet with built-in organizers and a new full bathroom attached! The exquisite primary bathroom has a jetted tub, new gray vanity, built in TV and a hideaway storage area. The main bathroom on the 1st level has also been nicely remodeled. The 2nd level has 2 freshly painted large bedrooms and wood floors. A 2 car garage with an attached kennel is ideal for pets to enjoy the outside! The yard is completely fenced with white vinyl and just the right amount of trees for privacy yet plenty of open space for outdoor activities! French doors with custom sliding screens lead to the oversized deck with a gazebo. There is also a stone patio area that would be ideal for a firepit. The lower level is finished for even more living space plus still plenty of storage. New garage doors, new chimney and fireplace, new furnace. Stylish light fixtures, neutral tones and upgrades throughout make this home irresistible! Highest and Best Offers due by Tuesday 8/6 12:00 noon.

    Zillow last checked:

    Listing updated:

    Listed by:

    DANAIS AND GORDON TEAM AT COLDWELL BANKER REALTY,

    Lisa C. Gordon 860-805-7722,

    Coldwell Banker Realty 860-644-2461

    Bought with:

    Kara Chappell, RES.0822376

    eXp Realty

    Source: Smart MLS,MLS#: 24036473MLS Logo

    Facts & features

    Interior

    Bedrooms & bathrooms
    • Bedrooms: 3
    • Bathrooms: 2
    • Full bathrooms: 2
    Primary bedroom
    • Features: Full Bath, Hardwood Floor
    • Level: Main
    • Area: 186.25 Square Feet
    • Dimensions: 14.9 x 12.5
    Bedroom
    • Features: Hardwood Floor
    • Level: Upper
    • Area: 201.24 Square Feet
    • Dimensions: 11.7 x 17.2
    Bedroom
    • Features: Hardwood Floor
    • Level: Upper
    • Area: 164.97 Square Feet
    • Dimensions: 11.7 x 14.1
    Kitchen
    • Features: Remodeled, Quartz Counters, Eating Space, French Doors, Kitchen Island, Hardwood Floor
    • Level: Main
    • Area: 216.45 Square Feet
    • Dimensions: 11.7 x 18.5
    Living room
    • Features: Fireplace, Hardwood Floor
    • Level: Main
    • Area: 262.16 Square Feet
    • Dimensions: 11.6 x 22.6
    Rec play room
    • Features: Wall/Wall Carpet
    • Level: Lower
    • Area: 401.85 Square Feet
    • Dimensions: 23.5 x 17.1
    Heating
    • Baseboard, Natural Gas
    Cooling
    • Window Unit(s)
    Appliances
    • Included: Oven/Range, Microwave, Refrigerator, Dishwasher, Washer, Dryer, Electric Water Heater, Water Heater
    • Laundry: Lower Level
    Features
    • Basement: Full,Partially Finished
    • Attic: None
    • Number of fireplaces: 1
    Interior area
    • Total structure area: 1,296
    • Total interior livable area: 1,296 sqft
    • Finished area above ground: 1,296

    Property

    Parking
    • Total spaces: 2
    • Parking features: Attached
    • Attached garage spaces: 2
    Features
    • Patio & porch: Deck
    • Exterior features: Kennel
    • Fencing: Privacy,Full
    Lot
    • Size: 0.41 Acres
    • Features: Level
    Details
    • Parcel number: 534503
    • Zoning: R33

    Construction

    Type & style
    • Home type: SingleFamily
    • Architectural style: Cape Cod
    • Property subtype: Single Family Residence
    Materials
    • Vinyl Siding
    • Foundation: Concrete Perimeter
    • Roof: Shingle
    Condition
    • New construction: No
    • Year built: 1966

    Utilities & green energy

    • Sewer: Public Sewer
    • Water: Public
    • Utilities for property: Cable Available

    Community & HOA

    HOA
    • Has HOA: No
    Location
    • Region: Enfield

    Financial & listing details

    • Price per square foot: $305/sqft
    • Tax assessed value: $158,700
    • Annual tax amount: $5,278
    • Date on market: 7/31/2024

    Price history

    DateEventPrice
    9/6/2024Sold$395,000+6.8%$305/sqft
    Source: Smart MLS #24036473 Report a problem
    8/7/2024Pending sale$369,900$285/sqft
    Source: Smart MLS #24036473 Report a problem
    8/2/2024Listed for sale$369,900+94.8%$285/sqft
    Source: Smart MLS #24036473 Report a problem
    6/1/2012Sold$189,900$147/sqft
    Source: Smart MLS #G617323 Report a problem
    4/4/2012Pending sale$189,900$147/sqft
    Source: Prudential Connecticut Realty #G617323 Report a problem
    3/28/2012Price change$189,900-0.1%$147/sqft
    Source: Prudential Connecticut Realty #G617323 Report a problem
    3/26/2012Listed for sale$189,999+22.7%$147/sqft
    Source: Prudential Connecticut Realty #G617323 Report a problem
    4/1/2002Sold$154,900+19.2%$120/sqft
    Source: Smart MLS #G273505 Report a problem
    12/31/1987Sold$130,000$100/sqft
    Source: Public Record Report a problem

    Public tax history

    YearProperty taxesTax assessment
    2025$6,753 +25.8%$194,900 +22.8%
    2024$5,366 +1.7%$158,700
    2023$5,278 +8.7%$158,700
    2022$4,855 +4.3%$158,700 +27.5%
    2021$4,654 $124,510
    2020$4,654 $124,510
    2019$4,654 +2.3%$124,510
    2018$4,551 +5.7%$124,510
    2017$4,306 +6.3%$124,510 +1.5%
    2015$4,051 +2.3%$122,620
    2014$3,958 -0.1%$122,620
    2013$3,962 +5.1%$122,620
    2012$3,769 -2.7%$122,620 -16.8%
    2011$3,872 $147,350
    2010$3,872 +10%$147,350
    2009$3,519 -9.1%$147,350
    2008$3,872 $147,350
    2007$3,872 +21%$147,350 +74.8%
    2005$3,199 +4.9%$84,300
    2003$3,050 +36.2%$84,300 +9%
    1998$2,239 $77,350
    1997$2,239 -4.2%$77,350
    1995$2,336 $77,350
    Find assessor info on the county website

    Neighborhood: Sherwood Manor

    Nearby schools

    GreatSchools rating
    Schools provided by the listing agent
    • High: Enfield

    Source: Smart MLS. This data may not be complete. We recommend contacting the local school district to confirm school assignments for this home.

    Get pre-qualified for a loan
    At Zillow Home Loans, we can pre-qualify you in as little as 5 minutes with no impact to your credit score.

    An equal housing lender. NMLS #10287.

    Sell for more on Zillow
    Get a Zillow Showcase℠ listing at no additional cost and you could sell for .
    $421,600
    2% more
    +$8,432
    With Zillow Showcase(estimated)
    $430,032