Warm and inviting updated home in desirable Greenfield Hunt tucked away near the end of a quiet cul-de-sac. Meticulously maintained and offering a versatile floor plan with a 1st floor Primary Suite. Large welcoming 2 story Foyer opens to a beautiful, sun-drenched Living Room with soaring ceilings, gas fireplace, Palladian windows, near an equally light & bright Kitchen, Dining Room area & deck. This open floor plan offers the perfect flow for entertaining guests & family. Updated granite counters, tumbled marble backsplash, stainless appliances are featured in a pretty, sparkling Kitchen with a nearby private Office/Family Room. 1st floor Primary Suite includes 2 walk-in closets, large Bath w/ double sinks, separate tub & shower. Main floor is complete with a convenient Powder Room, Mud Room, Laundry, & 2 car attached Garage. 2nd floor includes 2 Bedrooms & an updated full Bath. Enormous 1000+ sq ft lower level w/ high ceilings offers many options. New furnace (2022), new a/c compressors (2021), new roof (2019), exterior painting (2019), new Samsung & Frigidaire appliances, new blinds/shades, new 2nd level luxury vinyl flooring, Nest thermostats, keyless front door entry. Dine on the deck, swim at the pool, hike the perimeter trails, this exquisite community is well cared for & allows the residents to enjoy an upscale lifestyle w/ maintenance free living. Perfect location: minutes to restaurants, shops, & amenities. (Also listed as a Single Family home: MLS# 170573655)
Sold for $995,000
$995,000
41 Palmer Bridge #41, Fairfield, CT 06824
3beds
2,300sqft
Condominium, Townhouse
Built in 1997
-- sqft lot
$-- Zestimate®
$433/sqft
$6,118 Estimated rent
Home value
Not available
Estimated sales range
Not available
$6,118/mo
Zestimate® history
Owner options
List your home for rent
$6,118/mo
Rent Zestimate®
Find your next renter with Zillow Rental Manager. Plus, with online applications, you can quickly screen prospective tenants – for free.
$6,118/mo
Rent Zestimate®
Refinance and save
$7,165/mo
Est. payment
Refinancing to a lower rate could help reduce your monthly payments and save thousands over the life of the loan.
$7,165/mo
Est. payment
Explore your selling options
Work with a Zillow partner agent
Leverage their expertise and Zillow's premium Showcase listings to get your home seen by more buyers.
Get startedList with your own agent
Get your home in front of millions of buyers by listing it on Zillow.
Learn how to do itSell it yourself
Take full control of how buyers see your home on Zillow by listing For Sale by Owner (FSBO).
List your homeWhat's special
Zillow last checked:
Listing updated:
Listed by:
Patricia A. Shea 203-895-0280,
Coldwell Banker Realty 203-227-8424
Bought with:
Kathryn Schmitt, RES.0767186
William Raveis Real Estate
Source: Smart MLS,MLS#: 170573631
Facts & features
Interior
Bedrooms & bathrooms
- Bedrooms: 3
- Bathrooms: 3
- Full bathrooms: 2
- 1/2 bathrooms: 1
Rooms
- Room types: Laundry
Primary bedroom
- Features: Bay/Bow Window, High Ceilings, Ceiling Fan(s), Full Bath, Walk-In Closet(s), Hardwood Floor
- Level: Main
Bedroom
- Features: Engineered Wood Floor
- Level: Upper
Bedroom
- Features: Engineered Wood Floor
- Level: Upper
Dining room
- Features: High Ceilings, Balcony/Deck, Hardwood Floor
- Level: Main
Family room
- Features: Bay/Bow Window, High Ceilings, Hardwood Floor
- Level: Main
Kitchen
- Features: High Ceilings, Granite Counters, Hardwood Floor
- Level: Main
Living room
- Features: Palladian Window(s), High Ceilings, Ceiling Fan(s), Gas Log Fireplace, Half Bath, Hardwood Floor
- Level: Main
Heating
- Gas on Gas, Natural Gas
Cooling
- Central Air
Appliances
- Included: Oven/Range, Microwave, Refrigerator, Dishwasher, Washer, Dryer, Water Heater
- Laundry: Main Level, Mud Room
Features
- Open Floorplan, Entrance Foyer
- Basement: Full,Unfinished,Interior Entry
- Attic: Access Via Hatch
- Number of fireplaces: 1
- Common walls with other units/homes: End Unit
Interior area
- Total structure area: 2,300
- Total interior livable area: 2,300 sqft
- Finished area above ground: 2,300
Property
Parking
- Total spaces: 2
- Parking features: Attached, Garage Door Opener
- Attached garage spaces: 2
Features
- Stories: 3
- Patio & porch: Deck
- Exterior features: Rain Gutters, Lighting, Underground Sprinkler
- Has private pool: Yes
- Pool features: In Ground, Heated, Fenced
- Waterfront features: Beach Access
Lot
- Features: Cul-De-Sac, Level
Details
- Additional structures: Pool House
- Parcel number: 124768
- Zoning: Res
Construction
Type & style
- Home type: Condo
- Architectural style: Townhouse
- Property subtype: Condominium, Townhouse
- Attached to another structure: Yes
Materials
- Wood Siding
Condition
- New construction: No
- Year built: 1997
Details
- Builder model: Cambridge
Utilities & green energy
- Sewer: Public Sewer
- Water: Public
- Utilities for property: Cable Available
Community & HOA
Community
- Features: Golf, Health Club, Lake, Library, Playground, Private School(s), Public Rec Facilities, Tennis Court(s)
- Subdivision: Greenfield Hill
HOA
- Has HOA: Yes
- Amenities included: Management
- Services included: Maintenance Grounds, Trash, Snow Removal, Pool Service, Road Maintenance
- HOA fee: $375 monthly
Location
- Region: Fairfield
Financial & listing details
- Price per square foot: $433/sqft
- Tax assessed value: $450,240
- Annual tax amount: $12,386
- Date on market: 8/19/2023
Price history
| Date | Event | Price |
|---|---|---|
| 8/18/2023 | Sold | $995,000+4.8%$433/sqft |
Source:  Smart MLS #170573631 Report a problem Smart MLS #170573631 Report a problem | ||
| 7/21/2023 | Pending sale | $949,000$413/sqft |
Source: Smart MLS #170573631 Report a problem | ||
| 6/22/2023 | Listed for sale | $949,000+41.6%$413/sqft |
Source: Smart MLS #170573655 Report a problem | ||
| 6/28/2016 | Sold | $670,000-1.3%$291/sqft |
Source: Smart MLS #99131781 Report a problem | ||
| 2/10/2016 | Pending sale | $679,000$295/sqft |
Source: Berkshire Hathaway HomeServices New England Properties #99131781 Report a problem | ||
| 2/4/2016 | Listed for sale | $679,000$295/sqft |
Source: Berkshire Hathaway HomeServices New England Properties #99131781 Report a problem | ||
Public tax history
Tax history is unavailable.
Neighborhood: Murray
Nearby homes
- $1,095,7004 bd2 ba2.3k sqft117 Palmer Brg, Fairfield, CT 06824Off Market
- $1,161,8003 bd4 ba3.3k sqft120 Palmer Brg, Fairfield, CT 06824Off Market
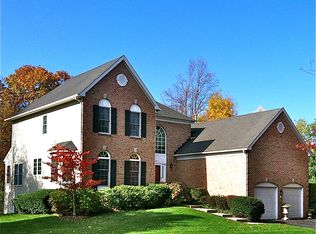
- $1,101,5003 bd4 ba3.3k sqft120 Palmer Brg #120, Fairfield, CT 06824Off Market

- $1,205,6004 bd2 ba2.5k sqft81 Palmer Brg, Fairfield, CT 06824Off Market
- $1,192,8004 bd3 ba2.5k sqft136 Palmer Brg, Fairfield, CT 06824Off Market
- $1,218,2004 bd3 ba2.5k sqft68 Palmer Brg, Fairfield, CT 06824Off Market
- $1,050,0003 bd3 ba2.2k sqft62 Revere Ln, Fairfield, CT 04937Off Market
- $1,009,1003 bd3 ba2k sqft58 Revere Ln, Fairfield, CT 04937Off Market
Nearby schools
GreatSchools rating
- 8/10Burr Elementary SchoolGrades: K-5Distance: 0.6 mi
- 8/10Tomlinson Middle SchoolGrades: 6-8Distance: 3.9 mi
- 9/10Fairfield Warde High SchoolGrades: 9-12Distance: 2.3 mi
Schools provided by the listing agent
- Elementary: Burr
- Middle: Tomlinson
- High: Fairfield Warde
Source: Smart MLS. This data may not be complete. We recommend contacting the local school district to confirm school assignments for this home.


Get pre-qualified for a loan
At Zillow Home Loans, we can pre-qualify you in as little as 5 minutes with no impact to your credit score.An equal housing lender. NMLS #10287.
- Connecticut
- Fairfield County
- Fairfield
- 06824
- Murray
- 41 Palmer Bridge Unit 41
Nearby cities
Nearby neighborhoods
Nearby zip codes
Other Fairfield Topics
