If you’re looking for a home in Coto de Caza that has been comprehensively reimagined, 41 Panorama delivers. Located on one of the community’s most desirable streets, this residence offers elevated positioning with open views and has been fully remodeled with a modern, Tulum-inspired aesthetic.
Set within the Pinnacle Collection by Toll Brothers inside the 24-hour guard-gated golf and equestrian community of Coto de Caza, the property offers approximately 4,700 square feet with 5 bedrooms plus an office and 4.5 bathrooms, situated on an approximately 20,000-square-foot flat and usable lot with privacy and limited neighboring properties. The elevated setting captures sunset views and creates a sense of space and separation.
The interiors feature custom flush inset cabinetry, rift-sawn white oak cabinetry at the kitchen island and primary bathroom, custom stone fabrication throughout, smooth-coat walls, and mortar-washed brick accents with smooth exterior coating. Windows and doors have been upgraded or replaced, including a statement Pinky’s pivot glass front door and a large bifold glass door that opens the main living area directly to the backyard, creating seamless indoor–outdoor living.
The kitchen is outfitted with Miele appliances and anchors the home’s open-concept layout. Additional upgrades include new interior plumbing, white oak flooring and natural tile, upstairs and downstairs laundry areas, new toilets, updated lighting and switches, a replaced and certified fire-sprinkler system, fresh interior and exterior paint, custom closets, and a new 5-ton air-conditioning system. The garage has been finished with epoxy floors and new doors, while the primary bathroom includes separate toilet rooms.
Outside, the property has been completely refreshed with new landscaping and lighting, updated automated pool equipment, new tile, LED lighting, and a PebbleTec pool finish. The pool and spa receive full afternoon sun, and a covered outdoor pavilion has been upgraded with new doors, refrigerator, sink, and a 48-inch built-in BBQ, creating an inviting outdoor entertaining space.
Residents enjoy access to Coto de Caza’s guard-gated entry, golf, equestrian facilities, and extensive trail systems. 41 Panorama presents an opportunity to own a fully remodeled home that is modern, intentional, and move-in ready within one of Orange County’s most established communities. Square footage, lot size, features, views, and condition to be verified by buyer.
Sold for $5,500,000
Listed by: Araoz Realty • Anaivett Araoz • Contact: 949-680-7779
Bought with: @Vantage Real Estate
$5,500,000
41 Panorama, Coto De Caza, CA 92679
5beds
4,700sqft
Single Family Residence
Built in 1998
0.45 Acres Lot
$5,551,500 Zestimate®
$1,170/sqft
$9,991 Estimated rent
Home value
$5,551,500
$5.11M - $6.00M
$9,991/mo
Zestimate® history
Owner options
List your home for rent
$9,991/mo
Rent Zestimate®
Find your next renter with Zillow Rental Manager. Plus, with online applications, you can quickly screen prospective tenants – for free.
$9,991/mo
Rent Zestimate®
Refinance and save
$34,699/mo
Est. payment
Refinancing to a lower rate could help reduce your monthly payments and save thousands over the life of the loan.
$34,699/mo
Est. payment
Explore your selling options
Work with a Zillow partner agent
Leverage their expertise and Zillow's premium Showcase listings to get your home seen by more buyers.
Get startedList with your own agent
Get your home in front of millions of buyers by listing it on Zillow.
Learn how to do itSell it yourself
Take full control of how buyers see your home on Zillow by listing For Sale by Owner (FSBO).
List your homeWhat's special
New interior plumbingUpdated automated pool equipmentOpen-concept layoutCustom flush inset cabinetryNew landscaping and lightingUpdated lighting and switchesSmooth-coat walls
Zillow last checked:
Listing updated:
Listed by:
Anaivett Araoz DRE #00848162 949-680-7779,
Araoz Realty
Bought with:
Kimberly Chadwick, DRE #01401457
@Vantage Real Estate
Source: CRMLS,MLS#: OC25276366 Originating MLS: California Regional MLS
Originating MLS: California Regional MLSFacts & features
Interior
Bedrooms & bathrooms
- Bedrooms: 5
- Bathrooms: 5
- Full bathrooms: 4
- 1/2 bathrooms: 1
- Main level bathrooms: 1
- Main level bedrooms: 1
Rooms
- Room types: Bathroom, Bedroom, Entry/Foyer, Family Room, Kitchen, Laundry, Living Room, Primary Bathroom, Primary Bedroom, Office, Other, Pantry, Dining Room
Primary bedroom
- Features: Main Level Primary
Bedroom
- Features: Bedroom on Main Level
Bathroom
- Features: Bathroom Exhaust Fan, Bathtub, Closet, Dual Sinks, Full Bath on Main Level, Granite Counters, Linen Closet, Stone Counters, Remodeled, Soaking Tub
Bathroom
- Features: Jack and Jill Bath
Other
- Features: Dressing Area
Kitchen
- Features: Granite Counters, Kitchen Island, Kitchen/Family Room Combo, Stone Counters, Remodeled, Self-closing Cabinet Doors, Self-closing Drawers, Updated Kitchen, Walk-In Pantry
Heating
- Central, Forced Air, Fireplace(s), Natural Gas
Cooling
- Central Air
Appliances
- Included: 6 Burner Stove, Dishwasher, Exhaust Fan, Gas Cooktop, Disposal, Gas Oven, Gas Range, Gas Water Heater, Ice Maker, Microwave, Refrigerator, Range Hood, Water To Refrigerator
- Laundry: Laundry Closet, Laundry Room, Stacked, Upper Level
Features
- Breakfast Bar, Breakfast Area, Ceiling Fan(s), Ceramic Counters, Cathedral Ceiling(s), Separate/Formal Dining Room, Multiple Staircases, Open Floorplan, Pantry, Stone Counters, Unfurnished, Bar, Bedroom on Main Level, Dressing Area, Jack and Jill Bath, Main Level Primary, Primary Suite, Walk-In Pantry, Walk-In Closet(s)
- Flooring: Laminate
- Doors: Panel Doors, Sliding Doors
- Has fireplace: Yes
- Fireplace features: Family Room, Living Room, Primary Bedroom
- Common walls with other units/homes: No Common Walls
Interior area
- Total interior livable area: 4,700 sqft
Property
Parking
- Total spaces: 4
- Parking features: Door-Multi, Driveway, Garage Faces Front, Garage, Garage Door Opener, Guarded, Private, Garage Faces Side
- Attached garage spaces: 4
Features
- Levels: Two
- Stories: 2
- Entry location: 1
- Patio & porch: Rear Porch, Concrete, Covered, Lanai
- Has private pool: Yes
- Pool features: Gunite, Private
- Has spa: Yes
- Spa features: Gunite, Private
- Has view: Yes
- View description: City Lights, Neighborhood, Panoramic, Valley, Trees/Woods
Lot
- Size: 0.45 Acres
- Features: Back Yard, Drip Irrigation/Bubblers, Front Yard, Sprinklers In Rear, Sprinklers In Front, Irregular Lot, Landscaped, Sprinklers Timer, Sprinkler System
Details
- Parcel number: 77915227
- Special conditions: Standard
- Horse amenities: Riding Trail
Construction
Type & style
- Home type: SingleFamily
- Architectural style: Contemporary
- Property subtype: Single Family Residence
Condition
- Updated/Remodeled,Turnkey
- New construction: No
- Year built: 1998
Utilities & green energy
- Sewer: Sewer Tap Paid
- Water: Public
Community & HOA
Community
- Features: Biking, Curbs, Dog Park, Foothills, Fishing, Golf, Hiking, Horse Trails, Park, Storm Drain(s), Street Lights, Suburban, Sidewalks
- Subdivision: Pinnacle (Pinn)
HOA
- Has HOA: Yes
- Amenities included: Dog Park, Horse Trail(s), Guard, Security, Trail(s)
- HOA fee: $353 monthly
- HOA name: CZ Masters
- HOA phone: 949-855-1800
Location
- Region: Coto De Caza
Financial & listing details
- Price per square foot: $1,170/sqft
- Tax assessed value: $3,774,000
- Date on market: 1/5/2026
- Cumulative days on market: 15 days
- Listing terms: Cash,Cash to New Loan,Conventional
Price history
| Date | Event | Price |
|---|---|---|
| 1/30/2026 | Sold | $5,500,000-6.6%$1,170/sqft |
Source:  CRMLS #OC25276366 Report a problem CRMLS #OC25276366 Report a problem | ||
| 1/22/2026 | Contingent | $5,888,000$1,253/sqft |
Source: CRMLS #OC25276366 Report a problem | ||
| 1/5/2026 | Listed for sale | $5,888,000+59.1%$1,253/sqft |
Source: CRMLS #OC25276366 Report a problem | ||
| 6/6/2025 | Sold | $3,700,000-7.5%$787/sqft |
Source: CRMLS #OC25053190 Report a problem | ||
| 6/5/2025 | Pending sale | $3,998,000$851/sqft |
Source: CRMLS #OC25053190 Report a problem | ||
| 5/8/2025 | Contingent | $3,998,000$851/sqft |
Source: CRMLS #OC25053190 Report a problem | ||
| 3/20/2025 | Listed for sale | $3,998,000+102.4%$851/sqft |
Source: CRMLS #OC25053190 Report a problem | ||
| 9/30/2013 | Sold | $1,975,000-5.9%$420/sqft |
Source: Public Record Report a problem | ||
| 8/9/2013 | Listed for sale | $2,099,000+157.9%$447/sqft |
Source: RE/MAX REAL ESTATE GROUP #OC13158254 Report a problem | ||
| 1/29/1999 | Sold | $814,000$173/sqft |
Source: Public Record Report a problem | ||
Public tax history
| Year | Property taxes | Tax assessment |
|---|---|---|
| 2026 | -- | $3,774,000 +55.9% |
| 2025 | $24,518 +2% | $2,421,076 +2% |
| 2024 | $24,034 +2.4% | $2,373,604 +2% |
| 2023 | $23,477 +2% | $2,327,063 +2% |
| 2022 | $23,008 +2.5% | $2,281,435 +2% |
| 2021 | $22,441 +0.6% | $2,236,701 +1% |
| 2020 | $22,302 | $2,213,767 +2% |
| 2019 | $22,302 +2% | $2,170,360 +2% |
| 2018 | $21,863 +2.6% | $2,127,804 +2% |
| 2017 | $21,303 | $2,086,083 +2% |
| 2016 | $21,303 +0.9% | $2,045,180 +1.5% |
| 2015 | $21,107 +3.6% | $2,014,460 +2% |
| 2014 | $20,379 | $1,975,000 +74.1% |
| 2013 | -- | $1,134,364 +2% |
| 2012 | -- | $1,112,122 +2% |
| 2011 | -- | $1,090,316 +0.8% |
| 2010 | -- | $1,082,168 -0.2% |
| 2009 | -- | $1,084,740 +2% |
| 2008 | -- | $1,063,471 +2.6% |
| 2007 | -- | $1,036,084 +3.5% |
| 2006 | -- | $1,000,821 +2% |
| 2005 | -- | $981,198 +2% |
| 2004 | -- | $961,959 +1.9% |
| 2003 | -- | $944,329 +2% |
| 2002 | -- | $925,813 +9.3% |
| 2001 | $10,698 -1.1% | $846,885 +2% |
| 2000 | $10,816 | $830,280 |
Find assessor info on the county website
Neighborhood: 92679
Nearby homes
- $3,660,9006 bd6 ba5.2k sqft43 Panorama, Coto De Caza, CA 92679Off Market
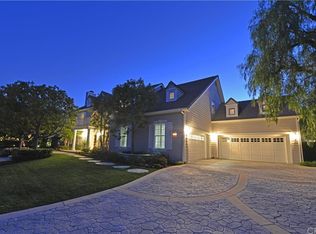
- $1,639,6003 bd3 ba2.9k sqft10 Wrangler Ct, Trabuco Canyon, CA 92679Off Market
- $1,496,5004 bd3 ba2.5k sqft8 Wrangler Ct, Trabuco Canyon, CA 92679Off Market
- $3,894,4005 bd5 ba4.4k sqft40 Panorama, Coto De Caza, CA 92679Off Market
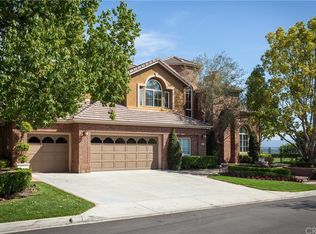
- $1,658,5005 bd3 ba2.5k sqft12 Wrangler Ct, Trabuco Canyon, CA 92679Off Market
- $3,538,3005 bd5 ba4.8k sqft42 Panorama, Coto De Caza, CA 92679Off Market
- $1,650,0004 bd3 ba2.5k sqft4 Wrangler Ct, Trabuco Canyon, CA 92679Sold
- $1,530,0004 bd3 ba2.4k sqft16 Wrangler Ct, Trabuco Canyon, CA 92679Sold
Nearby schools
GreatSchools rating
- 10/10Wagon Wheel Elementary SchoolGrades: K-5Distance: 0.5 mi
- 8/10Las Flores Middle SchoolGrades: 6-8Distance: 2.1 mi
- 9/10Tesoro High SchoolGrades: 9-12Distance: 1.2 mi
Schools provided by the listing agent
- Elementary: Wagon Wheel
- Middle: Las Flores
- High: Tesoro
Source: CRMLS. This data may not be complete. We recommend contacting the local school district to confirm school assignments for this home.
Get a cash offer in 3 minutes
Find out how much your home could sell for in as little as 3 minutes with a no-obligation cash offer.
Estimated market value
$5,551,500
Get a cash offer in 3 minutes
Find out how much your home could sell for in as little as 3 minutes with a no-obligation cash offer.
Estimated market value
$5,551,500
- California
- Orange County
- Coto de Caza
- 92679
- 41 Panorama
Nearby cities
Nearby zip codes
Other Coto de Caza Topics
