Skip main navigation
Off market
  • $929,900

    41 Panorama Dr, Warwick, NY 10990

    4beds
    3,362sqft
    SingleFamily
    Built in 1998
    3 Acres Lot
    $929,900 Zestimate®
    $277/sqft
    $5,176 Estimated rent

    Home value

    $929,900

    $874,000 - $995,000

    $5,176/mo

    Zestimate® history
    Loading
    Loading...

    Owner options

    List your home for rent

    $5,176/mo

    Rent Zestimate®

    Find your next renter with Zillow Rental Manager. Plus, with online applications, you can quickly screen prospective tenants – for free.

    Learn more

    $5,176/mo

    Rent Zestimate®

    Refinance and save

    $6,470/mo

    Est. payment

    Refinancing to a lower rate could help reduce your monthly payments and save thousands over the life of the loan.

    See today's rates

    $6,470/mo

    Est. payment

    Explore your selling options

    Work with a Zillow partner agent

    Leverage their expertise and Zillow's premium Showcase listings to get your home seen by more buyers.

    Get started

    List with your own agent

    Get your home in front of millions of buyers by listing it on Zillow.

    Learn how to do it

    Sell it yourself

    Take full control of how buyers see your home on Zillow by listing For Sale by Owner (FSBO).

    List your home

    What's special

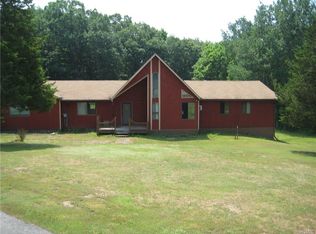
    Act fast! If you are looking for privacy, a slice of paradise, and a custom house then The Enclave at Panorama is your next home. Homes in this desirable cul-de-sac neighborhood rarely come on the market, and this home has been loving maintained by the original owner. The Enclave at Panorama has everything: beautifully landscaped yard, tree lined border, wrap around front porch, huge awning covered back deck with stairs to the fenced in inground heated gunite pool and spa, large windows, extended trim, hardwood floors, formal dining room, eat-in kitchen, great room with fireplace and woodburning insert, large master suite, 3 additional bedrooms, 2 car garage...and much, much more. Did we mention that the property is private AND the home is just a few minutes drive from the Village of Warwick and it's schools, restaurants, shopping, and events?

    This property is off market, which means it's not currently listed for sale or rent on Zillow. This may be different from what's available on other websites or public sources.

    Facts & features

    Interior

    Bedrooms & bathrooms
    • Bedrooms: 4
    • Bathrooms: 3
    • Full bathrooms: 2
    • 1/2 bathrooms: 1
    Heating
    • Baseboard, Electric, Oil
    Cooling
    • Central
    Appliances
    • Included: Dishwasher, Dryer, Microwave, Range / Oven, Refrigerator, Washer
    Features
    • Eat-in Kitchen, Entrance Foyer, Granite Counters, Master Bath, Pantry, Powder Room, Storage, Walk-In Closet(s), Cathedral Ceiling(s)
    • Flooring: Carpet, Hardwood
    • Basement: Partially Finished, Walk-Out Access
    • Has fireplace: Yes
    • Fireplace features: Wood Burning Stove
    Interior area
    • Total interior livable area: 3,362 sqft

    Property

    Parking
    • Total spaces: 2
    • Parking features: Garage - Attached
    Features
    • Patio & porch: Porch, Deck
    • Exterior features: Vinyl
    • Pool features: Inground Pool
    • Has view: Yes
    • View description: Mountain
    Lot
    • Size: 3 Acres
    • Features: Cul-De-Sec, Level, Private
    Details
    • Additional structures: Workshop
    • Parcel number: 33548943161

    Construction

    Type & style
    • Home type: SingleFamily
    • Architectural style: Colonial
    Materials
    • Metal
    Condition
    • Year built: 1998

    Utilities & green energy

    • Sewer: Septic Tank
    • Water: Well

    Community & HOA

    Location
    • Region: Warwick

    Financial & listing details

    • Price per square foot: $277/sqft
    • Tax assessed value: $845,200
    • Inclusions: Dryer, Dishwasher, Refrigerator, Washer, Oven/Range, Door Hardware, Garage Door Opener, Microwave, Pool Equipt/Cover, Shades/Blinds, Speakers Indoor, Whirlpool Tub, Ceiling Fan, Light Fixtures, Screens, Wall to Wall Carpet, Chandelier(s), Cook Top, Curtains/Drapes, Garage Remote, Wall Oven, Water Conditioner Owned, Mailbox, Awning, B/I Audio/Visual Equip

    Price history

    DateEventPrice
    6/26/2020Sold$610,000-2.4%$181/sqft
    Source: OneKey® MLS as distributed by MLS GRID #H6016514 Report a problem
    3/14/2020Listed for sale$625,000+369%$186/sqft
    Source: BHG Rand Realty #6016514 Report a problem
    12/7/1998Sold$133,275$40/sqft
    Source: Public Record Report a problem

    Public tax history

    YearProperty taxesTax assessment
    2025-- $71,000
    2024-- $71,000
    2023-- $71,000
    2022-- $71,000
    2021-- $71,000
    2020-- $71,000
    2019-- $71,000 +4%
    2018-- $68,300
    2017$13,271 $68,300
    2016-- $68,300
    2015-- $68,300
    2014-- $68,300
    2013-- $68,300
    2012-- $68,300
    2011-- $68,300 -10.7%
    2010-- $76,500
    2009-- $76,500 -15%
    2007-- $90,000
    2006-- $90,000
    2005-- $90,000
    2004-- $90,000
    2002-- $90,000 +2.3%
    2001-- $88,000
    2000-- $88,000
    Find assessor info on the county website

    Neighborhood: 10990

    Nearby schools

    GreatSchools rating
    Schools provided by the listing agent
    • Elementary: SANFORDVILLE ELEMENTARY SCHOOL
    • Middle: WARWICK VALLEY MIDDLE SCHOOL
    • High: WARWICK VALLEY HIGH SCHOOL
    • District: WARWICK VALLEY

    Source: The MLS. This data may not be complete. We recommend contacting the local school district to confirm school assignments for this home.

    Get a cash offer in 3 minutes
    Find out how much your home could sell for in as little as 3 minutes with a no-obligation cash offer.
    Estimated market value
    $929,900
    Get a cash offer in 3 minutes
    Find out how much your home could sell for in as little as 3 minutes with a no-obligation cash offer.
    Estimated market value
    $929,900