Skip main navigation
Off market
  • $606,700

    41 Park Ave, Derby, CT 06418

    8beds
    2,876sqft
    MultiFamily
    Built in 1899
    -- sqft lot
    $606,700 Zestimate®
    $211/sqft
    $1,942 Estimated rent

    Home value

    $606,700

    $564,000 - $655,000

    $1,942/mo

    Zestimate® history
    Loading
    Loading...

    Owner options

    List your home for rent

    $1,942/mo

    Rent Zestimate®

    Find your next renter with Zillow Rental Manager. Plus, with online applications, you can quickly screen prospective tenants – for free.

    Learn more

    $1,942/mo

    Rent Zestimate®

    Refinance and save

    $4,317/mo

    Est. payment

    Refinancing to a lower rate could help reduce your monthly payments and save thousands over the life of the loan.

    See today's rates

    $4,317/mo

    Est. payment

    Explore your selling options

    Work with a Zillow partner agent

    Leverage their expertise and Zillow's premium Showcase listings to get your home seen by more buyers.

    Get started

    List with your own agent

    Get your home in front of millions of buyers by listing it on Zillow.

    Learn how to do it

    Sell it yourself

    Take full control of how buyers see your home on Zillow by listing For Sale by Owner (FSBO).

    List your home

    What's special

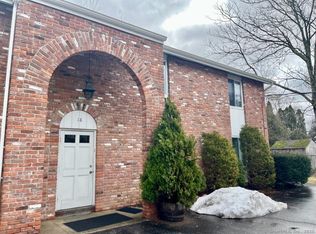
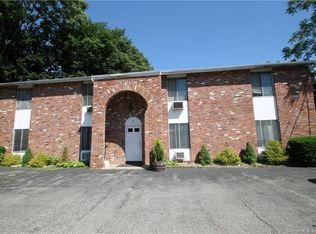
    This well maintained, perfectly located 3 family homes sits on a quiet street in Derby, CT. Close proximity to Rt 8, Merritt Parkway, I-84 and Rt 34, this home has everything you are looking for in an investment property. With all tenants' leases signed until December 31st, this is an instant income generator. The home boasts over 2870 sqft of total living area and tenants that have been here for 16, 9 and 2 years respectively. This is the multifamily/investment home you have been waiting to hit the market. Recently the 1st and 2nd unit bathrooms were updated, the kitchen in unit 2 was recently renovated, NEW roof in 2016 and many more updates to utilities and other sections of the home. The Deed lists 50'x 100' rear lot separately, which is included in the sale. 1st floor: 3 br 1 full bath - 2nd floor: 3br 1 full bath - 3rd floor: 2br 1 full bath. House to be sold "As Is".

    This property is off market, which means it's not currently listed for sale or rent on Zillow. This may be different from what's available on other websites or public sources.
    Facts & features

    Interior

    Bedrooms & bathrooms
    • Bedrooms: 8
    • Bathrooms: 2
    • Full bathrooms: 2
    Heating
    • Forced air, Gas
    Appliances
    • Laundry: Common Laundry Area, Coin Op Laundry, Laundry located in basement
    Features
    • Flooring: Concrete
    • Windows: Thermopane Windows
    • Basement: Partially Finished, Full, Storage Space, Concrete Floor
    • Attic: Pull Down Stairs
    Interior area
    • Total interior livable area: 2,876 sqft

    Property

    Features
    • Patio & porch: Porch
    • Waterfront features: Not Applicable
    Lot
    • Size: 10,018 sqft
    • Features: Level
    Details
    • Zoning: R-5

    Construction

    Type & style
    • Home type: MultiFamily
    • Architectural style: Units on different Floors
    Materials
    • Roof: Asphalt
    Condition
    • Year built: 1899

    Utilities & green energy

    • Sewer: Public Sewer
    • Water: Public Water Connected
    Green energy
    • Green verification: ENERGY STAR Certified Homes

    Community & neighborhood

    Community
    • Community features: Fitness Center
    Location
    • Region: Derby

    HOA & financial

    Other financial information
    • Total actual rent: 350000

    Other

    Other facts
    • Sewer: Public Sewer
    • Heating: Forced Air, Natural Gas
    • Roof: Asphalt
    • Basement: Partially Finished, Full, Storage Space, Concrete Floor
    • AssociationYN: 0
    • HeatingYN: true
    • NumberOfUnitsTotal: 3
    • Zoning: R-5
    • ConstructionMaterials: Frame, Aluminum Siding
    • CurrentFinancing: Conventional
    • LotFeatures: Level
    • FoundationDetails: Block, Concrete
    • NumberOfUnitsInCommunity: 3
    • CommunityFeatures: Fitness Center, Basketball Court, Park, Medical Facilities, Library, Private School(s)
    • GreenBuildingVerificationType: ENERGY STAR Certified Homes
    • ParkingFeatures: Driveway, Off Street, Paved
    • PatioAndPorchFeatures: Porch
    • Cooling: Ceiling Fan(s)
    • Attic: Pull Down Stairs
    • YearBuiltSource: Public Records
    • WindowFeatures: Thermopane Windows
    • WaterSource: Public Water Connected
    • WaterfrontFeatures: Not Applicable
    • TotalActualRent: 350000.00
    • LaundryFeatures: Common Laundry Area, Coin Op Laundry, Laundry located in basement
    • ArchitecturalStyle: Units on different Floors
    • GrossIncome: 3180
    • MlsStatus: Show
    • TaxAnnualAmount: 4652
    • NetOperatingIncome: 2407
    • OperatingExpense: 773
    • WaterSewerExpense: 1975

    Price history

    DateEventPrice
    12/21/2020Sold$363,000+3.7%$126/sqft
    Source: Smart MLS #170342262 Report a problem
    10/28/2020Pending sale$350,000$122/sqft
    Source: Carey & Guarrera Real Estate #170342262 Report a problem
    10/5/2020Listed for sale$350,000+174.5%$122/sqft
    Source: Carey & Guarrera Real Estate #170342262 Report a problem
    10/16/1998Sold$127,500$44/sqft
    Source: Smart MLS #96010783 Report a problem

    Public tax history

    Tax history is unavailable.

    Neighborhood: 06418

    Nearby schools

    GreatSchools rating
    Schools provided by the listing agent
    • Elementary: Irving
    • High: Derby

    Source: The MLS. This data may not be complete. We recommend contacting the local school district to confirm school assignments for this home.

    Get pre-qualified for a loan
    At Zillow Home Loans, we can pre-qualify you in as little as 5 minutes with no impact to your credit score.

    An equal housing lender. NMLS #10287.

    Sell for more on Zillow
    Get a Zillow Showcase℠ listing at no additional cost and you could sell for .
    $606,700
    2% more
    +$12,134
    With Zillow Showcase(estimated)
    $618,834