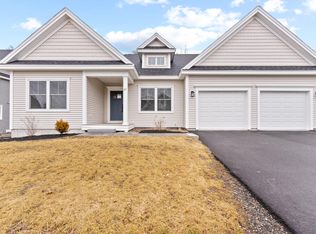
New construction custom Colonial style home now complete!! With Central Air in coveted Dunstan Crossing neighborhood! Experience luxury living in this vibrant Scarborough community boasting a beautiful neighborhood park, numerous walking trails and convenient location close to local restaurants, shopping and Maine beaches! Enjoy an open concept main level with first floor master suite with full bath and walk-in closet and first floor laundry. The eat-in kitchen stuns with breakfast nook, quartz counters and pantry. Flow from the kitchen into the expansive great room to relax by the gas fireplace or entertain guests in the formal dining space. The 2nd floor features a den/loft space, an expansive bonus room with vaulted ceilings and 3 additional guest bedrooms with walk-in closets and a shared full bath. Complete with stunning maple hardwood throughout, heated, attached 2-car garage, Full basement, 10x10 Rear Trex Deck and Front Trex Porch, On Demand Rinnai HW, and Public Water and Public Sewer too! Don't miss out on the opportunity to own a brand new home in one of Scarborough's most desirable neighborhoods!
Closed
$998,000
41 Paulsen Drive, Scarborough, ME 04074
4beds
2,940sqft
Single Family Residence
Built in 2023
8,276 Square Feet Lot
$1,148,100 Zestimate®
$339/sqft
$5,364 Estimated rent
Home value
$1,148,100
$1.09M - $1.21M
$5,364/mo
Zestimate® history
Owner options
List your home for rent
$5,364/mo
Rent Zestimate®
Find your next renter with Zillow Rental Manager. Plus, with online applications, you can quickly screen prospective tenants – for free.
$5,364/mo
Rent Zestimate®
Refinance and save
$5,101/mo
Est. payment
Refinancing to a lower rate could help reduce your monthly payments and save thousands over the life of the loan.
$5,101/mo
Est. payment
Explore your selling options
Work with a Zillow partner agent
Leverage their expertise and Zillow's premium Showcase listings to get your home seen by more buyers.
Get startedList with your own agent
Get your home in front of millions of buyers by listing it on Zillow.
Learn how to do itSell it yourself
Take full control of how buyers see your home on Zillow by listing For Sale by Owner (FSBO).
List your homeWhat's special
Beautiful neighborhood parkVaulted ceilingsCentral airEat-in kitchen stunsClose to local restaurantsQuartz countersFront trex porch
Zillow last checked:
Listing updated:
Listed by:
Keller Williams Realty
Bought with:
Signature Homes Real Estate Group, LLC
Source: Maine Listings,MLS#: 1559983
Facts & features
Interior
Bedrooms & bathrooms
- Bedrooms: 4
- Bathrooms: 3
- Full bathrooms: 2
- 1/2 bathrooms: 1
Primary bedroom
- Features: Double Vanity, Full Bath, Separate Shower, Soaking Tub, Suite, Walk-In Closet(s)
- Level: First
Bedroom 2
- Features: Closet, Double Vanity, Full Bath, Suite
- Level: Second
Bedroom 3
- Features: Double Vanity, Full Bath, Suite, Walk-In Closet(s)
- Level: Second
Bedroom 4
- Features: Walk-In Closet(s)
- Level: Second
Bonus room
- Features: Above Garage, Cathedral Ceiling(s)
- Level: Second
Dining room
- Features: Dining Area, Formal
- Level: First
Dining room
- Features: Built-in Features, Dining Area, Informal
- Level: First
Great room
- Features: Cathedral Ceiling(s), Gas Fireplace
- Level: First
Kitchen
- Features: Breakfast Nook, Kitchen Island, Pantry
- Level: First
Laundry
- Level: First
Heating
- Forced Air, Heat Pump, Hot Water, Zoned
Cooling
- Central Air
Appliances
- Included: Cooktop, Dishwasher, Disposal, Microwave, Electric Range, Refrigerator, Tankless Water Heater
Features
- 1st Floor Primary Bedroom w/Bath, Bathtub, Pantry, Shower, Walk-In Closet(s), Primary Bedroom w/Bath
- Flooring: Tile, Wood
- Basement: Bulkhead,Interior Entry,Full,Unfinished
- Number of fireplaces: 1
Interior area
- Total structure area: 2,940
- Total interior livable area: 2,940 sqft
- Finished area above ground: 2,940
- Finished area below ground: 0
Property
Parking
- Total spaces: 2
- Parking features: Paved, 1 - 4 Spaces, On Site, Garage Door Opener
- Attached garage spaces: 2
Features
- Patio & porch: Deck, Porch
- Has view: Yes
- View description: Scenic
Lot
- Size: 8,276 Square Feet
- Features: Near Golf Course, Near Public Beach, Near Shopping, Near Turnpike/Interstate, Near Town, Neighborhood, Level, Open Lot
Details
- Parcel number: SCARMU030L1100
- Zoning: VR2
- Other equipment: Internet Access Available
Construction
Type & style
- Home type: SingleFamily
- Architectural style: Colonial,Federal
- Property subtype: Single Family Residence
Materials
- Wood Frame, Vinyl Siding
- Foundation: Slab
- Roof: Shingle
Condition
- New Construction
- New construction: Yes
- Year built: 2023
Utilities & green energy
- Electric: On Site, Circuit Breakers, Underground
- Sewer: Public Sewer
- Water: Public
- Utilities for property: Utilities On
Green energy
- Energy efficient items: Ceiling Fans, Water Heater
Community & HOA
Community
- Subdivision: Dunstan Crossing
HOA
- Has HOA: Yes
- HOA fee: $67 monthly
Location
- Region: Scarborough
Financial & listing details
- Price per square foot: $339/sqft
- Tax assessed value: $144,000
- Annual tax amount: $1,995
- Date on market: 5/24/2023
- Electric utility on property: Yes
- Road surface type: Paved
Price history
| Date | Event | Price |
|---|---|---|
| 3/8/2024 | Sold | $998,000$339/sqft |
Source:  Maine Listings #1559983 Report a problem Maine Listings #1559983 Report a problem | ||
| 1/16/2024 | Pending sale | $998,000$339/sqft |
Source: Maine Listings #1559983 Report a problem | ||
| 12/16/2023 | Price change | $998,000-0.1%$339/sqft |
Source: Maine Listings #1559983 Report a problem | ||
| 11/10/2023 | Price change | $999,000-4.8%$340/sqft |
Source: Maine Listings #1559983 Report a problem | ||
| 10/18/2023 | Price change | $1,049,000-0.1%$357/sqft |
Source: Maine Listings #1559983 Report a problem | ||
| 5/24/2023 | Listed for sale | $1,050,000+600%$357/sqft |
Source: Maine Listings #1559983 Report a problem | ||
| 5/26/2022 | Sold | $150,000$51/sqft |
Source: Public Record Report a problem | ||
Public tax history
| Year | Property taxes | Tax assessment |
|---|---|---|
| 2024 | $2,300 | $144,000 |
| 2023 | $2,300 +15.3% | $144,000 +11.1% |
| 2022 | $1,995 | $129,600 |
Find assessor info on the county website
Neighborhood: Dunstan
Nearby homes
- $817,5003 bd2 ba1.6k sqft37 Paulsen Dr, Scarborough, ME 04074Sold
- $151,2004 bd3 ba-- sqft45 Paulsen Dr, Scarborough, ME 04074Off Market
- $893,8003 bd2 ba2.2k sqft11 Paulsen Dr, Scarborough, ME 04074Off Market
- $731,8003 bd2 ba1.7k sqft34 Paulsen Dr, Scarborough, ME 04074Off Market
- $957,4003 bd2 ba2.4k sqft31 Paulsen Dr, Scarborough, ME 04074Off Market
- $683,3653 bd3 ba1.7k sqft46 Paulsen Dr #0, Scarborough, ME 04074Sold
- $1,081,7002 bd2 ba2.5k sqft33 Paulsen Dr, Scarborough, ME 04074Off Market
- $730,0003 bd3 ba1.7k sqft46 Paulsen Dr #46, Scarborough, ME 04074Sold
Nearby schools
GreatSchools rating
- NABlue Point SchoolGrades: PK-2Distance: 1.9 mi
- 9/10Scarborough Middle SchoolGrades: 6-8Distance: 3.7 mi
- 9/10Scarborough High SchoolGrades: 9-12Distance: 3.7 mi


Get pre-qualified for a loan
At Zillow Home Loans, we can pre-qualify you in as little as 5 minutes with no impact to your credit score.An equal housing lender. NMLS #10287.
Sell for more on Zillow
Get a Zillow Showcase℠ listing at no additional cost and you could sell for .
$1,148,100
2% more
+$22,962
With Zillow Showcase(estimated)
$1,171,062
- Maine
- Cumberland County
- Scarborough
- 04074
- Dunstan
- 41 Paulsen Drive
Nearby cities
Nearby neighborhoods
Nearby zip codes
Other Scarborough Topics
