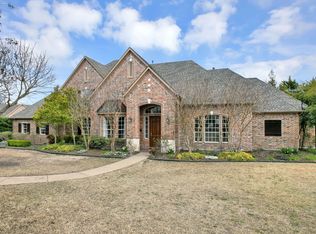
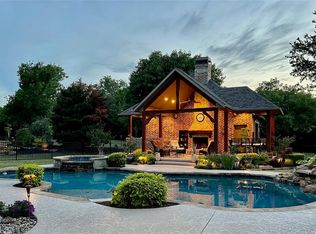
Rare opportunity to own a private estate on 2.4 tree-covered acres in Lovejoy ISD! Tucked away on a quiet cul-de-sac at the back of the neighborhood, this custom home offers exceptional privacy, scenic surroundings, and the freedom of no HOA, allowing flexibility of design while preserving the character of the community. The property showcases beautiful mature trees and backs directly to White Rock Creek where you can fish, explore, or simply enjoy the natural setting, creating a backyard environment that feels more like a private retreat than a typical neighborhood lot. The floorplan is exquisite with a temperature controlled wine room, 5 bedrooms, primary and guest bedroom on first floor, gourmet kitchen, dedicated office, massive game room with cinema, and two fantastic outdoor living spaces. A large covered patio with fireplace creates the perfect gathering place for year-round entertaining, while the recently resurfaced Pebble Tec pool offers a refreshing centerpiece for warm Texas days. A huge covered balcony on the second floor overlooks the backyard and pool, providing a spectacular elevated space to relax, entertain, or take in tranquil Texas sunsets. Inside, the home offers spacious living areas and thoughtful design throughout, highlighted by an incredible tiered media room that truly feels like your own private cinema—perfect for movie nights, sporting events, or entertaining guests. Properties offering this level of privacy, acreage, and outdoor lifestyle are increasingly rare, especially when paired with highly acclaimed Lovejoy ISD and convenient access to nearby shopping, dining, and major commuting routes. With its combination of natural beauty, resort-style outdoor living, and a premier location in one of Collin County’s most sought-after areas, 41 Pecan Grove Circle delivers the lifestyle you've been searching for. Come experience the privacy, space, and charm of this exceptional Lucas property. Hop in the car and come visit today!
Sold
Price Unknown
41 Pecan Grove Cir, Lucas, TX 75002
5beds
5,832sqft
Single Family Residence
Built in 2005
2.41 Acres Lot
$1,671,600 Zestimate®
$--/sqft
$6,895 Estimated rent
Home value
$1,671,600
$1.59M - $1.77M
$6,895/mo
Zestimate® history
Owner options
List your home for rent
$6,895/mo
Rent Zestimate®
Find your next renter with Zillow Rental Manager. Plus, with online applications, you can quickly screen prospective tenants – for free.
$6,895/mo
Rent Zestimate®
Refinance and save
Refinancing to a lower rate could help reduce your monthly payments and save thousands over the life of the loan.
Explore your selling options
Work with a Zillow partner agent
Leverage their expertise and Zillow's premium Showcase listings to get your home seen by more buyers.
Get startedList with your own agent
Get your home in front of millions of buyers by listing it on Zillow.
Learn how to do itSell it yourself
Take full control of how buyers see your home on Zillow by listing For Sale by Owner (FSBO).
List your homeWhat's special
Dedicated officeTemperature controlled wine roomScenic surroundingsResort-style outdoor livingGourmet kitchenBeautiful mature trees
Zillow last checked:
Listing updated:
Listed by:
Tom Grisak 0329533 972-359-1553,
Keller Williams Realty Allen 972-747-5100
Bought with:
Mandie Dealey, 0593400
Allie Beth Allman & Associates
Source: NTREIS,MLS#: 21160067
Facts & features
Interior
Bedrooms & bathrooms
- Bedrooms: 5
- Bathrooms: 5
- Full bathrooms: 4
- 1/2 bathrooms: 1
Primary bedroom
- Features: Ceiling Fan(s), En Suite Bathroom
- Level: First
- Dimensions: 17 x 18
Bedroom
- Features: Ceiling Fan(s), Walk-In Closet(s)
- Level: Second
- Dimensions: 17 x 16
Bedroom
- Features: Ceiling Fan(s), Walk-In Closet(s)
- Level: Second
- Dimensions: 12 x 16
Bedroom
- Features: Ceiling Fan(s), Walk-In Closet(s)
- Level: Second
- Dimensions: 16 x 14
Bedroom
- Features: Ceiling Fan(s), Walk-In Closet(s)
- Level: First
- Dimensions: 14 x 14
Primary bathroom
- Features: Built-in Features, Dual Sinks, Double Vanity, En Suite Bathroom, Jetted Tub, Stone Counters, Sink, Separate Shower
- Level: First
- Dimensions: 12 x 12
Breakfast room nook
- Features: Eat-in Kitchen
- Level: First
- Dimensions: 17 x 20
Dining room
- Features: Butler's Pantry
- Level: First
- Dimensions: 12 x 15
Other
- Features: Built-in Features, Dual Sinks, Double Vanity, Jack and Jill Bath, Stone Counters
- Level: Second
- Dimensions: 6 x 13
Other
- Features: Built-in Features, Dual Sinks, Double Vanity, En Suite Bathroom, Stone Counters
- Level: Second
- Dimensions: 14 x 8
Other
- Features: Built-in Features, Stone Counters
- Level: First
- Dimensions: 6 x 8
Game room
- Features: Ceiling Fan(s)
- Level: Second
- Dimensions: 15 x 27
Half bath
- Features: Granite Counters
- Level: First
- Dimensions: 4 x 8
Kitchen
- Features: Breakfast Bar, Built-in Features, Butler's Pantry, Eat-in Kitchen, Kitchen Island, Pantry, Stone Counters, Walk-In Pantry
- Level: First
- Dimensions: 13 x 21
Living room
- Features: Ceiling Fan(s), Fireplace
- Level: First
- Dimensions: 20 x 19
Living room
- Features: Fireplace
- Level: First
- Dimensions: 14 x 10
Media room
- Level: Second
- Dimensions: 33 x 13
Office
- Features: Ceiling Fan(s)
- Level: First
- Dimensions: 16 x 13
Utility room
- Features: Built-in Features, Utility Room, Utility Sink
- Level: First
- Dimensions: 9 x 9
Heating
- Central, Fireplace(s), Propane
Cooling
- Central Air, Ceiling Fan(s), Electric, Zoned
Appliances
- Included: Some Gas Appliances, Convection Oven, Double Oven, Dishwasher, Gas Cooktop, Disposal, Gas Water Heater, Microwave, Plumbed For Gas, Vented Exhaust Fan, Wine Cooler
- Laundry: Washer Hookup, Dryer Hookup, ElectricDryer Hookup, Laundry in Utility Room
Features
- Built-in Features, Chandelier, Dry Bar, Decorative/Designer Lighting Fixtures, Double Vanity, Eat-in Kitchen, Granite Counters, High Speed Internet, Kitchen Island, Multiple Staircases, Open Floorplan, Pantry, Walk-In Closet(s), Wired for Sound
- Flooring: Carpet, Tile, Wood
- Windows: Window Coverings
- Has basement: No
- Number of fireplaces: 3
- Fireplace features: Living Room, Masonry, Outside, Propane, Wood Burning
Interior area
- Total interior livable area: 5,832 sqft
Property
Parking
- Total spaces: 3
- Parking features: Additional Parking, Concrete, Direct Access, Driveway, Epoxy Flooring, Garage, Garage Door Opener, Kitchen Level, Oversized, Parking Pad, Garage Faces Side, Boat, RV Access/Parking
- Attached garage spaces: 3
Features
- Levels: Two
- Stories: 2
- Patio & porch: Patio, Rooftop, Balcony, Covered, Deck
- Exterior features: Basketball Court, Built-in Barbecue, Balcony, Barbecue, Deck, Fire Pit, Lighting, Outdoor Grill, Outdoor Kitchen, Private Yard, Rain Gutters
- Pool features: Gunite, In Ground, Outdoor Pool, Pool, Pool Sweep, Pool/Spa Combo, Water Feature
- Fencing: Wrought Iron
Lot
- Size: 2.41 Acres
- Features: Acreage, Back Yard, Cul-De-Sac, Interior Lot, Lawn, Landscaped, Many Trees, Subdivision, Sprinkler System
Details
- Additional structures: Outdoor Kitchen, RV/Boat Storage
- Parcel number: R372200100501
- Other equipment: Home Theater, Intercom, Irrigation Equipment
Construction
Type & style
- Home type: SingleFamily
- Architectural style: French Provincial,Traditional,Detached
- Property subtype: Single Family Residence
Materials
- Brick, Rock, Stone
- Foundation: Slab
- Roof: Composition
Condition
- Year built: 2005
Utilities & green energy
- Sewer: Septic Tank
- Water: Public
- Utilities for property: Cable Available, Electricity Available, Electricity Connected, Propane, Phone Available, Septic Available, Separate Meters, Underground Utilities, Water Available
Community & HOA
Community
- Security: Security System, Carbon Monoxide Detector(s), Fire Sprinkler System, Smoke Detector(s)
- Subdivision: Forest Creek Estates
HOA
- Has HOA: No
Location
- Region: Lucas
Financial & listing details
- Tax assessed value: $2,066,943
- Annual tax amount: $28,836
- Date on market: 3/13/2026
- Cumulative days on market: 20 days
- Listing terms: Cash,Conventional,FHA,VA Loan
Price history
| Date | Event | Price |
|---|---|---|
| 5/12/2026 | Sold | -- |
Source: NTREIS #21160067 Report a problem | ||
| 4/13/2026 | Pending sale | $1,775,000$304/sqft |
Source: NTREIS #21160067 Report a problem | ||
| 4/4/2026 | Contingent | $1,775,000$304/sqft |
Source: NTREIS #21160067 Report a problem | ||
| 3/13/2026 | Listed for sale | $1,775,000-7.8%$304/sqft |
Source: NTREIS #21160067 Report a problem | ||
| 1/1/2024 | Listing removed | -- |
Source: NTREIS #20308983 Report a problem | ||
| 11/13/2023 | Price change | $1,925,000+4.1%$330/sqft |
Source: NTREIS #20308983 Report a problem | ||
| 8/21/2023 | Price change | $1,849,000-3.9%$317/sqft |
Source: NTREIS #20308983 Report a problem | ||
| 5/2/2023 | Listed for sale | $1,925,000+71.1%$330/sqft |
Source: NTREIS #20308983 Report a problem | ||
| 5/9/2019 | Listing removed | $1,125,000$193/sqft |
Source: Ebby Halliday Realtors #14032153 Report a problem | ||
| 3/25/2019 | Pending sale | $1,125,000$193/sqft |
Source: Ebby Halliday, Allen-Fairview- #14032153 Report a problem | ||
| 2/27/2019 | Listed for sale | $1,125,000-10.7%$193/sqft |
Source: Ebby Halliday, Allen-Fairview- #14032153 Report a problem | ||
| 1/2/2019 | Listing removed | $1,260,000$216/sqft |
Source: Ebby Halliday Realtors #13867721 Report a problem | ||
| 6/16/2018 | Listed for sale | $1,260,000$216/sqft |
Source: Ebby Halliday, REALTORS #13867721 Report a problem | ||
Public tax history
| Year | Property taxes | Tax assessment |
|---|---|---|
| 2025 | $26,079 +9.4% | $1,656,062 +10% |
| 2024 | $23,839 +9.4% | $1,505,511 +10% |
| 2023 | $21,787 -7.2% | $1,368,646 +10% |
| 2022 | $23,474 +5.4% | $1,244,224 +10% |
| 2021 | $22,262 -1% | $1,131,113 +2.2% |
| 2020 | $22,479 +6.2% | $1,107,246 +7.6% |
| 2019 | $21,160 -4.9% | $1,029,249 0% |
| 2018 | $22,238 +3% | $1,029,285 +2.9% |
| 2017 | $21,592 | $1,000,000 +1.9% |
| 2016 | $21,592 +21.6% | $981,812 +8.5% |
| 2015 | $17,753 | $904,612 +6.8% |
| 2014 | $17,753 | $846,898 +11.9% |
| 2013 | -- | $757,170 -0.9% |
| 2012 | -- | $763,680 +3.2% |
| 2011 | -- | $740,000 -0.1% |
| 2010 | -- | $741,000 +1.5% |
| 2009 | -- | $730,343 -4.1% |
| 2008 | -- | $761,420 +7.6% |
| 2007 | -- | $707,962 +238.8% |
| 2006 | -- | $208,949 +48.5% |
| 2005 | -- | $140,751 +12.5% |
| 2004 | -- | $125,112 |
| 2003 | -- | $125,112 +4% |
| 2002 | -- | $120,300 +12.4% |
| 2001 | -- | $107,000 +1.9% |
| 2000 | -- | $105,000 |
Find assessor info on the county website
Neighborhood: 75002
Nearby homes
- $1,561,6005 bd5 ba4.9k sqft32 Pecan Grove Cir, Lucas, TX 75002Off Market
- $1,599,3004 bd4 ba4.6k sqft31 Pecan Grove Cir, Lucas, TX 75002Off Market
- $896,0003 bd2 ba4.1k sqft32 White Rock Trl, Lucas, TX 75002Off Market
- $1,662,2006.78 acres2405 Songbird Trl, Lucas, TX 75002Off Market

- $--6.78 acres2405 Mary Lee Ln LOT 1, Allen, TX 75002Off Market
- $2,113,7006 bd5 ba5.5k sqft1977 Mary Lee Ln, Lucas, TX 75002Off Market
- $1,098,8004 bd3 ba3.8k sqft21 Pecan Grove Cir, Lucas, TX 75002Off Market
- $1,601,3008 bd5 ba3.7k sqft999 W Forest Grove Rd, Lucas, TX 75002Off Market
Nearby schools
GreatSchools rating
- 9/10Sloan Creek Intermediate SchoolGrades: 5-6Distance: 1.6 mi
- 10/10Willow Springs Middle SchoolGrades: 7-8Distance: 2.2 mi
- 9/10Lovejoy High SchoolGrades: 9-12Distance: 1.6 mi
Schools provided by the listing agent
- Elementary: Hart
- Middle: Willow Springs
- High: Lovejoy
- District: Lovejoy ISD
Source: NTREIS. This data may not be complete. We recommend contacting the local school district to confirm school assignments for this home.
Get a cash offer in 3 minutes
Find out how much your home could sell for in as little as 3 minutes with a no-obligation cash offer.
Estimated market value
$1,671,600
Get a cash offer in 3 minutes
Find out how much your home could sell for in as little as 3 minutes with a no-obligation cash offer.
Estimated market value
$1,671,600
- Texas
- Collin County
- Lucas
- 75002
- 41 Pecan Grove Cir
