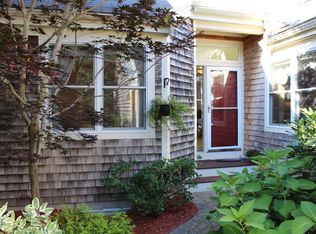
WOW THIS HOME HAS HAD THE ENVELOPE PROJECT COMPLETED! All new siding, windows and doors! Stunning w/expansive private deck to enjoy the glorious wooded views. Gorgeous hardwood floors, this open floor plan features a large sunlit great room w/gas fireplace w/custom surround & a wall of glass! Adjacent dining room & a gracious primary suite w/new designer styled bath & guest suite on the first level. The remodeled kitchen has custom white cabinets w/quartz waterfall counters, 5 burner gas cook top, double wall ovens, breakfast bar & pantry w/barn door. First floor laundry. Study off the foyer is generous in size w/plantation shutters & accessed by French doors. The second level has a loft w/vaulted ceilings & sky lights, third bedroom & full bath. Walk-out lower level w/large game room & access to rear yard. This home could be in Architectural Digest! Please come take a look. You won't be disappointed. New water heater 2022, Central dehumidifier 2023. Deck & porch stained in 2022.
Sold for $805,000
$805,000
41 Pelham Walk, Plymouth, MA 02360
3beds
2,864sqft
Condominium, Townhouse
Built in 2008
-- sqft lot
$827,800 Zestimate®
$281/sqft
$5,523 Estimated rent
Home value
$827,800
$786,000 - $869,000
$5,523/mo
Zestimate® history
Owner options
List your home for rent
$5,523/mo
Rent Zestimate®
Find your next renter with Zillow Rental Manager. Plus, with online applications, you can quickly screen prospective tenants – for free.
$5,523/mo
Rent Zestimate®
Refinance and save
$6,599/mo
Est. payment
Refinancing to a lower rate could help reduce your monthly payments and save thousands over the life of the loan.
$6,599/mo
Est. payment
Explore your selling options
Work with a Zillow partner agent
Leverage their expertise and Zillow's premium Showcase listings to get your home seen by more buyers.
Get startedList with your own agent
Get your home in front of millions of buyers by listing it on Zillow.
Learn how to do itSell it yourself
Take full control of how buyers see your home on Zillow by listing For Sale by Owner (FSBO).
List your homeWhat's special
Zillow last checked:
Listing updated:
Listed by:
Pinehills Resale team 508-209-2000,
Pinehills Brokerage Services LLC 508-209-2000
Bought with:
Renee Roberts
William Raveis R.E. & Home Services
Source: MLS PIN,MLS#: 73151531
Facts & features
Interior
Bedrooms & bathrooms
- Bedrooms: 3
- Bathrooms: 3
- Full bathrooms: 3
Primary bedroom
- Features: Walk-In Closet(s), Flooring - Wall to Wall Carpet, Recessed Lighting
- Level: First
- Area: 195
- Dimensions: 13 x 15
Bedroom 2
- Features: Flooring - Wall to Wall Carpet
- Level: First
- Area: 144
- Dimensions: 12 x 12
Bedroom 3
- Features: Flooring - Wall to Wall Carpet
- Level: Second
- Area: 144
- Dimensions: 12 x 12
Primary bathroom
- Features: Yes
Bathroom 1
- Features: Bathroom - Full, Bathroom - Double Vanity/Sink, Bathroom - Tiled With Tub & Shower, Closet - Linen, Closet/Cabinets - Custom Built, Flooring - Stone/Ceramic Tile, Countertops - Stone/Granite/Solid, Remodeled
- Level: First
Bathroom 2
- Features: Bathroom - Full, Flooring - Stone/Ceramic Tile, Countertops - Stone/Granite/Solid
- Level: First
Bathroom 3
- Features: Bathroom - Full, Closet - Linen, Flooring - Stone/Ceramic Tile
- Level: First
Dining room
- Features: Flooring - Hardwood, Balcony / Deck, Open Floorplan
- Level: First
- Area: 180
- Dimensions: 12 x 15
Family room
- Features: Flooring - Wall to Wall Carpet, French Doors
Kitchen
- Features: Flooring - Hardwood, Pantry, Countertops - Stone/Granite/Solid, Breakfast Bar / Nook, Recessed Lighting, Remodeled
- Level: First
- Area: 99
- Dimensions: 11 x 9
Living room
- Features: Flooring - Hardwood, Balcony / Deck, Open Floorplan, Recessed Lighting
- Level: First
- Area: 270
- Dimensions: 15 x 18
Heating
- Forced Air, Natural Gas
Cooling
- Central Air
Appliances
- Included: Oven, Dishwasher, Disposal, Microwave, Range, Refrigerator
- Laundry: Flooring - Stone/Ceramic Tile, First Floor, Electric Dryer Hookup, Washer Hookup
Features
- Recessed Lighting, Loft, Study, Great Room, Foyer
- Flooring: Tile, Carpet, Hardwood, Flooring - Wall to Wall Carpet, Flooring - Hardwood
- Doors: Insulated Doors, French Doors
- Windows: Skylight(s), Insulated Windows
- Has basement: Yes
- Number of fireplaces: 1
- Fireplace features: Living Room
- Common walls with other units/homes: 2+ Common Walls
Interior area
- Total structure area: 2,864
- Total interior livable area: 2,864 sqft
Property
Parking
- Total spaces: 4
- Parking features: Attached, Garage Door Opener, Garage Faces Side, Off Street
- Attached garage spaces: 2
- Uncovered spaces: 2
Features
- Patio & porch: Porch, Deck
- Exterior features: Porch, Deck, Sprinkler System
- Pool features: Association, In Ground, Heated
Details
- Parcel number: M:077C B:158A L:0041PW,4754917
- Zoning: RR
Construction
Type & style
- Home type: Townhouse
- Property subtype: Condominium, Townhouse
Materials
- Frame
- Roof: Shingle
Condition
- Year built: 2008
Utilities & green energy
- Electric: 150 Amp Service
- Sewer: Other
- Water: Private
- Utilities for property: for Gas Range, for Electric Dryer, Washer Hookup
Community & HOA
Community
- Features: Shopping, Walk/Jog Trails, Golf
HOA
- Amenities included: Pool, Tennis Court(s), Trail(s)
- Services included: Maintenance Structure, Road Maintenance, Maintenance Grounds, Snow Removal, Trash
- HOA fee: $1,197 monthly
Location
- Region: Plymouth
Financial & listing details
- Price per square foot: $281/sqft
- Tax assessed value: $615,400
- Annual tax amount: $8,437
- Date on market: 7/11/2026
- Exclusions: Tv Excluded. Washer And Dryer Included.
Price history
| Date | Event | Price |
|---|---|---|
| 12/15/2023 | Sold | $805,000-5.3%$281/sqft |
Source: MLS PIN #73151531 Report a problem | ||
| 10/31/2023 | Contingent | $850,000$297/sqft |
Source: MLS PIN #73151531 Report a problem | ||
| 8/23/2023 | Listed for sale | $850,000+56%$297/sqft |
Source: MLS PIN #73151531 Report a problem | ||
| 7/24/2015 | Sold | $545,000-1.8%$190/sqft |
Source: Public Record Report a problem | ||
| 6/8/2015 | Pending sale | $555,000$194/sqft |
Source: Pinehills Brokerage Services LLC #71841629 Report a problem | ||
| 5/22/2015 | Listed for sale | $555,000+11.4%$194/sqft |
Source: Pinehills Brokerage Services LLC #71841629 Report a problem | ||
| 9/10/2009 | Sold | $498,323$174/sqft |
Source: Public Record Report a problem | ||
Public tax history
| Year | Property taxes | Tax assessment |
|---|---|---|
| 2025 | $8,755 +10.9% | $689,900 +12.4% |
| 2024 | $7,898 -6.4% | $613,700 -0.3% |
| 2023 | $8,437 +0.2% | $615,400 +12.8% |
| 2022 | $8,422 -5.1% | $545,800 -0.6% |
| 2021 | $8,877 +0.8% | $549,300 +2% |
| 2020 | $8,803 +0.8% | $538,400 +2% |
| 2019 | $8,733 +0.4% | $528,000 -0.1% |
| 2018 | $8,699 +1.7% | $528,500 +2.5% |
| 2017 | $8,550 +7.2% | $515,700 +5.2% |
| 2016 | $7,977 +1.3% | $490,300 -3.3% |
| 2015 | $7,877 +4.8% | $506,900 +2% |
| 2014 | $7,518 +13.8% | $496,900 +8.5% |
| 2013 | $6,606 +1.5% | $457,800 -2.6% |
| 2012 | $6,508 -0.1% | $470,200 -5.9% |
| 2011 | $6,513 +109.8% | $499,500 +99.8% |
| 2010 | $3,105 | $250,000 |
Find assessor info on the county website
Neighborhood: The Pinehills
Nearby homes
- $725,0002 bd3 ba2.4k sqft35 Pelham Walk, Plymouth, MA 02360Sold

- $656,1003 bd3 ba2.1k sqft22 Abigails Path UNIT 22, Plymouth, MA 02360Off Market
- $899,0003 bd4 ba3.4k sqft23 Pelham Walk, Plymouth, MA 02360Sold

- $897,8002 bd3 ba3.4k sqft37 Pelham Walk, Plymouth, MA 02360Off Market
- $667,5002 bd2 ba1.9k sqft32 Abigails Path, Plymouth, MA 02360Off Market
- $585,7002 bd2 ba1.5k sqft52 Abigails Path UNIT 52, Plymouth, MA 02360Off Market
- $812,3002 bd2 ba2.7k sqft20 Abigails Path, Plymouth, MA 02360Off Market
- $670,5002 bd3 ba1.9k sqft54 Abigails Path, Plymouth, MA 02360Off Market
Nearby schools
GreatSchools rating
- 8/10Nathaniel Morton Elementary SchoolGrades: K-5Distance: 4.9 mi
- 5/10Plymouth Community Intermediate SchoolGrades: 6-8Distance: 3.5 mi
- 5/10Plymouth North High SchoolGrades: 9-12Distance: 4.1 mi
Get a cash offer in 3 minutes
Find out how much your home could sell for in as little as 3 minutes with a no-obligation cash offer.
Estimated market value
$827,800
Get a cash offer in 3 minutes
Find out how much your home could sell for in as little as 3 minutes with a no-obligation cash offer.
Estimated market value
$827,800
- Massachusetts
- Plymouth County
- Plymouth
- 02360
- The Pinehills
- 41 Pelham Walk
