Welcome to 41 Pembrooke Court, a desirable corner-unit townhouse located in the sought-after Highfields community of Putnam Valley, offering exceptional privacy and a spacious, move-in ready layout across three levels. This 2-bedroom home lives like a 3-bedroom with flexible space throughout. The main level features an open-concept design with a seamless flow between the kitchen, living room, and dining area, creating an ideal setting for both everyday living and entertaining. A first-floor bedroom, currently utilized as a home office, is complemented by a full bathroom for added convenience. Sliding glass doors from both the living room and dining area lead to a wraparound deck, providing a perfect extension of the living space and a private outdoor retreat. The second level offers a well-appointed primary bedroom with vaulted ceilings that create an expansive feel along with an additional flexible room ideal for a home office or guest space. A full bathroom with an oversized walk-in shower enhances the level, along with a spacious walk-in closet located just outside the bathroom. The lower level offers a recreation/entertainment room with sliders to a private patio, a separate dedicated gym space, and a storage room housing the laundry and utilities.
This home presents a rare opportunity to own a turnkey property in a well-designed home offering privacy, versatility, and indoor-outdoor living in a well-maintained community close to parks, shopping, and major roadways.
Sold for $540,000
$540,000
41 Pembrooke Court, Putnam Valley, NY 10579
2beds
1,652sqft
Single Family Residence, Residential
Built in 1995
1,215 Square Feet Lot
$542,400 Zestimate®
$327/sqft
$3,830 Estimated rent
Home value
$542,400
$499,000 - $591,000
$3,830/mo
Zestimate® history
Owner options
List your home for rent
$3,830/mo
Rent Zestimate®
Find your next renter with Zillow Rental Manager. Plus, with online applications, you can quickly screen prospective tenants – for free.
$3,830/mo
Rent Zestimate®
Refinance and save
$4,296/mo
Est. payment
Refinancing to a lower rate could help reduce your monthly payments and save thousands over the life of the loan.
$4,296/mo
Est. payment
Explore your selling options
Work with a Zillow partner agent
Leverage their expertise and Zillow's premium Showcase listings to get your home seen by more buyers.
Get startedList with your own agent
Get your home in front of millions of buyers by listing it on Zillow.
Learn how to do itSell it yourself
Take full control of how buyers see your home on Zillow by listing For Sale by Owner (FSBO).
List your homeWhat's special
Zillow last checked:
Listing updated:
Listed by:
Brittany A Sandarciero 914-236-0303,
Keller Williams NY Realty 914-437-6100
Bought with:
ToniAnne M. Cavanaugh, 10401352591
Keller Williams Realty Partner
Source: OneKey® MLS as distributed by MLS GRID,MLS#: 967012
Facts & features
Interior
Bedrooms & bathrooms
- Bedrooms: 2
- Bathrooms: 2
- Full bathrooms: 2
Heating
- Forced Air, Propane
Cooling
- Central Air
Appliances
- Included: Dishwasher, Dryer, Refrigerator, Washer
- Laundry: In Basement
Features
- First Floor Bedroom, First Floor Full Bath, Granite Counters, High Ceilings, Kitchen Island, Open Floorplan, Recessed Lighting, Speakers, Storage, Walk-In Closet(s), Wired for Sound
- Flooring: Hardwood
- Basement: Finished,Walk-Out Access
- Attic: Scuttle
- Has fireplace: No
Interior area
- Total structure area: 1,652
- Total interior livable area: 1,652 sqft
Property
Parking
- Total spaces: 2
- Parking features: Assigned, Off Street, Unassigned
Features
- Levels: Tri-Level
- Patio & porch: Deck, Patio
- Has private pool: Yes
- Pool features: Community
Lot
- Size: 1,215 Square Feet
Details
- Parcel number: 37280009200000010660000000
- Special conditions: None
Construction
Type & style
- Home type: SingleFamily
- Architectural style: Barndominium
- Property subtype: Single Family Residence, Residential
- Attached to another structure: Yes
Materials
- Frame, Vinyl Siding
Condition
- Actual
- Year built: 1995
Details
- Builder model: The Van Cortlandt
Utilities & green energy
- Sewer: Public Sewer
- Water: Public
- Utilities for property: Trash Collection Private
Community & HOA
Community
- Features: Pool
- Subdivision: Highfields
HOA
- Has HOA: Yes
- Amenities included: Landscaping, Maintenance, Maintenance Grounds, Pool, Snow Removal, Trash
- Services included: Maintenance Grounds, Pool Service, Snow Removal, Trash
- HOA fee: $385 monthly
- HOA name: Highfields
Location
- Region: Putnam Valley
Financial & listing details
- Price per square foot: $327/sqft
- Tax assessed value: $467,600
- Annual tax amount: $13,182
- Date on market: 4/9/2026
- Cumulative days on market: 4 days
- Listing agreement: Exclusive Right To Sell
- Inclusions: Refrigerator, Stove/Range, Dishwasher, Dryer, Washer, Light Fxtures, Ring Doorbell
- Exclusions: Deck & Patio Furniture
Price history
| Date | Event | Price |
|---|---|---|
| 6/29/2026 | Sold | $540,000+8%$327/sqft |
Source:  OneKey® MLS as distributed by MLS GRID #967012 Report a problem OneKey® MLS as distributed by MLS GRID #967012 Report a problem | ||
| 4/24/2026 | Pending sale | $499,999$303/sqft |
Source: OneKey® MLS as distributed by MLS GRID #967012 Report a problem | ||
| 4/13/2026 | Listing removed | $499,999$303/sqft |
Source: OneKey® MLS as distributed by MLS GRID #967012 Report a problem | ||
| 4/9/2026 | Listed for sale | $499,999+8.7%$303/sqft |
Source: OneKey® MLS as distributed by MLS GRID #967012 Report a problem | ||
| 3/11/2024 | Sold | $460,000+3.4%$278/sqft |
Source: OneKey® MLS as distributed by MLS GRID #H6277286 Report a problem | ||
| 12/24/2023 | Pending sale | $445,000$269/sqft |
Source: OneKey® MLS as distributed by MLS GRID #H6277286 Report a problem | ||
| 11/28/2023 | Listed for sale | $445,000+29%$269/sqft |
Source: OneKey® MLS as distributed by MLS GRID #H6277286 Report a problem | ||
| 11/30/2020 | Sold | $345,000-1.4%$209/sqft |
Source: OneKey® MLS as distributed by MLS GRID #H6061509 Report a problem | ||
| 8/12/2020 | Listing removed | $350,000$212/sqft |
Source: Keller Williams Hudson Valley #H6061509 Report a problem | ||
| 8/7/2020 | Listed for sale | $350,000+2.9%$212/sqft |
Source: Keller Williams Hudson Valley #H6061509 Report a problem | ||
| 7/19/2017 | Sold | $340,000+17.2%$206/sqft |
Source: Public Record Report a problem | ||
| 9/12/2003 | Sold | $290,000+56.8%$176/sqft |
Source: Public Record Report a problem | ||
| 10/13/1999 | Sold | $185,000+6.9%$112/sqft |
Source: Public Record Report a problem | ||
| 7/10/1996 | Sold | $173,047$105/sqft |
Source: Public Record Report a problem | ||
Public tax history
| Year | Property taxes | Tax assessment |
|---|---|---|
| 2025 | -- | $467,600 |
| 2024 | -- | $467,600 +7.1% |
| 2023 | -- | $436,800 +10% |
| 2022 | -- | $397,100 +10% |
| 2021 | -- | $361,000 -0.8% |
| 2020 | -- | $364,000 +3% |
| 2019 | -- | $353,400 +2% |
| 2018 | -- | $346,500 +12.7% |
| 2017 | $9,488 | $307,400 +1% |
| 2016 | -- | $304,400 +6.1% |
| 2015 | -- | $286,800 +6.4% |
| 2014 | -- | $269,500 -2% |
| 2013 | -- | $275,000 +4.8% |
| 2012 | -- | $262,300 -7% |
| 2011 | -- | $282,000 -6% |
| 2010 | -- | $300,000 -10.7% |
| 2009 | -- | $336,000 -6.7% |
| 2008 | -- | $360,000 -4.9% |
| 2007 | -- | $378,400 +2% |
| 2006 | -- | $371,000 +12.8% |
| 2005 | -- | $329,000 +15.6% |
| 2004 | -- | $284,500 +60.2% |
| 2003 | -- | $177,600 |
| 2002 | -- | $177,600 |
| 2001 | -- | $177,600 |
| 2000 | -- | $177,600 |
Find assessor info on the county website
Neighborhood: 10579
Nearby homes
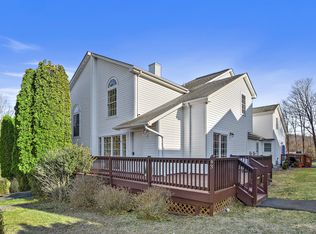
- $500,9002 bd2 ba1.2k sqft43 Pembrooke Ct, Putnam Valley, NY 10579Off Market
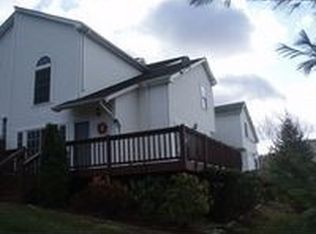
- $490,7002 bd1 ba2k sqft42 Pembrooke Ct, Putnam Valley, NY 10579Off Market
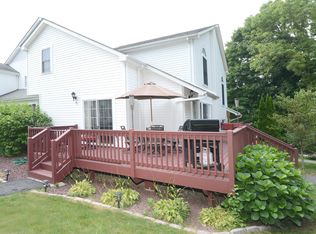
- $553,8003 bd2 ba2k sqft44 Pembrooke Ct, Putnam Valley, NY 10579Off Market
- $446,8001 bd1 ba1.1k sqft37 Pembrooke Ct, Putnam Valley, NY 10579Off Market
- $539,4002 bd3 ba2.2k sqft38 Pembrooke Ct, Putnam Valley, NY 10579Off Market
- $499,9002 bd2 ba1.4k sqft47 Pembrooke Ct, Putnam Valley, NY 10579Off Market
- $482,8002 bd2 ba1.2k sqft48 Pembrooke Ct, Putnam Valley, NY 10579Off Market
- $467,5002 bd2 ba1.2k sqft39 Pembrooke Ct, Putnam Valley, NY 10579Sold
Nearby schools
GreatSchools rating
- 6/10Putnam Valley Middle SchoolGrades: 5-8Distance: 0.3 mi
- 9/10Putnam Valley High SchoolGrades: 9-12Distance: 0.3 mi
- 7/10Putnam Valley Elementary SchoolGrades: K-4Distance: 1.4 mi
Schools provided by the listing agent
- Elementary: Putnam Valley Elementary School
- Middle: Putnam Valley Middle School
- High: Putnam Valley High School
Source: OneKey® MLS as distributed by MLS GRID. This data may not be complete. We recommend contacting the local school district to confirm school assignments for this home.
- New York
- Putnam County
- Putnam Valley
- 10579
- 41 Pembrooke Court
Nearby cities
Nearby zip codes
Other Putnam Valley Topics
