Skip main navigation
Off market
  • $318,200

    41 Penns Ct, Aston, PA 19014

    3beds
    1,440sqft
    Townhouse
    Built in 1983
    1,916 Square Feet Lot
    $318,200 Zestimate®
    $221/sqft
    $2,502 Estimated rent

    Home value

    $318,200

    $302,000 - $334,000

    $2,502/mo

    Zestimate® history
    Loading
    Loading...

    Owner options

    List your home for rent

    $2,502/mo

    Rent Zestimate®

    Find your next renter with Zillow Rental Manager. Plus, with online applications, you can quickly screen prospective tenants – for free.

    Learn more

    $2,502/mo

    Rent Zestimate®

    Refinance and save

    $2,157/mo

    Est. payment

    Refinancing to a lower rate could help reduce your monthly payments and save thousands over the life of the loan.

    See today's rates

    $2,157/mo

    Est. payment

    Explore your selling options

    Work with a Zillow partner agent

    Leverage their expertise and Zillow's premium Showcase listings to get your home seen by more buyers.

    Get started

    List with your own agent

    Get your home in front of millions of buyers by listing it on Zillow.

    Learn how to do it

    Sell it yourself

    Take full control of how buyers see your home on Zillow by listing For Sale by Owner (FSBO).

    List your home

    What's special

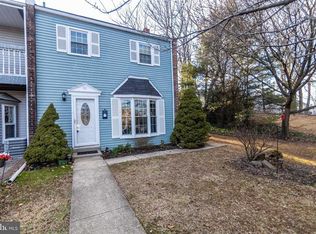
    It doesn't get much cuter than this!! Adorable 3 bedroom 1.5 bath townhome in desirable Penn-Delco School District, is ready for you to call home!! Large front patio is inviting, as you approach the front door. Just inside you find the spacious family room with pottery barn style decor, beautiful new flooring, fresh paint and double front window for natural sunlight! The kitchen features granite counters, stainless steel appliances , pantry closet, lots of cabinets and counter space and opens to the beautiful dining area! The first floor also has a renovated powder room, convenient laundry utility room and a large shelved storage closet. Exit the sliding glass doors to your private fenced yard and relax on your spacious patio, great for enjoying nature and all your out door dining! The second floor features a primary bedroom with a private outdoor balcony!! There are 2 closets with built ins, a pull down attic staircase floored for all your storage needs!! It also has its own bathroom sink, adding great convenience when getting ready! There are 2 additional, nicely sized bedrooms and spacious hall bath! New leaf gutters, new hvac system with brand new Carrier heat pump! Fresh paint through out and new vinyl plank flooring on 1st floor! Seller has done an amazing job making this home turn key for the next owner!! *Agent related to owner!

    This property is off market, which means it's not currently listed for sale or rent on Zillow. This may be different from what's available on other websites or public sources.
    Facts & features

    Interior

    Bedrooms & bathrooms
    • Bedrooms: 3
    • Bathrooms: 2
    • Full bathrooms: 1
    • 1/2 bathrooms: 1
    Heating
    • Forced air, Heat pump, Electric, Solar
    Cooling
    • Central
    Appliances
    • Included: Dishwasher, Refrigerator
    Features
    • Ceiling Fan(s), Dining Area, Eat-in Kitchen, Combination Kitchen/Dining
    • Flooring: Tile, Laminate
    Interior area
    • Total interior livable area: 1,440 sqft
    • Finished area below ground: 0

    Property

    Parking
    • Parking features: On-street
    Features
    • Exterior features: Vinyl
    Lot
    • Size: 1,916 sqft
    Details
    • Parcel number: 02000192241
    • Special conditions: Standard

    Construction

    Type & style
    • Home type: Townhouse
    • Architectural style: Colonial
    Condition
    • Year built: 1983

    Community & neighborhood

    Location
    • Region: Aston
    • Municipality: ASTON TWP

    HOA & financial

    HOA
    • Has HOA: Yes
    • HOA fee: $20 monthly

    Other

    Other facts
    • Heating: Forced Air
    • Appliances: Dishwasher, Refrigerator
    • AssociationYN: true
    • InteriorFeatures: Ceiling Fan(s), Dining Area, Eat-in Kitchen, Combination Kitchen/Dining
    • HeatingYN: true
    • CoolingYN: true
    • ConstructionMaterials: Vinyl Siding, Aluminum Siding
    • StoriesTotal: 2
    • ArchitecturalStyle: Colonial
    • SpecialListingConditions: Standard
    • Cooling: Central Air
    • ParkingFeatures: On Street
    • BelowGradeFinishedArea: 0
    • StructureType: Row/Townhouse
    • MlsStatus: ACTIVE UNDER CONTRACT
    • Municipality: ASTON TWP

    Price history

    DateEventPrice
    3/24/2022Sold$244,000+3.9%$169/sqft
    Source: Bright MLS #PADE2018546 Report a problem
    2/16/2022Pending sale$234,900$163/sqft
    Source: Weichert Pro #PADE2018546 Report a problem
    2/16/2022Contingent$234,900$163/sqft
    Source: Bright MLS #PADE2018546 Report a problem
    2/10/2022Listed for sale$234,900+17.5%$163/sqft
    Source: Bright MLS #PADE2018546 Report a problem
    6/6/2020Sold$199,900$139/sqft
    Source: Public Record Report a problem
    4/2/2020Listed for sale$199,900+2.3%$139/sqft
    Source: Weichert Realtors #PADE516906 Report a problem
    3/12/2020Sold$195,500-4.6%$136/sqft
    Source: Public Record Report a problem
    2/14/2020Price change$205,000-1.4%$142/sqft
    Source: BHHS Fox & Roach Newtown Square Home Marketing #PADE503800 Report a problem
    1/24/2020Price change$208,000-1%$144/sqft
    Source: BHHS Fox & Roach Newtown Square Home Marketing #PADE503800 Report a problem
    1/2/2020Price change$210,000-0.9%$146/sqft
    Source: BHHS Fox & Roach Newtown Square Home Marketing #PADE503800 Report a problem
    12/3/2019Price change$212,000-1.4%$147/sqft
    Source: BHHS Fox & Roach Newtown Square Home Marketing #PADE503800 Report a problem
    11/14/2019Price change$215,000-1.8%$149/sqft
    Source: BHHS Fox & Roach Newtown Square Home Marketing #PADE503800 Report a problem
    11/4/2019Listed for sale$219,000+25.1%$152/sqft
    Source: BHHS Fox&Roach-Newtown Square #PADE503800 Report a problem
    9/1/2016Sold$175,000-2.7%$122/sqft
    Source: Public Record Report a problem
    7/27/2016Pending sale$179,900$125/sqft
    Source: Keller Williams - Media #6791779 Report a problem
    7/14/2016Price change$179,900-2.8%$125/sqft
    Source: Keller Williams - Media #6791779 Report a problem
    7/9/2016Listed for sale$185,000$128/sqft
    Source: Keller Williams Real Estate-Media #6791779 Report a problem
    6/6/2016Listing removed$185,000$128/sqft
    Source: Keller Williams - Media #6791779 Report a problem
    5/23/2016Pending sale$185,000$128/sqft
    Source: Keller Williams - Media #6791779 Report a problem
    5/13/2016Listed for sale$185,000+7.6%$128/sqft
    Source: Keller Williams Real Estate-Media #6791779 Report a problem
    3/16/2010Sold$172,000-9.5%$119/sqft
    Source: Public Record Report a problem
    9/27/2009Price change$190,000-6.4%$132/sqft
    Source: Media Home Marketing Center #5576613 Report a problem
    8/14/2009Listed for sale$203,000+125.6%$141/sqft
    Source: Media Home Marketing Center #5576613 Report a problem
    5/20/1999Sold$90,000$63/sqft
    Source: Public Record Report a problem
    7/29/1994Sold$90,000$63/sqft
    Source: Public Record Report a problem

    Public tax history

    YearProperty taxesTax assessment
    2025$4,702 +6.6%$169,940
    2024$4,410 +4.7%$169,940
    2023$4,212 +3.7%$169,940
    2022$4,062 +0.3%$169,940
    2021$4,048 +772.2%$169,940 +100%
    2020$464 -86.4%$84,980
    2019$3,404 +4.4%$84,980
    2018$3,260 +599%$84,980
    2017$466 -2%$84,980
    2016$476 +2%$84,980
    2015$466 $84,980
    2014$466 +2.8%$84,980
    2013$454 +2.8%$84,980
    2012$441 +0.3%$84,980
    2011$440 +2%$84,980
    2010$431 +7.5%$84,980
    2009$401 $84,980
    2008$401 +8.3%$84,980
    2007$371 $84,980
    2006$371 -2%$84,980
    2005$378 $84,980
    2004$378 +8.5%$84,980
    2003$348 +7.9%$84,980
    2002$323 $84,980
    2000$323 $84,980

    Find assessor info on the county website

    Neighborhood: 19014

    Nearby schools

    GreatSchools rating
    Schools provided by the listing agent
    • Middle: NORTHLEY
    • High: SUN VALLEY
    • District: PENN-DELCO

    Source: The MLS. This data may not be complete. We recommend contacting the local school district to confirm school assignments for this home.

    Get a cash offer in 3 minutes
    Find out how much your home could sell for in as little as 3 minutes with a no-obligation cash offer.
    Estimated market value
    $318,200
    Get a cash offer in 3 minutes
    Find out how much your home could sell for in as little as 3 minutes with a no-obligation cash offer.
    Estimated market value
    $318,200