Welcome to this custom builder's own home, privately nestled among the trees in the desirable Pine Crest community. Quality craftsmanship shines through handcrafted woodwork, radiant heat via a Buderus boiler, recessed lighting, a gas fireplace, and abundant storage. The country kitchen features hickory cabinetry, a breakfast nook, and opens to spacious living and dining rooms, first-floor laundry/bath, and a large den or possible first-floor bedroom. The private primary suite includes a walk-in closet and en suite bath. A finished walk-out lower level offers a versatile bonus room, workshop, and access to the backyard with a charming storage shed. Relax on the wraparound porch or entertain on the custom patio with a fire pit and BBQ shack in the fenced backyard oasis. Pinecrest Property Owners Association includes private Cushman Pond access for swimming, fishing, kayaking, canoeing, and hiking. Peaceful country living just 10 minutes to Route 2, Gardner, and Mt. Wachusett.
For sale
Price cut: $10K (8/4)
$669,460
41 Penobscott Ave, Hubbardston, MA 01452
3beds
2,734sqft
Single Family Residence
Built in 2007
1.89 Acres Lot
$666,000 Zestimate®
$245/sqft
$17/mo HOA
What's special
Gas fireplaceVersatile bonus roomWraparound porchFenced backyard oasisCharming storage shedCountry kitchenFinished walk-out lower level
- 59 days
- 367
- 15
Zillow last checked:
Listing updated:
Listed by:
James Shadd 978-855-4713,
Prospective Realty INC 978-668-5396
Source: MLS PIN,MLS#: 73548520
Facts & features
Interior
Bedrooms & bathrooms
- Bedrooms: 3
- Bathrooms: 3
- Full bathrooms: 3
- Main level bathrooms: 1
Primary bedroom
- Features: Bathroom - Full, Ceiling Fan(s), Walk-In Closet(s), Closet/Cabinets - Custom Built, Flooring - Wall to Wall Carpet
- Level: Second
- Area: 345
- Dimensions: 23 x 15
Bedroom 2
- Features: Ceiling Fan(s), Closet, Flooring - Wall to Wall Carpet
- Level: Second
- Area: 180
- Dimensions: 15 x 12
Bedroom 3
- Features: Ceiling Fan(s), Closet, Flooring - Wall to Wall Carpet
- Level: Second
- Area: 180
- Dimensions: 15 x 12
Primary bathroom
- Features: Yes
Bathroom 1
- Features: Bathroom - Full, Flooring - Stone/Ceramic Tile, Cabinets - Upgraded, Dryer Hookup - Electric, Wainscoting, Washer Hookup
- Level: Main,First
Bathroom 2
- Features: Bathroom - Full, Bathroom - With Tub & Shower, Closet - Linen, Flooring - Stone/Ceramic Tile, Countertops - Stone/Granite/Solid, Lighting - Sconce
- Level: Second
Bathroom 3
- Features: Bathroom - Full, Bathroom - Tiled With Tub & Shower, Closet - Linen, Flooring - Stone/Ceramic Tile, Cabinets - Upgraded, Lighting - Sconce
- Level: Second
Dining room
- Features: Flooring - Hardwood, Window(s) - Bay/Bow/Box
- Level: Main,First
- Area: 228
- Dimensions: 19 x 12
Kitchen
- Features: Flooring - Stone/Ceramic Tile, Dining Area, Pantry, Countertops - Upgraded, Cabinets - Upgraded, Country Kitchen, Exterior Access, Recessed Lighting
- Level: Main,First
- Area: 380
- Dimensions: 20 x 19
Living room
- Features: Bathroom - Full, Walk-In Closet(s), Flooring - Wall to Wall Carpet, Cable Hookup, Recessed Lighting
- Level: Main,First
- Area: 345
- Dimensions: 23 x 15
Heating
- Baseboard, Radiant, Oil
Cooling
- Window Unit(s), None
Appliances
- Included: Water Heater, Range, Dishwasher, Refrigerator
- Laundry: Flooring - Stone/Ceramic Tile, Main Level, Wainscoting, First Floor, Electric Dryer Hookup, Washer Hookup
Features
- Ceiling Fan(s), Chair Rail, Wainscoting, Crown Molding, Window Seat, Walk-In Closet(s), Closet, Cable Hookup, Recessed Lighting, Den, Bonus Room
- Flooring: Wood, Hardwood, Flooring - Hardwood, Flooring - Vinyl
- Doors: French Doors
- Windows: Bay/Bow/Box
- Basement: Full,Partially Finished,Walk-Out Access,Interior Entry,Garage Access,Concrete
- Number of fireplaces: 1
Interior area
- Total structure area: 2,734
- Total interior livable area: 2,734 sqft
- Finished area above ground: 2,564
- Finished area below ground: 170
Property
Parking
- Total spaces: 6
- Parking features: Under, Garage Door Opener, Storage, Off Street, Stone/Gravel
- Attached garage spaces: 1
- Uncovered spaces: 5
Features
- Patio & porch: Porch, Screened, Patio
- Exterior features: Porch, Porch - Screened, Patio, Storage, Fenced Yard, Fruit Trees, Garden
- Fencing: Fenced
- Waterfront features: Lake/Pond, Other (See Remarks), 1/10 to 3/10 To Beach, Beach Ownership(Association)
Lot
- Size: 1.89 Acres
- Features: Wooded, Gentle Sloping, Level
Details
- Additional structures: Workshop
- Parcel number: M:012W L:0425,4070765
- Zoning: RES
Construction
Type & style
- Home type: SingleFamily
- Architectural style: Colonial
- Property subtype: Single Family Residence
Materials
- Frame
- Foundation: Concrete Perimeter
- Roof: Shingle
Condition
- Year built: 2007
Utilities & green energy
- Electric: Circuit Breakers, Generator Connection
- Sewer: Private Sewer
- Water: Private
- Utilities for property: for Gas Range, for Electric Oven, for Electric Dryer, Washer Hookup, Generator Connection
Community & HOA
Community
- Features: Park, Walk/Jog Trails, Conservation Area
HOA
- Has HOA: Yes
- HOA fee: $200 annually
Location
- Region: Hubbardston
Financial & listing details
- Price per square foot: $245/sqft
- Tax assessed value: $593,900
- Annual tax amount: $6,937
- Date on market: 8/7/2026
Estimated market value
$666,000
$633,000 - $699,000
$3,925/mo
Price history
| Date | Event | Price |
|---|---|---|
| 8/4/2026 | Price change | $669,460-1.5%$245/sqft |
Source: MLS PIN #73548520 Report a problem | ||
| 7/13/2026 | Listed for sale | $679,460+127.3%$249/sqft |
Source: MLS PIN #73548520 Report a problem | ||
| 12/1/2015 | Listing removed | $298,900$109/sqft |
Source: Keller Williams - North Central #71805993 Report a problem | ||
| 10/24/2015 | Price change | $298,900+3.4%$109/sqft |
Source: Keller Williams - North Central #71805993 Report a problem | ||
| 10/2/2015 | Price change | $289,000-3.3%$106/sqft |
Source: Keller Williams - North Central #71805993 Report a problem | ||
| 6/4/2015 | Price change | $298,900+3.4%$109/sqft |
Source: Keller Williams - North Central #71805993 Report a problem | ||
| 5/27/2015 | Price change | $289,000-3.3%$106/sqft |
Source: Keller Williams - North Central #71805993 Report a problem | ||
| 3/26/2015 | Listed for sale | $298,900-5.1%$109/sqft |
Source: Keller Williams Realty North Central #71805993 Report a problem | ||
| 9/27/2014 | Listing removed | $315,000$115/sqft |
Source: Keller Williams Realty North Central #71650230 Report a problem | ||
| 3/27/2014 | Listed for sale | $315,000-4.5%$115/sqft |
Source: Keller Williams Realty North Central #71650230 Report a problem | ||
| 12/1/2013 | Listing removed | $329,900$121/sqft |
Source: RE/MAX Property Promotions #71544835 Report a problem | ||
| 8/29/2013 | Price change | $329,900-5.7%$121/sqft |
Source: RE/MAX Property Promotions #71544835 Report a problem | ||
| 6/20/2013 | Listed for sale | $350,000+833.3%$128/sqft |
Source: RE/MAX Property Promotions #71544835 Report a problem | ||
| 9/7/2011 | Listing removed | $1,800$1/sqft |
Source: Keller Williams Realty North Central #71257216 Report a problem | ||
| 5/24/2011 | Listed for rent | $1,800$1/sqft |
Source: Evergreen Realty Associates Report a problem | ||
| 8/4/2006 | Sold | $37,500$14/sqft |
Source: Public Record Report a problem | ||
Public tax history
| Year | Property taxes | Tax assessment |
|---|---|---|
| 2025 | $6,937 -2.7% | $593,900 -1.8% |
| 2024 | $7,129 +20.5% | $604,700 +33.2% |
| 2023 | $5,917 -6.9% | $454,100 |
| 2022 | $6,357 -0.8% | $454,100 +4.9% |
| 2021 | $6,408 +1.7% | $432,700 +1.8% |
| 2020 | $6,300 +4.5% | $425,100 +7.3% |
| 2019 | $6,029 +3.8% | $396,100 +3.2% |
| 2018 | $5,807 -0.7% | $383,800 |
| 2017 | $5,845 +18.4% | $383,800 +23.6% |
| 2016 | $4,935 +0.1% | $310,400 -6.1% |
| 2015 | $4,930 +3.4% | $330,400 +0.6% |
| 2014 | $4,767 +3.9% | $328,300 -2.3% |
| 2013 | $4,586 +4.5% | $336,200 -2.7% |
| 2012 | $4,387 +9% | $345,400 -2.7% |
| 2011 | $4,023 +0.2% | $355,100 -5.4% |
| 2010 | $4,013 +2.8% | $375,400 -8.6% |
| 2009 | $3,904 +1% | $410,500 +0.2% |
| 2008 | $3,864 -2.2% | $409,800 +0.5% |
| 2007 | $3,952 +739.1% | $407,800 +818.5% |
| 2006 | $471 -1.5% | $44,400 |
| 2005 | $478 | $44,400 |
Find assessor info on the county website
Monthly payment
Est. payment
Payment breakdown
Explore the cost of this home by adjusting the details. Changes won't be saved.Climate risks
Neighborhood: 01452
Nearby schools
Schools provided by the listing agent
- Elementary: Center
- Middle: Quabbin Middle
- High: Quabbin High
Source: MLS PIN. This data may not be complete. We recommend contacting the local school district to confirm school assignments for this home.

Similar homes
- $595,0003 bd3 ba2.2k sqft6 Woodview Dr, Hubbardston, MA 01452For Sale
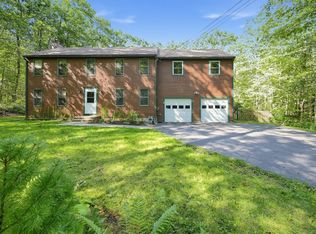 MLS ID #73576239, Lisa Paciello Reece, LAER Realty Partners. MLS PIN
 - $675,0003 bd3 ba2.3k sqft71 Nicolle Ter, Gardner, MA 01440For Sale
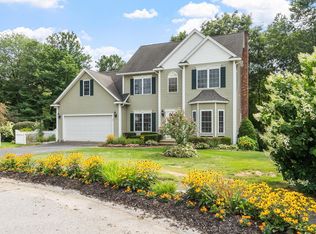 MLS ID #73575593, Lydia Desgroseilliers, Heritage Park Realty INC. MLS PIN
 - $649,9003 bd3 ba2.2k sqft2 Madisyn Ave, Rutland, MA 01543For Sale
 MLS ID #73581478, Steve Sterczala, The O'Rourke Group Real Estate Professionals. MLS PIN
 - $674,9004 bd3 ba2.7k sqft138 Hobbs Rd, Princeton, MA 01541For Sale
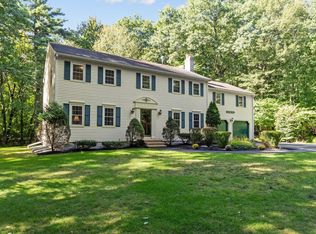 MLS ID #73577200, Karen Packard, Karen Packard Real Estate Inc.. MLS PIN
