Skip main navigation
For sale
  • $1,199,000

    41 Pepperbush Lane, Fairfield, CT 06824

    3beds
    2,773sqft
    : 
    Loading
    Get pre-qualified
    Single Family Residence
    Built in 1976
    9,583 Square Feet Lot
    $-- Zestimate®
    $432/sqft
    $-- HOA

    What's special

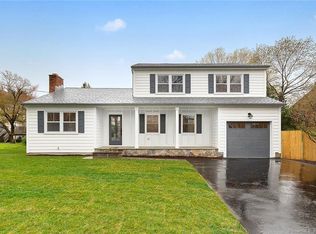
    Welcome home to this fully renovated Colonial in one of Fairfield's most desirable neighborhoods! Comprehensively updated with high-quality finishes throughout, this 3-bedroom, 2.5-bath home offers move-in ready living w/ nothing left to do but unpack. Brand-new open concept kitchen over looks dining room & features modern shaker-style cabinetry, quartz countertops, & all-new st/st appliances, flowing into a new pantry/mudroom/laundry area. Dining room has custom millwork. Formal living room flows into a great room w/vaulted ceilings w/dramatic wood burning fireplace featuring an absolute black granite surround & shiplap detail. Primary suite upstairs features luxurious en-suite bath w/dual vanity, herringbone tile & shiplap detail & WIC w/custom closet system. Two additional bedrooms & an oversized full bath w/dual vanity & tub/shower combo complete the upstairs. Massive finished lower level could be future gym/office/game room. Sliders from kitchen lead out to beautiful composite deck overlooking the private backyard. Refinished white oak hardwood floors thruout. Major systems have been completely updated for comfort and efficiency: two brand-new high-efficiency HVAC systems, heating system converted from old baseboard to modern hydro-air. New 200-amp electrical service, new siding, new energy-efficient Anderson windows & sliding door, composite decking, new front entry door, new custom garage door (to be installed mid July), new bluestone walkway & front porch. Professionally refreshed landscaping. Set on a level 0.22-acre lot with an attached 1 car garage. This turnkey home blends New England Colonial charm w/ modern comfort - a rare opportunity to own a fully updated home in a prime University location
    14 days
    |
    2,906
    |
    223
    |

    Likely to sell faster than

    Zillow last checked:

    Listing updated:

    Listed by:

    Dober Team at Keller Williams Realty,

    Max Dober (203)767-2486,

    Keller Williams Prestige Prop. 203-327-6700

    Source: Smart MLS,MLS#: 24186574MLS Logo

    Loading...

      Facts & features

      Interior

      Bedrooms & bathrooms
      • Bedrooms: 3
      • Bathrooms: 3
      • Full bathrooms: 2
      • 1/2 bathrooms: 1
      Rooms
      • Room types: Laundry
      Primary bedroom
      • Features: Walk-In Closet(s), Hardwood Floor
      • Level: Upper
      Bedroom
      • Features: Hardwood Floor
      • Level: Upper
      Bedroom
      • Features: Hardwood Floor
      • Level: Upper
      Primary bathroom
      • Features: Double-Sink, Tile Floor
      • Level: Upper
      Bathroom
      • Features: Double-Sink, Tub w/Shower, Tile Floor
      • Level: Upper
      Bathroom
      • Features: Tile Floor
      • Level: Main
      Dining room
      • Features: Hardwood Floor
      • Level: Main
      Great room
      • Features: Vaulted Ceiling(s), Beamed Ceilings, Fireplace, Hardwood Floor
      • Level: Main
      Kitchen
      • Features: Quartz Counters, Sliders, Hardwood Floor
      • Level: Main
      Living room
      • Features: Hardwood Floor
      • Level: Main
      Heating
      • Forced Air, Hydro Air, Zoned, Oil
      Cooling
      • Central Air, Zoned
      Appliances
      • Included: Oven/Range, Microwave, Refrigerator, Dishwasher, Washer, Dryer, Water Heater, Electric Water Heater
      • Laundry: Main Level, Mud Room
      Features
      • Open Floorplan, Entrance Foyer, Smart Thermostat
      • Windows: Thermopane Windows
      • Basement: Full,Heated,Storage Space,Finished,Cooled,Interior Entry
      • Attic: Storage,Pull Down Stairs
      • Number of fireplaces: 1
      Interior area
      • Total structure area: 2,773
      • Total interior livable area: 2,773 sqft
      • Finished area above ground: 2,045
      • Finished area below ground: 728

      Property

      Parking
      • Total spaces: 1
      • Parking features: Attached, Garage Door Opener
      • Attached garage spaces: 1
      Features
      • Patio & porch: Porch, Deck
      • Exterior features: Rain Gutters, Lighting
      • Waterfront features: Beach Access
      Lot
      • Size: 9,583 Square Feet
      • Features: Level
      Details
      • Parcel number: 123410
      • Zoning: A

      Construction

      Type & style
      • Home type: SingleFamily
      • Architectural style: Colonial
      • Property subtype: Single Family Residence
      Materials
      • Clapboard, Other
      • Foundation: Concrete Perimeter
      • Roof: Asphalt
      Condition
      • New construction: No
      • Year built: 1976

      Utilities & green energy

      • Sewer: Public Sewer
      • Water: Public
      Green energy
      • Energy efficient items: Thermostat, Windows

      Community & HOA

      Community
      • Features: Basketball Court, Library, Park, Playground, Public Rec Facilities, Shopping/Mall, Tennis Court(s)
      • Subdivision: University
      HOA
      • Has HOA: No
      Location
      • Region: Fairfield

      Financial & listing details

      • Price per square foot: $432/sqft
      • Tax assessed value: $388,920
      • Annual tax amount: $11,041
      • Date on market: 6/25/2026

        Estimated market value

        Not available

        Estimated sales range

        Not available

        Not available

        Price history

        DateEventPrice
        6/26/2026Listed for sale$1,199,000+59.9%$432/sqft
        Source: Smart MLS #24186574 Report a problem
        3/11/2026Sold$750,000$270/sqft
        Source: Smart MLS #24139206 Report a problem
        2/3/2026Pending sale$750,000$270/sqft
        Source: Smart MLS #24139206 Report a problem
        11/10/2025Listed for sale$750,000$270/sqft
        Source: Smart MLS #24139206 Report a problem

        Public tax history

        YearProperty taxesTax assessment
        2025$11,041 +1.8%$388,920
        2024$10,851 +1.4%$388,920
        2023$10,699 +1%$388,920
        2022$10,594 +1%$388,920
        2021$10,493 -4%$388,920 -4.7%
        2020$10,935 $408,170
        2019$10,935 +1.6%$408,170
        2018$10,759 +2.1%$408,170
        2017$10,539 +15.2%$408,170 +10.6%
        2015$9,150 +1.6%$369,110
        2014$9,006 +2%$369,110
        2013$8,833 +6.5%$369,110
        2011$8,294 -5.4%$369,110 -18.9%
        2010$8,771 +2%$455,140
        2009$8,602 +1.7%$455,140
        2008$8,457 +6.7%$455,140
        2007$7,924 +4.4%$455,140
        2006$7,587 +25.6%$455,140 +86.9%
        2005$6,040 +6%$243,530
        2004$5,699 +8.8%$243,530
        2003$5,236 +5.2%$243,530 +42.9%
        2001$4,977 +85.3%$170,450
        2000$2,686 -41%$170,450
        1999$4,551 $170,450

        Find assessor info on the county website

        Monthly payment

        Est. payment

        Payment breakdown

        Explore the cost of this home by adjusting the details. Changes won't be saved.
        All calculations are estimates and provided by Zillow, Inc. for informational purposes only. Actual amounts may vary.
        HOA fees may include property taxes on listings classified as Co-Ops. Contact the listing agent and/or owner for fee details.
        Mortgage interest rates are dependent on a number of factors, including credit score, down payment, and repayment length. Interest rate data provided by Zillow Group Marketplace, Inc. as of 1/1/1970 from various mortgage lenders with which we have lead or other similar arrangements; the Estimated Payment is an average of those rates.
        See how much you could borrow to make a competitive offer.

        Climate risks

        Neighborhood: 06824

        Getting around

        56 / 100
        Somewhat Walkable
        39 / 100
        Somewhat Bikeable

        Nearby schools

        GreatSchools rating

        A local agent can set up tours, give advice and negotiate with sellers.

        A local lender can help you make sure your offer is ready when you are.

        Browse local experts

        Similar homes

        Skip to the end of the carouselSkip to the beginning of the carousel