GET READY TO CELEBRATE YOUR NEW YEARS ON FLORIDA’S MOST FAMOUS BEACH—NOW MADE EVEN EASIER WITH A HUGE PRICE ADJUSTMENT! Discover your own slice of paradise in this beautifully maintained 3-bedroom, 2-bath home with an additional flex room—perfect for an office, den, or game room—located in the highly desirable Hunters Ridge community of Ormond Beach. Ideally situated just minutes from the iconic Daytona Beach, you’ll enjoy effortless access to world-class auto racing at the Daytona International Speedway, thrilling water sports like surfing and jet skiing, and the lively boardwalk and pier that make this coastline truly unforgettable. Step inside to a bright, open-concept floor plan enhanced by luxury vinyl plank flooring. The kitchen serves as the heart of the home, offering abundant cabinetry, generous counter space, stainless steel appliances, and a seamless flow that’s ideal for cooking, entertaining, and everyday living. The spacious primary suite provides a peaceful retreat featuring a large walk-in closet and a spa-inspired en suite bath with a walk-in shower and separate soaking tub. Outside, the home’s beautiful curb appeal and mature landscaping set the stage for your private, gated backyard oasis. Enjoy your covered lanai—perfect for morning coffee, evening relaxation, or hosting gatherings in comfort and privacy. Residents of Deer Creek at Hunters Ridge enjoy exceptional amenities including two resort-style pools, tennis courts, and scenic parks—all with a low HOA fee. Just minutes from Ormond Beach’s pristine shoreline and world-class fishing, this home delivers the perfect blend of comfort, convenience, and true coastal living. Whether you’re seeking a primary residence or the perfect vacation getaway, this home offers the lifestyle you’ve been dreaming of. Welcome to Florida’s Sun Coast Mile!
Sold for $302,000
$302,000
41 Pergola Pl, Ormond Beach, FL 32174
3beds
1,489sqft
Single Family Residence
Built in 2010
6,785 Square Feet Lot
$302,800 Zestimate®
$203/sqft
$2,365 Estimated rent
Home value
$302,800
$276,000 - $330,000
$2,365/mo
Zestimate® history
Owner options
List your home for rent
$2,365/mo
Rent Zestimate®
Find your next renter with Zillow Rental Manager. Plus, with online applications, you can quickly screen prospective tenants – for free.
$2,365/mo
Rent Zestimate®
Refinance and save
$2,173/mo
Est. payment
Refinancing to a lower rate could help reduce your monthly payments and save thousands over the life of the loan.
$2,173/mo
Est. payment
Explore your selling options
Work with a Zillow partner agent
Leverage their expertise and Zillow's premium Showcase listings to get your home seen by more buyers.
Get startedList with your own agent
Get your home in front of millions of buyers by listing it on Zillow.
Learn how to do itSell it yourself
Take full control of how buyers see your home on Zillow by listing For Sale by Owner (FSBO).
List your homeWhat's special
Covered lanaiGated backyard oasisLight-filled open-concept floorplanExceptional curb appealSpacious primary suiteStainless steel appliancesLush mature landscaping
Zillow last checked:
Listing updated:
Listed by:
Romel Camacho 352-229-2986,
TCT REALTY GROUP LLC 352-895-9044
Bought with:
Non-Member Agent
STELLAR NON-MEMBER OFFICE
Source: Stellar MLS,MLS#: OM711391 Originating MLS: Ocala - Marion
Originating MLS: Ocala - Marion
Facts & features
Interior
Bedrooms & bathrooms
- Bedrooms: 3
- Bathrooms: 2
- Full bathrooms: 2
Primary bedroom
- Features: Walk-In Closet(s)
- Level: First
- Area: 143 Square Feet
- Dimensions: 11x13
Kitchen
- Level: First
- Area: 180 Square Feet
- Dimensions: 12x15
Living room
- Level: First
- Area: 180 Square Feet
- Dimensions: 20x9
Heating
- Central, Electric
Cooling
- Central Air
Appliances
- Included: Dishwasher, Microwave, Range, Refrigerator
- Laundry: Inside
Features
- Ceiling Fan(s), Other, Thermostat, Walk-In Closet(s)
- Flooring: Carpet, Luxury Vinyl
- Doors: Sliding Doors
- Has fireplace: No
Interior area
- Total structure area: 1,888
- Total interior livable area: 1,489 sqft
Property
Parking
- Total spaces: 2
- Parking features: Garage - Attached
- Attached garage spaces: 2
- Details: Garage Dimensions: 19x19
Features
- Levels: One
- Stories: 1
- Exterior features: Lighting, Other, Sidewalk
- Fencing: Wire
Lot
- Size: 6,785 Square Feet
Details
- Parcel number: 412312000830
- Zoning: R2
- Special conditions: None
Construction
Type & style
- Home type: SingleFamily
- Property subtype: Single Family Residence
Materials
- Block, Concrete
- Foundation: Slab
- Roof: Shingle
Condition
- New construction: No
- Year built: 2010
Utilities & green energy
- Sewer: Public Sewer
- Water: Public
- Utilities for property: Electricity Connected, Water Connected
Community & HOA
Community
- Features: Clubhouse, Sidewalks
- Pet fee: $0 monthly
- Subdivision: HUNTERS RDG SUB DEER CRK PH 4
HOA
- Has HOA: Yes
- HOA fee: $78 monthly
- HOA name: Hunters Ridge HOA/Jack Pollard
- HOA phone: 386-677-7275
Location
- Region: Ormond Beach
Financial & listing details
- Price per square foot: $203/sqft
- Tax assessed value: $273,389
- Annual tax amount: $2,541
- Date on market: 10/13/2025
- Cumulative days on market: 140 days
- Listing terms: Cash,Conventional,FHA,VA Loan
- Ownership: Fee Simple
- Total actual rent: 0
- Electric utility on property: Yes
- Road surface type: Paved
Price history
| Date | Event | Price |
|---|---|---|
| 4/6/2026 | Sold | $302,000-2.5%$203/sqft |
Source:  Stellar MLS #OM711391 Report a problem Stellar MLS #OM711391 Report a problem | ||
| 3/3/2026 | Pending sale | $309,900$208/sqft |
Source: Stellar MLS #OM711391 Report a problem | ||
| 12/12/2025 | Price change | $309,900-3.2%$208/sqft |
Source: Stellar MLS #OM711391 Report a problem | ||
| 11/7/2025 | Price change | $320,000-3%$215/sqft |
Source: Stellar MLS #OM711391 Report a problem | ||
| 10/13/2025 | Listed for sale | $329,900+52%$222/sqft |
Source: Stellar MLS #OM711391 Report a problem | ||
| 10/31/2019 | Sold | $217,000-1.3%$146/sqft |
Source:  DBAMLS #1060431 Report a problem DBAMLS #1060431 Report a problem | ||
| 8/19/2019 | Price change | $219,900-1.8%$148/sqft |
Source: Realty Pros Assured #1060431 Report a problem | ||
| 7/26/2019 | Listed for sale | $223,900+61.1%$150/sqft |
Source: Realty Pros Assured #1060431 Report a problem | ||
| 6/30/2010 | Sold | $139,012$93/sqft |
Source: Public Record Report a problem | ||
Public tax history
| Year | Property taxes | Tax assessment |
|---|---|---|
| 2025 | $2,651 +4.3% | $204,403 +2.9% |
| 2024 | $2,541 +3% | $198,643 +3% |
| 2023 | $2,468 +3.4% | $192,858 +3% |
| 2022 | $2,386 | $187,241 +3% |
| 2021 | -- | $181,787 +1.4% |
| 2020 | $2,423 | $179,277 +52% |
| 2019 | $2,423 +78.4% | $117,964 +1.9% |
| 2018 | $1,359 | $115,764 |
Find assessor info on the county website
Neighborhood: 32174
Nearby homes
- $340,0003 bd2 ba1.4k sqft43 Pergola Pl, Ormond Beach, FL 32174Sold
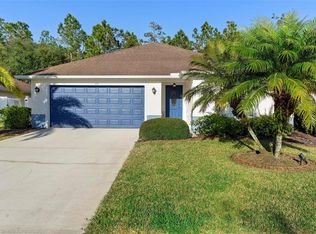
- $335,0003 bd2 ba1.7k sqft39 Pergola Pl, Ormond Beach, FL 32174Sold

- $382,6004 bd2 ba2.2k sqft37 Pergola Pl, Ormond Beach, FL 32174Off Market
- $325,1003 bd2 ba1.6k sqft45 Pergola Pl, Ormond Beach, FL 32174Off Market
- $410,0003 bd3 ba2.4k sqft48 Pergola Pl, Ormond Beach, FL 32174Sold
- $382,1003 bd2 ba2.7k sqft35 Pergola Pl, Ormond Beach, FL 32174Off Market
- $385,0003 bd3 ba2.1k sqft52 Pergola Pl, Ormond Beach, FL 32174Sold
- $339,9003 bd2 ba2k sqft50 Pergola Pl, Ormond Beach, FL 32174Off Market
Nearby schools
GreatSchools rating
- 6/10Pathways Elementary SchoolGrades: PK-5Distance: 0.8 mi
- 5/10David C Hinson Sr Middle SchoolGrades: 6-8Distance: 4 mi
- 4/10Mainland High SchoolGrades: 9-12Distance: 8 mi
Get a cash offer in 3 minutes
Find out how much your home could sell for in as little as 3 minutes with a no-obligation cash offer.
Estimated market value
$302,800
Get a cash offer in 3 minutes
Find out how much your home could sell for in as little as 3 minutes with a no-obligation cash offer.
Estimated market value
$302,800
- Florida
- Volusia County
- Ormond Beach
- 32174
- 41 Pergola Pl
Nearby cities
Nearby neighborhoods
Nearby zip codes
Other Ormond Beach Topics
