Welcome to this beautiful brick and vinyl home, located on a peaceful, dead-end street, filled with lush gardens and beautiful serene space. As you step into the home you are greated by a lovely living room with a cozy wood burning fireplace. The sunlight just streams throught the room during the day. The back door off the living room, leads to the backyard where the beautiful Koi pond, gorgeous gardens and fabulous yard space. You are up high on the hill at this property, it is very quiet. More to offer on the first floor is the formal dining room, which is just off the kitchen. Through the kitchen is the entry to the basement, which offers plenty of space for storage, laundry, utilities, and a full door to exterior. The second level offers 3 nice size bedrooms, storage nocks, and a full bathroom. This is a very special home, you don't want to miss it. Also, the next door home is for sale, 42 Pershing. If you want to buy with a family member or friend, this is the perfect opportunity.
Sold for $565,000
$565,000
41 Pershing Ave, Sayreville, NJ 08872
3beds
--sqft
Single Family Residence
Built in ----
0.27 Acres Lot
$582,500 Zestimate®
$--/sqft
$2,499 Estimated rent
Home value
$582,500
$524,000 - $647,000
$2,499/mo
Zestimate® history
Owner options
List your home for rent
$2,499/mo
Rent Zestimate®
Find your next renter with Zillow Rental Manager. Plus, with online applications, you can quickly screen prospective tenants – for free.
$2,499/mo
Rent Zestimate®
Refinance and save
$3,908/mo
Est. payment
Refinancing to a lower rate could help reduce your monthly payments and save thousands over the life of the loan.
$3,908/mo
Est. payment
Explore your selling options
Work with a Zillow partner agent
Leverage their expertise and Zillow's premium Showcase listings to get your home seen by more buyers.
Get startedList with your own agent
Get your home in front of millions of buyers by listing it on Zillow.
Learn how to do itSell it yourself
Take full control of how buyers see your home on Zillow by listing For Sale by Owner (FSBO).
List your homeWhat's special
Zillow last checked:
Listing updated:
Listed by:
LYNN V. FITZGERALD,
EXP REALTY, LLC 866-201-6210
Source: All Jersey MLS,MLS#: 2511259R
Facts & features
Interior
Bedrooms & bathrooms
- Bedrooms: 3
- Bathrooms: 2
- Full bathrooms: 1
- 1/2 bathrooms: 1
Primary bedroom
- Area: 228
- Dimensions: 19 x 12
Bedroom 2
- Area: 120
- Dimensions: 12 x 10
Bedroom 3
- Area: 169
- Dimensions: 13 x 13
Bathroom
- Features: Tub Shower
Dining room
- Features: Formal Dining Room
- Area: 143
- Dimensions: 13 x 11
Kitchen
- Features: Kitchen Exhaust Fan, Separate Dining Area
- Area: 144
- Dimensions: 16 x 9
Living room
- Area: 247
- Dimensions: 19 x 13
Basement
- Area: 0
Heating
- Baseboard Hotwater
Cooling
- Window Unit(s)
Appliances
- Included: Self Cleaning Oven, Dryer, Gas Range/Oven, Exhaust Fan, Microwave, Refrigerator, Washer, Kitchen Exhaust Fan, Gas Water Heater
Features
- Shades-Existing, Kitchen, Bath Half, Living Room, Other Room(s), Dining Room, 3 Bedrooms, Bath Main, None
- Flooring: Carpet, Ceramic Tile, Wood
- Windows: Shades-Existing
- Basement: Full, Exterior Entry, Storage Space, Interior Entry, Utility Room, Laundry Facilities
- Number of fireplaces: 1
- Fireplace features: Wood Burning
Interior area
- Total structure area: 0
Property
Parking
- Total spaces: 1
- Parking features: 1 Car Width, 3 Cars Deep, Asphalt, Garage, Attached, Driveway
- Attached garage spaces: 1
- Has uncovered spaces: Yes
Features
- Levels: Two
- Stories: 2
- Patio & porch: Deck, Patio
- Exterior features: Barbecue, Curbs, Deck, Patio, Sidewalk, Fencing/Wall, Storage Shed, Yard
- Fencing: Fencing/Wall
Lot
- Size: 0.27 Acres
- Dimensions: 105.00 x 114.00
- Features: Near Shopping, Dead - End Street, Interior Lot
Details
- Additional structures: Shed(s)
- Parcel number: 1900099020000301
- Zoning: R7
Construction
Type & style
- Home type: SingleFamily
- Architectural style: Colonial
- Property subtype: Single Family Residence
Materials
- Roof: Asphalt
Utilities & green energy
- Gas: Natural Gas
- Sewer: Public Sewer
- Water: Public
- Utilities for property: Cable Connected, Electricity Connected, Natural Gas Connected
Community & HOA
Community
- Features: Curbs, Sidewalks
Location
- Region: Sayreville
Financial & listing details
- Tax assessed value: $133,200
- Annual tax amount: $7,907
- Date on market: 4/6/2025
- Ownership: Fee Simple
- Electric utility on property: Yes
Price history
| Date | Event | Price |
|---|---|---|
| 6/3/2025 | Sold | $565,000+9.7% |
Source:  All Jersey MLS #2511259R Report a problem All Jersey MLS #2511259R Report a problem | ||
| 4/15/2025 | Pending sale | $515,000 |
Source:  GSMLS #3955151 Report a problem GSMLS #3955151 Report a problem | ||
| 4/15/2025 | Contingent | $515,000 |
Source: All Jersey MLS #2511259R Report a problem | ||
| 4/6/2025 | Listed for sale | $515,000 |
Source: All Jersey MLS #2511259R Report a problem | ||
Public tax history
| Year | Property taxes | Tax assessment |
|---|---|---|
| 2025 | $8,132 | $133,200 |
| 2024 | $8,132 +2.8% | $133,200 |
| 2023 | $7,907 +7.1% | $133,200 |
| 2022 | $7,386 +1.1% | $133,200 |
| 2021 | $7,305 +2.6% | $133,200 |
| 2020 | $7,120 +4% | $133,200 |
| 2019 | $6,845 +7.5% | $133,200 |
| 2018 | $6,366 -2.2% | $133,200 |
| 2017 | $6,508 +2.3% | $133,200 |
| 2016 | $6,360 +2.8% | $133,200 |
| 2015 | $6,190 +1.2% | $133,200 |
| 2014 | $6,115 +2.1% | $133,200 |
| 2013 | $5,989 +2.2% | $133,200 |
| 2012 | $5,861 +3.6% | $133,200 |
| 2011 | $5,660 +1.3% | $133,200 |
| 2010 | $5,589 +5.1% | $133,200 |
| 2009 | $5,317 | $133,200 |
| 2008 | -- | $133,200 |
| 2007 | -- | $133,200 |
| 2006 | -- | $133,200 |
| 2005 | -- | $133,200 |
| 2004 | $4,382 | $133,200 |
| 2003 | -- | $133,200 |
| 2002 | -- | $133,200 |
| 2001 | -- | $133,200 |
Find assessor info on the county website
Neighborhood: Sayreville Station
Nearby homes
- $626,0003 bd3 ba1.9k sqft1 Bailey Pl, Sayreville, NJ 08872Off Market

- $630,0004 bd3 ba-- sqft42 Pershing Ave, Sayreville, NJ 08872Sold

- $583,300-- bd-- ba-- sqft43 Foch St, Sayreville, NJ 08872Off Market
- $625,6003 bd2 ba-- sqft44 Foch St, Sayreville, NJ 08872Off Market
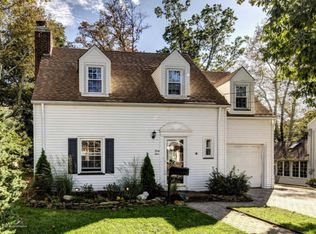
- $540,1003 bd2 ba-- sqft27 S Minnisink Ave, Sayreville, NJ 08872Off Market
- $568,800-- bd-- ba-- sqft45 Foch St, Sayreville, NJ 08872Off Market
- $562,500-- bd-- ba-- sqft25 Minnisink Ave S, Sayreville, NJ 08872Off Market
- $527,600-- bd-- ba-- sqft29 Minnisink Ave S, Sayreville, NJ 08872Off Market
Nearby schools
GreatSchools rating
- 5/10Arleth Elementary SchoolGrades: K-3Distance: 1.9 mi
- 5/10Sayreville Middle SchoolGrades: 6-8Distance: 0.9 mi
- 3/10War Memorial High SchoolGrades: 9-12Distance: 1.2 mi
Get a cash offer in 3 minutes
Find out how much your home could sell for in as little as 3 minutes with a no-obligation cash offer.
Estimated market value
$582,500
Get a cash offer in 3 minutes
Find out how much your home could sell for in as little as 3 minutes with a no-obligation cash offer.
Estimated market value
$582,500
- New Jersey
- Middlesex County
- Sayreville
- 08872
- Sayreville Station
- 41 Pershing Ave
Nearby cities
Nearby neighborhoods
Nearby zip codes
Other Sayreville Topics
