Skip main navigation
Off market
  • $585,300

    41 Persimmon Bend Ct, Troy, MO 63379

    4beds
    2,865sqft
    SingleFamily
    Built in 2014
    2.3 Acres Lot
    $585,300 Zestimate®
    $204/sqft
    $3,008 Estimated rent

    Home value

    $585,300

    $550,000 - $626,000

    $3,008/mo

    Zestimate® history
    Loading
    Loading...

    Owner options

    List your home for rent

    $3,008/mo

    Rent Zestimate®

    Find your next renter with Zillow Rental Manager. Plus, with online applications, you can quickly screen prospective tenants – for free.

    Learn more

    $3,008/mo

    Rent Zestimate®

    Refinance and save

    $3,545/mo

    Est. payment

    Refinancing to a lower rate could help reduce your monthly payments and save thousands over the life of the loan.

    See today's rates

    $3,545/mo

    Est. payment

    Explore your selling options

    Work with a Zillow partner agent

    Leverage their expertise and Zillow's premium Showcase listings to get your home seen by more buyers.

    Get started

    List with your own agent

    Get your home in front of millions of buyers by listing it on Zillow.

    Learn how to do it

    Sell it yourself

    Take full control of how buyers see your home on Zillow by listing For Sale by Owner (FSBO).

    List your home

    What's special

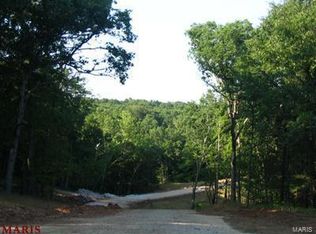
    Quiet subdivision 2 miles south of HWY 47! Why build? Move-In Ready! Enjoy 2800 sq ft+ of living space in 2 year new gorgeous brick/stone ranch nestled on 2.4 wooded acres. Feel the warmth as you enter the open concept great room w/floor to ceiling wood-burning fp, vaulted ceilings and hand-scraped hardwoods. Kitchen boasts 42in upgraded staggered cabinets, breakfast bar, ceramic tile flooring, ss appliances, walk-in pantry and breakfast room. Mstr bdrm suite offers coffered ceiling, 2 walk-in closets, custom tile bath w/jetted tub, separate shower and adult height vanities. Two more generous sized bdrms, full bath and laundry complete the main level. Stylish metal spindled staircase leads to professional finished walk-out LL. Perfect for fun and games w/ 9ft ceilings, rec room, fam room, 4th bdrm and full bath. Enjoy the wildlife as you relax on your cedar deck and aggregate patio. Plenty of storage. Oversized lg side entry 3 car garage. Sellers wish they could move this home with them!

    This property is off market, which means it's not currently listed for sale or rent on Zillow. This may be different from what's available on other websites or public sources.

    Facts & features

    Interior

    Bedrooms & bathrooms
    • Bedrooms: 4
    • Bathrooms: 3
    • Full bathrooms: 3
    Heating
    • Heat pump, Electric
    Cooling
    • Central
    Appliances
    • Included: Dishwasher, Garbage disposal, Microwave, Range / Oven
    Features
    • Flooring: Tile, Carpet, Hardwood
    • Basement: Finished
    • Has fireplace: Yes
    Interior area
    • Total interior livable area: 2,865 sqft

    Property

    Parking
    • Total spaces: 3
    • Parking features: Garage - Attached
    Features
    • Exterior features: Stone, Brick
    Lot
    • Size: 2.30 Acres
    Details
    • Parcel number: 193008000000003030

    Construction

    Type & style
    • Home type: SingleFamily
    • Architectural style: Conventional
    Materials
    • Frame
    • Foundation: Concrete
    • Roof: Shake / Shingle
    Condition
    • Year built: 2014

    Utilities & green energy

    • Sewer: Septic

    Community & neighborhood

    Location
    • Region: Troy

    HOA & financial

    HOA
    • Has HOA: Yes
    • HOA fee: $15 monthly

    Other

    Other facts
    • Amenities: Underground Util, Workshop/Hobby Area
    • Bedroom Description: Main Floor Master, Master Bdr. Suite, Divided Bdr Flr Plan
    • Construction: Brick/Stone Msn Pred, Vinyl Siding
    • Dining: Dining/Living Rm Cmb, Kitchen/Dining Combo
    • Interior Decor: Open Floor Plan, Walk-In Closets, Some Carpeting, Some Wood Floors, Special Millwork, Coffered Ceilings, Center Hall Plan, 9'' Ceilings
    • Kitchen: Breakfast Bar, Center Island, Custom Cabinetry, Eat-In Kitchen, Breakfast Room, Walk-In Pantry
    • Miscellaneous: Smoke Alarm/Detec, Deck, Builders Warranty, Patio, Covered Porch
    • Master Bath Descr.: Full Bath, Double Sink, Tub & Separate Shwr
    • Special Areas: Main Floor Laundry, Entry Foyer, Great Room, Family Room, Game Room
    • Status: Active
    • Water: Public
    • Windows & Doors: Panel Door(s), Some Insulated Wndws, Some Tilt-In Windows, French Door(s), Atrium Door(s), Lever Style Door Handles
    • Architecture: Traditional
    • Lot Description: Level Lot, Streetlights, Backs to Trees/Woods, Cul-De-Sac, Wooded, Corner Lot, None
    • Parking Description: Covered, Attached Garage, Oversize, Rear/Side Entry, Workshp/Storage Area
    • Sewer: Septic
    • Assoc Fee Paid: Yearly
    • Water Softener: Owned
    • Transaction Broker: 2.7
    • Style: 1 Story
    • Style Description: Ranch
    • Municipality Township: Unincorporated
    • Special Description: Builder Display, Owner Occupied
    • State Or Province: Missouri
    • Square Footage Source Below Grad: County Records
    • Total Living Area: 2865.00
    • Square Footage Below Grade: 1034

    Price history

    DateEventPrice
    4/7/2017Sold--
    Source: MARIS #17001745 Report a problem
    3/13/2017Pending sale$329,900$115/sqft
    Source: Coldwell Banker Gundaker - Lake St. Louis / Wentzville #17001745 Report a problem
    2/16/2017Price change$329,900-1.2%$115/sqft
    Source: Coldwell Banker Gundaker - Lake St. Louis / Wentzville #17001745 Report a problem
    1/14/2017Price change$334,000-0.3%$117/sqft
    Source: Coldwell Banker Gundaker - Lake St. Louis / Wentzville #17001745 Report a problem
    12/8/2016Price change$335,000-2.6%$117/sqft
    Source: Fine Homes by Dawn LLC #16055866 Report a problem
    11/17/2016Price change$344,000-1.4%$120/sqft
    Source: Fine Homes by Dawn LLC #16055866 Report a problem
    10/10/2016Price change$349,000-1.7%$122/sqft
    Source: Fine Homes by Dawn LLC #16055866 Report a problem
    9/27/2016Price change$355,000-2.7%$124/sqft
    Source: Fine Homes by Dawn LLC #16055866 Report a problem
    8/31/2016Listed for sale$365,000$127/sqft
    Source: Fine Homes by Dawn LLC #16055866 Report a problem

    Public tax history

    YearProperty taxesTax assessment
    2025$3,890 +1.8%$67,313 +9.7%
    2024$3,823 +0.6%$61,343
    2023$3,802 +4.7%$61,343
    2022$3,629 $61,343 +5.3%
    2021-- $58,273 +13.2%
    2020$3,226 -0.1%$51,490
    2019$3,229 $51,490 -0.9%
    2018$3,229 +19.7%$51,933
    2017$2,698 $51,933 +25.7%
    2016$2,698 +1.3%$41,319
    2015$2,663 $41,319 +521.3%
    2014$2,663 $6,650

    Find assessor info on the county website

    Neighborhood: 63379

    Nearby schools

    GreatSchools rating
    Get a cash offer in 3 minutes
    Find out how much your home could sell for in as little as 3 minutes with a no-obligation cash offer.
    Estimated market value
    $585,300
    Get a cash offer in 3 minutes
    Find out how much your home could sell for in as little as 3 minutes with a no-obligation cash offer.
    Estimated market value
    $585,300