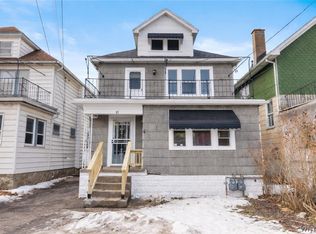
Welcome to 41 Philadelphia Street! This 3/3 double offers a fantastic opportunity for both owner-occupants and investors alike. Each apartment features 3 bedrooms, 1 full bath, spacious living areas, comfortable layouts, and updated flooring. The vacant lower unit is ready for its next owner occupant or tenant, while the upper unit is currently rented with a reliable tenant in place, creating immediate income potential.
The upper apartment features additional improvements including newer windows, updated flooring, access to a finished attic area providing additional usable space, and an outdoor upper porch to enjoy. A full basement offers additional storage, while the gated and enclosed backyard provides private outdoor space.
Conveniently located in Buffalo’s Riverside neighborhood near parks, schools, shopping, restaurants, and the Niagara River waterfront. Whether you’re looking to live in one unit while collecting rent from the other, or add a solid income-producing property to your portfolio, 41 Philadelphia Street is an opportunity you wont want to miss.
Active
$184,500
41 Philadelphia St, Buffalo, NY 14207
6beds
1,941sqft
Multi Family
Built in 1920
-- sqft lot
$-- Zestimate®
$95/sqft
$-- HOA
What's special
Updated flooringNewer windowsComfortable layouts
- 17 days |
- 647 |
- 60 |
Zillow last checked:
Listing updated:
Listed by:
WNY Metro Roberts Realty 716-559-9972,
Vincent J Ciffa 716-559-9972
Source: NYSAMLSs,MLS#: B1686204
Originating MLS: Buffalo
Loading...
Facts & features
Interior
Bedrooms & bathrooms
- Bedrooms: 6
- Bathrooms: 2
- Full bathrooms: 2
Heating
- Gas, Forced Air
Appliances
- Included: Gas Water Heater
Features
- Attic
- Flooring: Ceramic Tile, Luxury Vinyl, Tile, Varies
- Basement: Full
- Has fireplace: No
Interior area
- Total structure area: 1,941
- Total interior livable area: 1,941 sqft
Property
Parking
- Parking features: Two or More Spaces
Features
- Levels: Two
- Stories: 2
- Patio & porch: Covered, Patio, Porch
- Exterior features: Fence, Patio
- Fencing: Partial
Lot
- Size: 3,968 Square Feet
- Dimensions: 28 x 140
- Features: Rectangular, Rectangular Lot, Residential Lot
Details
- Parcel number: 1402000774100001050000
- Special conditions: Standard
Construction
Type & style
- Home type: MultiFamily
- Property subtype: Multi Family
Materials
- Shake Siding
Condition
- Resale
- Year built: 1920
Utilities & green energy
- Sewer: Connected
- Water: Connected, Public
- Utilities for property: Sewer Connected, Water Connected
Community & HOA
Community
- Subdivision: Jones
Location
- Region: Buffalo
Financial & listing details
- Price per square foot: $95/sqft
- Tax assessed value: $159,000
- Annual tax amount: $1,560
- Date on market: 6/18/2026
- Listing terms: Cash,Conventional,FHA,VA Loan
- Tenant pays: All Utilities
Estimated market value
Not available
Estimated sales range
Not available
$1,250/mo
Price history
| Date | Event | Price |
|---|---|---|
| 6/18/2026 | Listed for sale | $184,500+241.7%$95/sqft |
Source: | ||
| 3/11/2008 | Sold | $54,000$28/sqft |
Source: Public Record Report a problem | ||
Public tax history
| Year | Property taxes | Tax assessment |
|---|---|---|
| 2025 | -- | $159,000 +114.9% |
| 2024 | -- | $74,000 |
| 2023 | -- | $74,000 |
| 2022 | -- | $74,000 |
| 2021 | -- | $74,000 |
| 2020 | -- | $74,000 +39.6% |
| 2019 | -- | $53,000 |
| 2018 | -- | $53,000 |
| 2017 | $1,351 +328.4% | $53,000 |
| 2016 | $315 | $53,000 |
| 2015 | -- | $53,000 |
Find assessor info on the county website
Monthly payment
Estimated monthly payment$1,822
All calculations are estimates and provided by Zillow, Inc. for informational purposes only. Actual amounts may vary.
HOA fees may include property taxes on listings classified as Co-Ops. Contact the listing agent and/or owner for fee details.
Mortgage interest rates are dependent on a number of factors, including credit score, down payment, and repayment length. Interest rate data provided by Zillow Group Marketplace, Inc. as of 1/1/1970 from various mortgage lenders with which we have lead or other similar arrangements; the Estimated Payment is an average of those rates.
See how much you could borrow to make a competitive offer.
Climate risks
Neighborhood: Riverside Park
Nearby schools
GreatSchools rating
- 6/10Ps 65 Roosevelt AcademyGrades: PK-4Distance: 0.2 mi
- 4/10Grabiarz Campus School 79Grades: PK-8Distance: 0.7 mi
- 9/10Middle Early College High SchoolGrades: 9-12Distance: 3.6 mi
Schools provided by the listing agent
- District: Buffalo
Source: NYSAMLSs. This data may not be complete. We recommend contacting the local school district to confirm school assignments for this home.
A local agent can set up tours, give advice and negotiate with sellers.
- New York
- Erie County
- Buffalo
- 14207
- Riverside Park
- 41 Philadelphia St