Skip main navigation
Sold for $1,800,000
  • $1,800,000

    41 Phillips Lane, Aquebogue, NY 11931

    3beds
    3,000sqft
    Single Family Residence, Residential
    Built in 2021
    3 Acres Lot
    $-- Zestimate®
    $600/sqft
    $7,571 Estimated rent

    Home value

    Not available

    Estimated sales range

    Not available

    $7,571/mo

    Zestimate® history
    Loading
    Loading...

    Owner options

    List your home for rent

    $7,571/mo

    Rent Zestimate®

    Find your next renter with Zillow Rental Manager. Plus, with online applications, you can quickly screen prospective tenants – for free.

    Learn more

    $7,571/mo

    Rent Zestimate®

    Refinance and save

    $12,507/mo

    Est. payment

    Refinancing to a lower rate could help reduce your monthly payments and save thousands over the life of the loan.

    See today's rates

    $12,507/mo

    Est. payment

    Explore your selling options

    Work with a Zillow partner agent

    Leverage their expertise and Zillow's premium Showcase listings to get your home seen by more buyers.

    Get started

    List with your own agent

    Get your home in front of millions of buyers by listing it on Zillow.

    Learn how to do it

    Sell it yourself

    Take full control of how buyers see your home on Zillow by listing For Sale by Owner (FSBO).

    List your home

    What's special

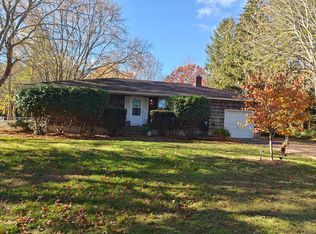
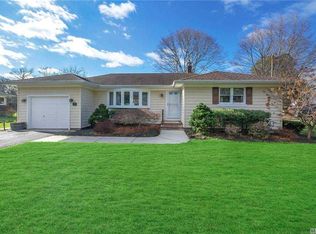
    Luxury modern-farmhouse with salt-water gunite pool to be completed, Fall 2021. Private oasis- 3-acre parcel surrounded by farmland and horse country. White cedar-shake siding, black Anderson windows and doors, breathtaking white custom kitchen and stunning state of the art bathrooms, including a poolside cabana style bathroom. An open floor plan with expertly designed first floor master and two additional second floor bedrooms and den. Attached two car garage. Short distance to beaches and vineyards. Work with our architect and designer to add your custom touches to this bespoke residence or keep it turn key. Make this your family compound. Approvals for add ons: 36x48 accessory building/barn, horse paddocks, pond or sports/tennis court. May be price additions for customization. Taxes are TBD. Some attached photos are computer-renderings- not actual photographs, they are depictions as to what property may look like. Listing agent is owner.

    Zillow last checked:

    Listing updated:

    Listed by:

    Melissa S. Principi 631-745-0875,

    Douglas Elliman Real Estate 631-549-4400

    Bought with:

    Melissa S. Principi, 10301224062

    Douglas Elliman Real Estate

    Source: OneKey® MLS as distributed by MLS GRID,MLS#: L3258702MLS Logo

    Facts & features

    Interior

    Bedrooms & bathrooms
    • Bedrooms: 3
    • Bathrooms: 5
    • Full bathrooms: 4
    • 1/2 bathrooms: 1
    Heating
    • Forced Air
    Cooling
    • Central Air
    Appliances
    • Included: Dishwasher, Dryer, Electric Water Heater, ENERGY STAR Qualified Appliances, Refrigerator, Washer
    Features
    • Eat-in Kitchen, First Floor Bedroom, Master Downstairs, Primary Bathroom
    • Flooring: Hardwood
    • Windows: New Windows
    • Basement: Walk-Out Access,Full
    • Attic: Full
    • Number of fireplaces: 1
    Interior area
    • Total structure area: 3,000
    • Total interior livable area: 3,000 sqft

    Property

    Parking
    • Parking features: Attached, Driveway, Garage, Private
    • Has uncovered spaces: Yes
    Features
    • Levels: Two
    • Patio & porch: Patio
    • Has private pool: Yes
    • Pool features: In Ground
    Lot
    • Size: 3 Acres
    • Dimensions: 3
    • Features: Level, Sprinklers In Front, Sprinklers In Rear
    Details
    • Parcel number: 0600045000200014010
    • Other equipment: Pool Equip/Cover
    • Horses can be raised: Yes

    Construction

    Type & style
    • Home type: SingleFamily
    • Property subtype: Single Family Residence, Residential
    • Attached to another structure: Yes
    Materials
    • Cedar, Energy Star, Shake Siding
    Condition
    • New Construction
    • New construction: Yes
    • Year built: 2021

    Utilities & green energy

    • Sewer: Septic Tank
    • Water: Public

    Community & HOA

    HOA
    • Has HOA: No
    Location
    • Region: Aquebogue

    Financial & listing details

    • Price per square foot: $600/sqft
    • Date on market: 11/21/2024
    • Listing agreement: Exclusive Right To Lease

    Price history

    DateEventPrice
    6/5/2024Sold$1,800,000-5.3%$600/sqft
    Source: OneKey® MLS as distributed by MLS GRID #L3258702 Report a problem
    8/19/2023Listing removed--
    Source: Douglas Elliman Report a problem
    8/17/2021Pending sale$1,900,000$633/sqft
    Source: OneKey® MLS as distributed by MLS GRID #3258702 Report a problem
    10/6/2020Listed for sale$1,900,000+484.6%$633/sqft
    Source: Douglas Elliman Real Estate #3258702 Report a problem
    5/4/2017Sold$325,000-7.1%$108/sqft
    Source: OneKey® MLS as distributed by MLS GRID #L2909353 Report a problem
    1/27/2017Listed for sale$350,000+7.7%$117/sqft
    Source: Town And Country Real Estate #2909353 Report a problem
    9/6/2016Listing removed$325,000$108/sqft
    Source: Corcoran #2809693 Report a problem
    9/4/2016Listed for sale$325,000-7.1%$108/sqft
    Source: Corcoran #2809693 Report a problem
    6/24/2016Listing removed$350,000$117/sqft
    Source: Corcoran #2809693 Report a problem
    6/22/2016Listed for sale$350,000-6.7%$117/sqft
    Source: Corcoran #2809693 Report a problem
    4/26/2015Listing removed$375,000$125/sqft
    Source: MLS of Long Island #2695001 Report a problem
    4/7/2015Listed for sale$375,000$125/sqft
    Source: MLS of Long Island #2695001 Report a problem

    Public tax history

    Tax history is unavailable.

    Neighborhood: 11931

    Nearby schools

    GreatSchools rating
    Schools provided by the listing agent
    • Elementary: Aquebogue Elementary School
    • Middle: Riverhead Middle School
    • High: Riverhead Senior High School

    Source: OneKey® MLS as distributed by MLS GRID. This data may not be complete. We recommend contacting the local school district to confirm school assignments for this home.