Skip main navigation
Off market
Street View
  • $537,100

    41 Pickwick Dr, Marlton, NJ 08053

    3beds
    3baths
    1,886sqft
    SingleFamily
    Built in 1991
    8,712 Square Feet Lot
    $537,100 Zestimate®
    $285/sqft
    $3,225 Estimated rent

    Home value

    $537,100

    $510,000 - $564,000

    $3,225/mo

    Zestimate® history
    Loading
    Loading...

    Owner options

    List your home for rent

    $3,225/mo

    Rent Zestimate®

    Find your next renter with Zillow Rental Manager. Plus, with online applications, you can quickly screen prospective tenants – for free.

    Learn more

    $3,225/mo

    Rent Zestimate®

    Refinance and save

    $3,776/mo

    Est. payment

    Refinancing to a lower rate could help reduce your monthly payments and save thousands over the life of the loan.

    See today's rates

    $3,776/mo

    Est. payment

    Explore your selling options

    Work with a Zillow partner agent

    Leverage their expertise and Zillow's premium Showcase listings to get your home seen by more buyers.

    Get started

    List with your own agent

    Get your home in front of millions of buyers by listing it on Zillow.

    Learn how to do it

    Sell it yourself

    Take full control of how buyers see your home on Zillow by listing For Sale by Owner (FSBO).

    List your home

    What's special

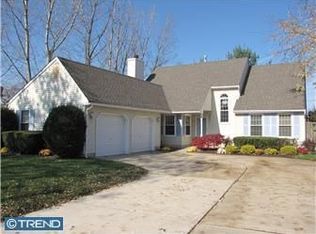
    BEAUTIFUL MARLTON Opportunity! This three bedroom home, complete with an additional room found in the basement, is the perfect chance to get into the EVESHAM school district. You will find upgrades throughout the entire home including all three bathrooms, and a spacious and luxurious kitchen-perfect for entertainig. The home features an eye catching stone fire place, which adds charm and character to the warm and open family room. As you step out back, you will find pavers and the privacy of a professionally landscaped yard. The upstairs leads to a double door entrance for the master bedroom and master bath. Two other large bedrooms can be noted at the opposite end of the hall. Additional upgrades include custom cabinets in the mudd room, and a newer furnace, water heater, and siding. The home has been lovingly maintained and can be found in a neighborhood complete with a park. 2018-07-28

    This property is off market, which means it's not currently listed for sale or rent on Zillow. This may be different from what's available on other websites or public sources.

    Facts & features

    Interior

    Bedrooms & bathrooms
    • Bedrooms: 3
    • Bathrooms: 3
    Heating
    • Forced air, Gas
    Cooling
    • Central
    Appliances
    • Included: Dishwasher, Dryer, Garbage disposal, Refrigerator, Washer
    • Laundry: In Unit
    Interior area
    • Total interior livable area: 1,886 sqft

    Property

    Parking
    • Total spaces: 2
    • Parking features: Garage - Attached
    Lot
    • Size: 8,712 sqft
    Details
    • Parcel number: 130000700000200025

    Construction

    Type & style
    • Home type: SingleFamily
    • Architectural style: Colonial
    Condition
    • Year built: 1991

    Community & neighborhood

    Location
    • Region: Marlton

    Other

    Other facts
    • Above Grade Fin SQFT \ 1886
    • Accessibility Features \ None
    • Appliances \ Appliances \ Range Hood
    • Appliances \ Range Hood
    • Architecture Style: Colonial
    • Bathrooms Full \ 2
    • Bathrooms Half \ 1
    • Bathrooms \ Bathrooms Full \ 2
    • Bathrooms \ Bathrooms Half \ 1
    • Construction Materials \ Aluminum Siding
    • Elementary School: Van Zant
    • Heating YN \ Y
    • Heating and Cooling \ Heating YN \ Y
    • Heating: Gas
    • Interior Features \ CeilngFan(s)
    • Interior Features \ Kitchen - Eat-In
    • Interior Features \ Master Bath(s)
    • Laundry: In Unit
    • MLS Listing ID: 1001578134
    • MLS Name: Bright MLS ZDD (Bright MLS ZDD)
    • Materials \ Construction Materials \ Aluminum Siding
    • Microwave Oven
    • Middle School: Frances Demasi
    • Other Interior Features \ Interior Features \ CeilngFan(s)
    • Other Interior Features \ Interior Features \ Kitchen - Eat-In
    • Other Interior Features \ Interior Features \ Master Bath(s)
    • Patio \ Structure Type \ Detached
    • Pool \ No Pool
    • Property Type \ Residential Lease
    • School District: Evesham Township
    • Size \ Above Grade Fin SQFT \ 1886
    • Standard Status \ Active
    • Structure Type \ Detached
    • Total SQFT Source \ Assessor
    • Type and Style \ Property Type \ Residential Lease
    • Type of Parking \ Other

    Price history

    DateEventPrice
    3/22/2023Sold$440,000+43.1%$233/sqft
    Source: Public Record Report a problem
    8/29/2018Sold$307,500+2.5%$163/sqft
    Source: Public Record Report a problem
    6/26/2018Pending sale$300,000$159/sqft
    Source: BHHS Fox & Roach - Mt. Laurel Home Marketing Center #1001577910 Report a problem
    6/3/2018Listing removed$2,700$1/sqft
    Source: BHHS Fox & Roach-Mt Laurel #1001578134 Report a problem
    6/1/2018Listed for rent$2,700+3.8%$1/sqft
    Source: BHHS Fox & Roach-Mt Laurel #1001578134 Report a problem
    5/24/2018Listed for sale$300,000-21.1%$159/sqft
    Source: BHHS Fox & Roach-Mt Laurel #1001577910 Report a problem
    12/10/2015Listing removed$2,600$1/sqft
    Source: BHHS Fox & Roach #6676020 Report a problem
    11/19/2015Listed for rent$2,600$1/sqft
    Source: BHHS Fox & Roach #6676020 Report a problem
    4/26/2007Sold$380,000+85.4%$201/sqft
    Source: Public Record Report a problem
    7/11/2002Sold$205,000$109/sqft
    Source: Public Record Report a problem

    Public tax history

    YearProperty taxesTax assessment
    2025$8,708 +6.3%$255,000
    2024$8,193 $255,000
    2023-- $255,000
    2022$7,826 +2.4%$255,000
    2021$7,642 +2.1%$255,000
    2020$7,482 +1.4%$255,000
    2019$7,377 +1.2%$255,000
    2018$7,290 +2.5%$255,000
    2017$7,112 +1.8%$255,000
    2016$6,987 +2.9%$255,000
    2015$6,788 -10.1%$255,000
    2014$7,552 +0.4%$255,000 -11.4%
    2013$7,523 $287,700 +112.2%
    2003-- $135,600

    Find assessor info on the county website

    Neighborhood: Marlton

    Nearby schools

    GreatSchools rating
    Schools provided by the listing agent
    • Elementary: Van Zant
    • Middle: Frances Demasi
    • High: CHEROKEE H.S.
    • District: Evesham Township

    Source: The MLS. This data may not be complete. We recommend contacting the local school district to confirm school assignments for this home.

    Get a cash offer in 3 minutes
    Find out how much your home could sell for in as little as 3 minutes with a no-obligation cash offer.
    Estimated market value
    $537,100
    Get a cash offer in 3 minutes
    Find out how much your home could sell for in as little as 3 minutes with a no-obligation cash offer.
    Estimated market value
    $537,100