Tucked into a wooded setting just minutes from Okemo Mountain and Ludlow Village, this easy-keeping Saltbox makes a comfortable and uncomplicated Vermont home base. The main level features an open kitchen, dining and living area with vaulted ceilings, hardwood floors and a centrally located wood stove, plus a bedroom and full bath. Upstairs, an open balcony overlooks the living area and leads to two additional bedrooms and a second bath. The walkout lower level offers a den, laundry and generous storage space. A detached two-car garage and woodshed provide plenty of room for vehicles, snowmobiles and outdoor gear. Recent improvements include a new boiler and hot water heater (2025), hardwood flooring (2020) and a standing seam roof (2019). Convenient, comfortable and easy to maintain; just the kind of Vermont getaway that is close to everything be it hiking, biking, snowmobiling, skiing and golf!
Active
Listed by: Four Seasons Sotheby's Int'l Realty • Teresa DiNapoli
$450,000
41 Pine Hill Road, Ludlow, VT 05149
3beds
1,605sqft
Single Family Residence
Built in 1986
1.07 Acres Lot
$445,400 Zestimate®
$280/sqft
$-- HOA
What's special
- 39 days
- 829
- 39
Zillow last checked:
Listing updated:
Listed by:
Teresa DiNapoli,
Four Seasons Sotheby's Int'l Realty teresa.dinapoli@fourseasonssir.com
Source: PrimeMLS,MLS#: 5103984
Facts & features
Interior
Bedrooms & bathrooms
- Bedrooms: 3
- Bathrooms: 2
- Full bathrooms: 1
- 3/4 bathrooms: 1
Heating
- Hot Air
Cooling
- None
Appliances
- Included: Dishwasher, Dryer, Microwave, Electric Range, Refrigerator, Washer, Water Heater
- Laundry: In Basement
Features
- Cathedral Ceiling(s), Ceiling Fan(s), Dining Area, Kitchen/Dining, Natural Woodwork, Vaulted Ceiling(s)
- Flooring: Carpet, Laminate, Tile
- Windows: Screens
- Basement: Partially Finished,Storage Space,Walkout,Basement Stairs,Interior Entry
- Fireplace features: Wood Stove Hook-up
Interior area
- Total structure area: 2,280
- Total interior livable area: 1,605 sqft
- Finished area above ground: 1,380
- Finished area below ground: 225
Property
Parking
- Total spaces: 2
- Parking features: Gravel
- Garage spaces: 2
Features
- Levels: Two,Multi-Level,Walkout Lower Level
- Stories: 2
- Exterior features: Deck, Natural Shade, Shed, Storage
- Frontage length: Road frontage: 185
Lot
- Size: 1.07 Acres
- Features: Country Setting, Deed Restricted, Ski Area, Subdivided, Trail/Near Trail, Wooded, Near Golf Course, Near Shopping, Near Skiing, Near Snowmobile Trails, Rural, Near School(s)
Details
- Parcel number: 36311212580
- Zoning description: residential
- Special conditions: Standard
Construction
Type & style
- Home type: SingleFamily
- Architectural style: Contemporary,Saltbox
- Property subtype: Single Family Residence
Materials
- Wood Frame, Wood Siding
- Foundation: Concrete
- Roof: Architectural Shingle,Standing Seam
Condition
- New construction: No
- Year built: 1986
Utilities & green energy
- Electric: Circuit Breakers
- Sewer: On-Site Septic Exists
- Utilities for property: Cable Available, Propane, Phone Available
Community & HOA
Community
- Security: Carbon Monoxide Detector(s), Smoke Detector(s)
HOA
- Amenities included: Snow Removal
Location
- Region: Ludlow
Financial & listing details
- Price per square foot: $280/sqft
- Tax assessed value: $262,900
- Annual tax amount: $5,592
- Date on market: 8/7/2026
Estimated market value
$445,400
$423,000 - $468,000
$3,338/mo
Price history
| Date | Event | Price |
|---|---|---|
| 8/17/2026 | Listed for sale | $450,000+95.7%$280/sqft |
Source:  PrimeMLS #5103984 Report a problem PrimeMLS #5103984 Report a problem | ||
| 9/15/2015 | Sold | $230,000$143/sqft |
Source: Public Record Report a problem | ||
Public tax history
| Year | Property taxes | Tax assessment |
|---|---|---|
| 2025 | $5,715 | $262,900 |
| 2024 | -- | $262,900 |
| 2023 | -- | $262,900 |
| 2022 | -- | $262,900 |
| 2021 | -- | $262,900 +5% |
| 2020 | -- | $250,500 |
| 2019 | -- | $250,500 |
| 2018 | -- | $250,500 |
| 2017 | -- | $250,500 |
| 2016 | -- | $250,500 +4266.4% |
| 2015 | -- | $5,737 |
| 2014 | -- | $5,737 +14.1% |
| 2013 | -- | $5,029 |
| 2012 | -- | $5,029 -2.2% |
| 2011 | -- | $5,140 |
| 2010 | -- | $5,140 +1.8% |
| 2009 | -- | $5,051 |
| 2008 | -- | $5,051 +1.9% |
| 2007 | -- | $4,956 |
| 2006 | -- | $4,956 +326.1% |
| 2003 | $2,047 | $1,163 |
Find assessor info on the county website
Monthly payment
Est. payment
Payment breakdown
Explore the cost of this home by adjusting the details. Changes won't be saved.Climate risks
Neighborhood: 05149
Nearby schools
Similar homes
- $450,0003 bd3 ba1.6k sqft16 Smith Street, Ludlow, VT 05149Active
 MLS ID #5106279, Sarah N Sheehan. PrimeMLS
 - $415,0003 bd2 ba1.8k sqft112 Johnson Road, Cavendish, VT 05153Active
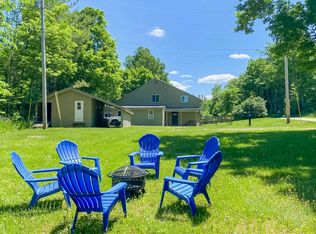 MLS ID #5106223, Christina E Dryden. PrimeMLS
 - $549,5003 bd2 ba1.7k sqft1043 Town Farm Road, Ludlow, VT 05149Active
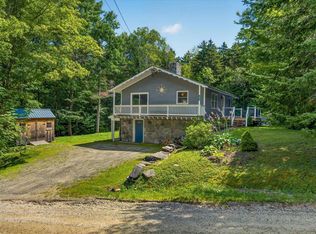 MLS ID #5104314, Mendi Michael. PrimeMLS
 - $450,0003 bd2 ba1.2k sqft232 Soaring Hawk Road, Plymouth, VT 05056Active
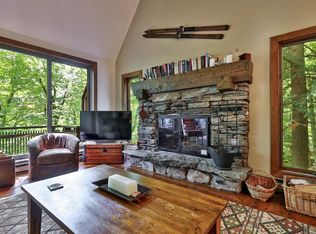 MLS ID #5102572, Debra Staniscia. PrimeMLS
