Welcome to a timeless Lake Winnipesaukee escape on coveted Pine Island, where classic cottage charm meets thoughtful restoration and refreshing updates. Set on more than 3 private acres with an impressive 320 feet of waterfront, this inviting retreat offers exceptional privacy and panoramic northeasterly lake views. The beautifully restored cottage has been thoughtfully refreshed while maintaining the character that makes island living so special. Inside, hardwood floors run throughout, while a striking wood-burning fieldstone fireplace anchors the main living space. The home offers three separate sleeping areas, including a primary bedroom with beautiful water views and a bunkroom complete with its own private bathroom, ideal for family and guests. A screened porch provides the perfect place to enjoy morning coffee, summer meals, or quiet evenings overlooking the lake, and the convenience of laundry makes extended stays effortless. Outside, the expansive shoreline and U-shaped dock create an ideal waterfront setting for boating, swimming, fishing, and making the most of Lake Winnipesaukee. With over 3 acres, 320 feet of frontage, privacy, panoramic views, and a rare combination of rustic character and modern comfort, this Pine Island cottage offers the quintessential island retreat and an opportunity to create lasting memories for generations to come.
Pending
Listed by: Coldwell Banker Realty Center Harbor NH • Ellen Mulligan
$1,150,000
41 Pine Island, Meredith, NH 03253
3beds
1,666sqft
Single Family Residence
Built in 1961
3.24 Acres Lot
$-- Zestimate®
$690/sqft
$-- HOA
What's special
Expansive shorelinePanoramic northeasterly lake viewsExceptional privacyHardwood floors run throughoutThree separate sleeping areasStriking wood-burning fieldstone fireplaceBeautifully restored cottage
- 23 days
- 1,324
- 73
Zillow last checked:
Listing updated:
Listed by:
Ellen Mulligan,
Coldwell Banker Realty Center Harbor NH Cell:603-387-0369
Source: PrimeMLS,MLS#: 5106108
Facts & features
Interior
Bedrooms & bathrooms
- Bedrooms: 3
- Bathrooms: 2
- Full bathrooms: 2
Heating
- Wood, Baseboard, Electric, Mini Split
Cooling
- Mini Split
Appliances
- Included: Dishwasher, Dryer, Refrigerator, Washer, Electric Stove
Features
- Hearth, Natural Light
- Flooring: Tile, Wood
- Has basement: No
- Number of fireplaces: 1
- Fireplace features: 1 Fireplace
Interior area
- Total structure area: 1,666
- Total interior livable area: 1,666 sqft
- Finished area above ground: 1,666
- Finished area below ground: 0
Video & virtual tour
Property
Features
- Levels: One
- Stories: 1
- Patio & porch: Covered Porch, Screened Porch
- Exterior features: Boat Slip/Dock, Deck, ROW to Water
- Has view: Yes
- View description: Water, Mountain(s)
- Has water view: Yes
- Water view: Water
- Waterfront features: Island
- Body of water: Lake Winnipesaukee
- Frontage length: Water frontage: 320
Lot
- Size: 3.24 Acres
- Features: Country Setting, Views
Details
- Additional structures: Guest House
- Parcel number: MEREM00I01B00006
- Zoning description: S
- Other equipment: Standby Generator
Construction
Type & style
- Home type: SingleFamily
- Architectural style: Cottage/Camp
- Property subtype: Single Family Residence
Materials
- Wood Frame, Wood Siding
- Foundation: Pier/Column
- Roof: Shingle,Asphalt Shingle
Condition
- New construction: No
- Year built: 1961
Utilities & green energy
- Electric: 200+ Amp Service, Circuit Breakers
- Sewer: 1500+ Gallon, Concrete, Private Sewer, Septic Tank
- Utilities for property: Propane
Community & HOA
Community
- Security: Smoke Detector(s)
Location
- Region: Meredith
Financial & listing details
- Price per square foot: $690/sqft
- Tax assessed value: $760,600
- Annual tax amount: $9,178
- Date on market: 8/21/2026
Estimated market value
Not available
Estimated sales range
Not available
Not available
Price history
| Date | Event | Price |
|---|---|---|
| 8/26/2026 | Pending sale | $1,150,000$690/sqft |
Source:  PrimeMLS #5106108 Report a problem PrimeMLS #5106108 Report a problem | ||
| 8/21/2026 | Listed for sale | $1,150,000+666.7%$690/sqft |
Source: PrimeMLS #5106108 Report a problem | ||
| 12/2/1993 | Sold | $150,000$90/sqft |
Source: Agent Provided Report a problem | ||
Public tax history
| Year | Property taxes | Tax assessment |
|---|---|---|
| 2024 | $7,804 +3.7% | $760,600 |
| 2023 | $7,522 +13.2% | $760,600 +60% |
| 2022 | $6,643 +4% | $475,500 |
| 2021 | $6,386 -4.2% | $475,500 |
| 2020 | $6,667 +7.7% | $475,500 +22.1% |
| 2019 | $6,189 +1.7% | $389,500 |
| 2018 | $6,084 +9.9% | $389,500 +9.7% |
| 2016 | $5,534 0% | $355,000 |
| 2015 | $5,534 +5.1% | $355,000 |
| 2014 | $5,265 +2.9% | $355,000 |
| 2013 | $5,116 +11.6% | $355,000 -2.3% |
| 2012 | $4,585 +2.8% | $363,300 +3% |
| 2011 | $4,460 -17.3% | $352,600 -16.3% |
| 2010 | $5,395 +2.1% | $421,500 |
| 2009 | $5,286 -0.4% | $421,500 -9% |
| 2008 | $5,309 +6.7% | $463,300 |
| 2006 | $4,976 | $463,300 |
Find assessor info on the county website
Monthly payment
Est. payment
Payment breakdown
Explore the cost of this home by adjusting the details. Changes won't be saved.Climate risks
Neighborhood: 03253
Nearby schools
Schools provided by the listing agent
- Elementary: Inter-Lakes Elementary
- Middle: Inter-Lakes Middle School
- High: Inter-Lakes High School
- District: Inter-Lakes Coop Sch Dst
Source: PrimeMLS. This data may not be complete. We recommend contacting the local school district to confirm school assignments for this home.
Similar homes
- $1,088,0002 bd2 ba1.4k sqft13 Patrician Shores Circle, Meredith, NH 03253Active
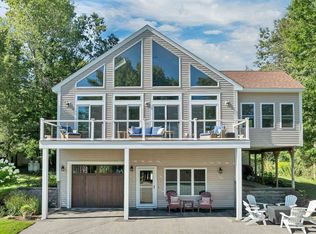 MLS ID #5108519, Jodi Hughes. PrimeMLS
 - $895,0003 bd2 ba1.9k sqft70 Snell Road, Meredith, NH 03253Active
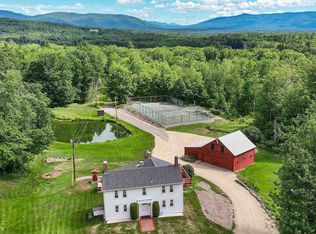 MLS ID #5095696, Meredith Connor. PrimeMLS
 - $795,0002 bd2 ba2k sqft60 Snell Road, Meredith, NH 03253Active
 MLS ID #5095792, Meredith Connor. PrimeMLS
 - $649,0003 bd2 ba1.7k sqft48 Forest Hill Road, Meredith, NH 03253Active
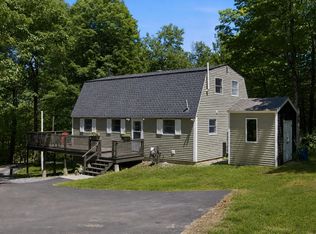 MLS ID #5094110, Brie Stephens. PrimeMLS
