Welcome to this cozy ranch-style home tucked along peaceful Pine Lake Drive in the charming Whispering Pines community. This inviting residence offers three bedrooms and two bathrooms, perfectly blending comfort and functionality. Roomy kitchen with stainless steel appliances. Enjoy the backyard view through the window over the kitchen sink. The kitchen and dining area flow together seamlessly. A spacious front family room welcomes you in, while a large living room with a fireplace creates a warm gathering space and looks out to the rear patio and backyard. The master bedroom features a private bathroom and shower. Two additional bedrooms share a hallway full bathroom, perfect for family or guests. Washer and Dryer included. The foyer includes a convenient drop zone nook for organization. Enjoy outdoor living with a large backyard and generous patio space. Take advantage of the carport with an attached convenient storage closet. This is a great home that offers both space and easy living. Convenient location to all that the surrounding area offers paired with your own private and comfortable space.
Sold for $325,000
$325,000
41 Pine Lake Drive, Whispering Pines, NC 28327
3beds
1,721sqft
Single Family Residence
Built in 1973
0.46 Acres Lot
$333,400 Zestimate®
$189/sqft
$2,152 Estimated rent
Home value
$333,400
$297,000 - $373,000
$2,152/mo
Zestimate® history
Owner options
List your home for rent
$2,152/mo
Rent Zestimate®
Find your next renter with Zillow Rental Manager. Plus, with online applications, you can quickly screen prospective tenants – for free.
$2,152/mo
Rent Zestimate®
Refinance and save
$1,912/mo
Est. payment
Refinancing to a lower rate could help reduce your monthly payments and save thousands over the life of the loan.
$1,912/mo
Est. payment
Explore your selling options
Work with a Zillow partner agent
Leverage their expertise and Zillow's premium Showcase listings to get your home seen by more buyers.
Get startedList with your own agent
Get your home in front of millions of buyers by listing it on Zillow.
Learn how to do itSell it yourself
Take full control of how buyers see your home on Zillow by listing For Sale by Owner (FSBO).
List your homeWhat's special
Roomy kitchenSpacious front family roomLarge backyardCozy ranch-style homeGenerous patio spacePeaceful pine lake driveStainless steel appliances
Zillow last checked:
Listing updated:
Listed by:
Timothy J Venjohn 910-638-0100,
Rhodes and Co LLC
Bought with:
Robin Bonner, 358585
eXp Realty
Source: Hive MLS,MLS#: 100499641 Originating MLS: Mid Carolina Regional MLS
Originating MLS: Mid Carolina Regional MLSFacts & features
Interior
Bedrooms & bathrooms
- Bedrooms: 3
- Bathrooms: 2
- Full bathrooms: 2
Rooms
- Room types: Master Bedroom, Kitchen, Living Room, Family Room, Bedroom 2, Bedroom 3, Other
Primary bedroom
- Level: Main
- Dimensions: 13.11 x 12.11
Bedroom 2
- Level: Main
- Dimensions: 11.3 x 10.5
Bedroom 3
- Level: Main
- Dimensions: 13.11 x 10.4
Family room
- Level: Main
- Dimensions: 18.8 x 13.11
Kitchen
- Description: & Dining Combination
- Level: Main
- Dimensions: 19.5 x 12.11
Living room
- Level: Main
- Dimensions: 18.9 x 14.5
Other
- Description: Carport
- Level: Main
- Dimensions: 22.3 x 12.5
Other
- Description: Carport Storage Room
- Level: Main
- Dimensions: 12.8 x 4.11
Other
- Description: Foyer
- Level: Main
- Dimensions: 8.5 x 6.9
Heating
- Forced Air, Heat Pump, Electric
Cooling
- Central Air, Heat Pump
Appliances
- Included: Built-In Microwave, Washer, Refrigerator, Range, Dryer, Dishwasher
- Laundry: Dryer Hookup, Washer Hookup, Laundry Closet
Features
- Master Downstairs, Entrance Foyer, Ceiling Fan(s), Pantry, Walk-in Shower
- Flooring: LVT/LVP
- Basement: None
- Attic: Scuttle
Interior area
- Total structure area: 1,721
- Total interior livable area: 1,721 sqft
Property
Parking
- Total spaces: 1
- Parking features: Attached
- Has attached garage: Yes
- Carport spaces: 1
Features
- Levels: One
- Stories: 1
- Patio & porch: Patio
- Fencing: None
Lot
- Size: 0.46 Acres
- Dimensions: 100 x 200 x 100 x 200
- Features: Interior Lot
Details
- Parcel number: 00036556
- Zoning: RS
- Special conditions: Standard
Construction
Type & style
- Home type: SingleFamily
- Property subtype: Single Family Residence
Materials
- Brick, Wood Siding
- Foundation: Crawl Space
- Roof: Shingle
Condition
- New construction: No
- Year built: 1973
Utilities & green energy
- Sewer: Septic Tank
- Water: Public
- Utilities for property: Water Available
Community & HOA
Community
- Security: Smoke Detector(s)
- Subdivision: Whispering Pines
HOA
- Has HOA: No
Location
- Region: Whispering Pines
Financial & listing details
- Price per square foot: $189/sqft
- Tax assessed value: $278,540
- Annual tax amount: $1,859
- Date on market: 7/30/2025
- Cumulative days on market: 79 days
- Listing agreement: Exclusive Right To Sell
- Listing terms: Cash,Conventional,FHA,USDA Loan,VA Loan
- Road surface type: Paved
Price history
| Date | Event | Price |
|---|---|---|
| 7/30/2025 | Sold | $325,000-7.1%$189/sqft |
Source:  Hive MLS #100499641 Report a problem Hive MLS #100499641 Report a problem | ||
| 6/25/2025 | Contingent | $350,000$203/sqft |
Source: Hive MLS #100499641 Report a problem | ||
| 6/5/2025 | Price change | $350,000-2.8%$203/sqft |
Source: Hive MLS #100499641 Report a problem | ||
| 4/8/2025 | Listed for sale | $360,000+263.6%$209/sqft |
Source: Hive MLS #100499641 Report a problem | ||
| 7/18/1996 | Sold | $99,000$58/sqft |
Source: Agent Provided Report a problem | ||
Public tax history
| Year | Property taxes | Tax assessment |
|---|---|---|
| 2024 | $1,859 -2.9% | $278,540 |
| 2023 | $1,915 +13% | $278,540 +27.8% |
| 2022 | $1,695 -2.5% | $217,950 +27.9% |
| 2021 | $1,738 +5.2% | $170,370 |
| 2020 | $1,653 +5.4% | $170,370 |
| 2019 | $1,567 | $170,370 +1% |
| 2018 | $1,567 +7.4% | $168,680 |
| 2017 | $1,459 | $168,680 |
| 2015 | $1,459 +1.2% | $168,680 +19.1% |
| 2014 | $1,442 +19.1% | $141,640 |
| 2013 | $1,211 | $141,640 |
| 2012 | -- | $141,640 |
| 2011 | -- | $141,640 |
| 2010 | -- | $141,640 |
| 2009 | -- | $141,640 |
| 2008 | -- | $141,640 |
| 2007 | -- | $141,640 +7.4% |
| 2005 | -- | $131,830 |
| 2004 | -- | $131,830 |
| 2003 | -- | $131,830 |
Find assessor info on the county website
Neighborhood: 28327
Nearby homes
- $69,650-- bd-- ba-- sqftW Connecticut Ave, Carthage, NC 28327Off Market
- $385,3003 bd2 ba2.2k sqft39 Pine Lake Dr, Whispering Pines, NC 28327Off Market
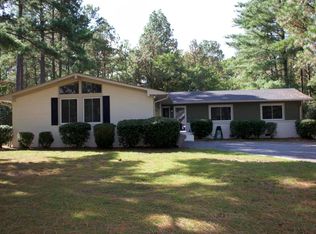
- $385,0003 bd2 ba1.9k sqft43 Pine Lake Dr, Whispering Pines, NC 28327Off Market
- $508,6003 bd3 ba2.9k sqft47 Pine Lake Dr, Whispering Pines, NC 28327Off Market
- $397,7003 bd2 ba2k sqft37 Pine Lake Dr, Whispering Pines, NC 28327Off Market
- $668,0004 bd4 ba3.7k sqft38 Pine Lake Dr, Whispering Pines, NC 28327Off Market
- $631,2004 bd3 ba3.3k sqft40 Pine Lake Dr, Whispering Pines, NC 28327Off Market
- $422,2003 bd3 ba2.8k sqft42 Pine Lake Dr, Whispering Pines, NC 28327Off Market
Nearby schools
GreatSchools rating
- 8/10McDeeds Creek ElementaryGrades: K-5Distance: 2.7 mi
- 9/10New Century Middle SchoolGrades: 6-8Distance: 5.2 mi
- 7/10Union Pines High SchoolGrades: 9-12Distance: 4.8 mi
Schools provided by the listing agent
- Elementary: McDeeds Creek Elementary
- Middle: New Century Middle
- High: Union Pines
Source: Hive MLS. This data may not be complete. We recommend contacting the local school district to confirm school assignments for this home.
Get a cash offer in 3 minutes
Find out how much your home could sell for in as little as 3 minutes with a no-obligation cash offer.
Estimated market value
$333,400
Get a cash offer in 3 minutes
Find out how much your home could sell for in as little as 3 minutes with a no-obligation cash offer.
Estimated market value
$333,400
- North Carolina
- Moore County
- Whispering Pines
- 28327
- 41 Pine Lake Drive
Nearby cities
Nearby zip codes
Other Whispering Pines Topics
- Apartments for Rent in 28327
- Houses for Sale in 28327
- Houses for Rent in 28327
- 28327 Real Estate
- Whispering Pines Condos
- Houses for Sale in Whispering Pines
- Newest Listings in Whispering Pines
- Whispering Pines Home Values
- Whispering Pines Real Estate Agents
- Whispering Pines Refinance
- Whispering Pines Mortgage Rates
