Right in the heart of Little Rock, this beautifully maintained traditional home offers timeless charm and incredible care throughout. From the inviting curb appeal to the meticulous upkeep, every detail reflects pride in ownership. The spacious floor plan provides comfortable living with abundant storage throughout the home. The main level offers a formal living, dining and sunroom with a kitchen, den and half bath. Upstairs are 3 spacious bedrooms and 2 baths with a convenient office nook. The floored attic space also features a small craft room. The bottom floor features a large-sized activity room, bathroom, laundry room and wonderful bedroom with a fireplace that opens to the lovely garden. Also, there is an additional workshop space that can be used for woodworking or storage. Step outside to enjoy the wonderful yard! Beautifully landscaped and is perfect for relaxing, entertaining, or gardening. The HVAC systems, hot water heater, and a full-home generator have been installed within the past 5 years. 41 Pine Manor has a stately feel with an unmatched upkeep; this is a rare opportunity to own a truly special home in a prime central location.
Active
Price cut: $46K (7/20)
$849,000
41 Pine Manor Dr, Little Rock, AR 72207
4beds
4,536sqft
Single Family Residence
Built in 1954
0.38 Acres Lot
$-- Zestimate®
$187/sqft
$-- HOA
What's special
Lovely gardenFloored attic spaceHalf bathSmall craft roomLarge-sized activity roomBedroom with a fireplaceTimeless charm
- 88 days
- 594
- 21
Zillow last checked:
Listing updated:
Listed by:
Douglas Turner 501-993-5526,
Janet Jones Company 501-224-3201
Source: CARMLS,MLS#: 26022475
Facts & features
Interior
Bedrooms & bathrooms
- Bedrooms: 4
- Bathrooms: 4
- Full bathrooms: 3
- 1/2 bathrooms: 1
Rooms
- Room types: Formal Living Room, Den/Family Room, Sun Room, Workshop/Craft
Dining room
- Features: Separate Dining Room, Eat-in Kitchen
Heating
- Natural Gas, Ductless
Cooling
- Electric
Appliances
- Included: Free-Standing Range, Electric Range, Dishwasher, Disposal, Washer, Dryer
- Laundry: Laundry Room
Features
- Walk-in Shower, Kit Counter-Other, Sheet Rock, Guest Bedroom Apart, 3 Bedrooms Upper Level
- Flooring: Carpet, Vinyl, Tile, Parquet
- Windows: Window Treatments, Insulated Windows
- Attic: Finished
- Has fireplace: Yes
- Fireplace features: Woodburning-Site-Built, Gas Starter
Interior area
- Total structure area: 4,536
- Total interior livable area: 4,536 sqft
Video & virtual tour
Property
Parking
- Total spaces: 2
- Parking features: Carport, Two Car
- Has carport: Yes
Features
- Levels: Three Or More
- Patio & porch: Patio
- Exterior features: Storage, Rain Gutters, Shop
- Fencing: Full,Wood
Lot
- Size: 0.38 Acres
- Dimensions: 120 x 152 x 118 x 150
- Features: Sloped, Level, Extra Landscaping, Subdivided, Lawn Sprinkler
Details
- Parcel number: 43L2010004400
Construction
Type & style
- Home type: SingleFamily
- Architectural style: Traditional
- Property subtype: Single Family Residence
Materials
- Brick
- Foundation: Pillar/Post/Pier
- Roof: Shingle
Condition
- New construction: No
- Year built: 1954
Utilities & green energy
- Electric: Elec-Municipal (+Entergy)
- Gas: Gas-Natural
- Sewer: Public Sewer
- Utilities for property: Natural Gas Connected
Green energy
- Energy efficient items: Thermostat
Community & HOA
Community
- Security: Smoke Detector(s)
- Subdivision: PINE MANOR
HOA
- Has HOA: No
Location
- Region: Little Rock
Financial & listing details
- Price per square foot: $187/sqft
- Tax assessed value: $622,665
- Annual tax amount: $4,926
- Date on market: 6/4/2026
- Listing terms: VA Loan,FHA,Conventional,Cash
- Road surface type: Paved
Estimated market value
Not available
Estimated sales range
Not available
Not available
Price history
| Date | Event | Price |
|---|---|---|
| 7/20/2026 | Price change | $849,000-5.1%$187/sqft |
Source:  CARMLS #26022475 Report a problem CARMLS #26022475 Report a problem | ||
| 6/4/2026 | Listed for sale | $895,000$197/sqft |
Source: CARMLS #26022475 Report a problem | ||
Public tax history
| Year | Property taxes | Tax assessment |
|---|---|---|
| 2025 | $4,327 -2.3% | $70,380 |
| 2024 | $4,427 -1.7% | $70,380 |
| 2023 | $4,502 -1.1% | $70,380 |
| 2022 | $4,552 -0.8% | $70,380 |
| 2021 | $4,587 +0.8% | $70,380 -32% |
| 2020 | $4,552 | $103,530 |
| 2019 | $4,552 -0.5% | $103,530 |
| 2018 | $4,577 | $103,530 |
| 2017 | $4,577 | $103,530 +25.4% |
| 2016 | $4,577 -11.1% | $82,560 +12.4% |
| 2015 | $5,148 +9.1% | $73,440 +9.1% |
| 2014 | $4,719 +4.8% | $67,320 +4.8% |
| 2013 | $4,505 | $64,260 -22.2% |
| 2012 | -- | $82,560 -17.6% |
| 2011 | -- | $100,241 |
| 2010 | -- | $100,241 |
| 2009 | -- | $100,241 +21.1% |
| 2008 | -- | $82,775 |
| 2007 | -- | $82,775 +69% |
| 2005 | -- | $48,990 |
| 2004 | -- | $48,990 +22.2% |
| 2003 | -- | $40,082 |
| 2002 | -- | $40,082 |
| 2001 | -- | $40,082 |
Find assessor info on the county website
Monthly payment
Est. payment
Payment breakdown
Explore the cost of this home by adjusting the details. Changes won't be saved.Climate risks
Neighborhood: Midtown
Nearby schools
Schools provided by the listing agent
- Elementary: Forest Park
- High: Central
Source: CARMLS. This data may not be complete. We recommend contacting the local school district to confirm school assignments for this home.
Similar homes
- $997,0004 bd4 ba4.3k sqft2400 N Pierce St, Little Rock, AR 72207For Sale
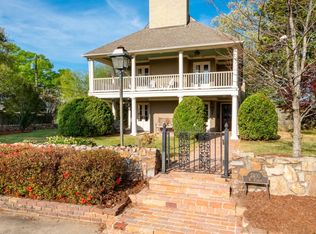
 MLS ID #26012853, John Selva, Engel & Volkers. CARMLS
 - $799,0003 bd4 ba2.8k sqft2616 N Grant St, Little Rock, AR 72207For Sale
 MLS ID #26009727, Susan Reynolds, Janet Jones Company. CARMLS
 - $750,0004 bd4 ba3.4k sqft277 Pleasant Valley Dr, Little Rock, AR 72212For Sale
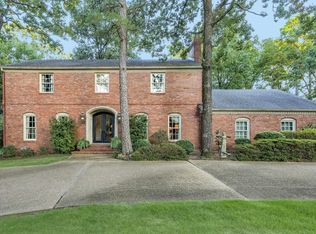 MLS ID #26034995, Kerry Ellison, Keller Williams Realty. CARMLS
 - $998,0003 bd4 ba4.1k sqft32 Greathouse Bnd, Little Rock, AR 72207For Sale
 MLS ID #25016225, Catherine Langley, Janet Jones Company. CARMLS
 - $945,0003 bd4 ba2.9k sqft10 Saint Johns Pl, Little Rock, AR 72207For SaleMLS ID #26031877, Harolyn S Holmes, Hot Springs Realty. CARMLS
- $799,0005 bd4 ba3.2k sqft6309 Longwood Rd, Cammack Village, AR 72207For SaleMLS ID #26018420, Courtney McNally, Arkansas Home Collective Realty. CARMLS
- $669,9004 bd2 ba2.2k sqft4808 Crestwood Dr, Little Rock, AR 72207For SaleMLS ID #26031722, Donna Carlson, Jon Underhill Real Estate. CARMLS
- $850,0005 bd5 ba5.1k sqft17 Maisons Dr, Little Rock, AR 72223For SaleMLS ID #26032934, Chase Rackley, Rackley Realty. CARMLS
- $1,200,0004 bd5 ba4.4k sqft1600 N Jackson St, Little Rock, AR 72207For SaleMLS ID #26020239, Catherine Langley, Janet Jones Company. CARMLS
- $899,9005 bd4 ba3.7k sqft6708 Rockwood Rd, Cammack Village, AR 72207For SaleMLS ID #26023546, Lance Cook, Cook and Company. CARMLS
- $835,0004 bd4 ba4.1k sqft31 Alba Ln, Little Rock, AR 72223For SaleMLS ID #26032474, Brandy N Harp, Jon Underhill Real Estate. CARMLS
- $849,9004 bd4 ba3.3k sqft7 Crystal Mountain Cv, Maumelle, AR 72113For SaleMLS ID #26026485, Becky Biggs, CBRPM Maumelle. CARMLS
- $830,0004 bd4 ba4k sqft145 Cove Creek Ct, Little Rock, AR 72211For SaleMLS ID #26031684, Harolyn S Holmes, Hot Springs Realty. CARMLS
- $539,0003 bd3 ba2.3k sqft5119 Crestwood Dr, Little Rock, AR 72207For SaleMLS ID #26013668, Conley Golden, Janet Jones Company. CARMLS
- $850,0005 bd6 ba5.9k sqft78 Marcella Dr, Little Rock, AR 72223For SaleMLS ID #26031103, Amanda McGuire, Century 21 Sandstone Real Estate Group. CARMLS
- $699,9004 bd4 ba3.3k sqft301 Valley Club Cir, Little Rock, AR 72212For SaleMLS ID #26029775, Kerry Ellison, Keller Williams Realty. CARMLS
- $749,9005 bd5 ba5.9k sqft69 Valley Estates Cv, Little Rock, AR 72212For SaleMLS ID #26033248, Kerry Ellison, Keller Williams Realty. CARMLS
- $749,0004 bd3 ba4k sqft1815 River Heights Dr, Little Rock, AR 72202For SaleMLS ID #26019267, Casey Jones, Janet Jones Company. CARMLS
- $775,0004 bd4 ba4k sqft33 Alba Ln, Little Rock, AR 72223For SaleMLS ID #26026525, Donna Carlson, Jon Underhill Real Estate. CARMLS
- $699,9995 bd4 ba4.5k sqft46 Alsace Ct, Little Rock, AR 72223For SaleMLS ID #26033252, Rick Hatfield, Diamond Rock Realty. CARMLS
