Located within walking distance of downtown Bucksport, Maine - a scenic coastal community along the Penobscot River recognized as USA Today's #1 Seaside Small Town in 2021. Enjoy easy access to a mile-long waterfront walkway, local eateries, unique shops, walk to schools, the community pool, and entertainment destinations like the historic Alamo Theatre. You will also enjoy stunning views and convenient access to nearby attractions, including the Fort Knox historic site and the Penobscot Narrows Bridge and observatory. Just steps away from this coastal majesty lies a quiet retreat, tucked safely back off the road with a sun-drenched lawn that gives the perfect blank canvas with ample space for planting fruit trees, cultivating flower beds, or nurturing a bountiful vegetable garden. The outdoor space flows effortlessly into areas designed for relaxation, featuring a sunny deck, a shaded nook perfect for a hammock, a dedicated setup for a hot tub and a spacious new work shed.Step inside to a home that has been impeccably and fully renovated to provide an efficient, turnkey sanctuary. The thoughtful layout features a bright main-floor living area, gorgeous kitchen with a woodstove and soaring ceilings, a bedroom and a full bathroom. The spacious kitchen stands ready for culinary adventures, beautifully equipped with brand new, energy efficient stainless steel appliances, complete with pantry and laundry spaces. The upper level has a bedroom, full bathroom and an extra large closet that could even double as a home office or hobby space. In the lower level, a spotless basement features complete, professional remediation, providing ultimate peace of mind and clean storage. This property is a rare, completely turnkey find that combines modern, worry-free living with a nature-loving Maine lifestyle.
Pending
$340,000
41 Pine Street, Bucksport, ME 04416
2beds
1,331sqft
Single Family Residence
Built in 1900
0.33 Acres Lot
$340,100 Zestimate®
$255/sqft
$-- HOA
What's special
Thoughtful layoutEfficient turnkey sanctuarySun-drenched lawnSunny deckSpacious new work shedPantry and laundry spaces
- 35 days
- 130
- 8
Likely to sell faster than
Zillow last checked:
Listing updated:
Listed by:
Sell 207
Source: Maine Listings,MLS#: 1676818
Facts & features
Interior
Bedrooms & bathrooms
- Bedrooms: 2
- Bathrooms: 2
- Full bathrooms: 2
Bedroom 1
- Level: First
- Area: 136.8 Square Feet
- Dimensions: 11.4 x 12
Bedroom 2
- Features: Closet
- Level: Second
- Area: 189 Square Feet
- Dimensions: 14 x 13.5
Kitchen
- Features: Cathedral Ceiling(s), Eat-in Kitchen, Heat Stove, Kitchen Island, Pantry, Vaulted Ceiling(s)
- Level: First
- Area: 292.2 Square Feet
- Dimensions: 16.89 x 17.3
Living room
- Level: First
- Area: 240 Square Feet
- Dimensions: 16 x 15
Other
- Level: Second
- Area: 111 Square Feet
- Dimensions: 11.1 x 10
Heating
- Direct Vent Heater, Wood Stove
Cooling
- None
Appliances
- Included: Dishwasher, Dryer, Microwave, Gas Range, Refrigerator, Washer, ENERGY STAR Qualified Appliances
Features
- 1st Floor Bedroom, Pantry, Shower, Storage, Walk-In Closet(s)
- Flooring: Tile, Wood
- Doors: Storm Door(s)
- Windows: Double Pane Windows, Low Emissivity Windows
- Basement: Bulkhead,Interior Entry,Full,Unfinished
- Has fireplace: No
Interior area
- Total structure area: 1,331
- Total interior livable area: 1,331 sqft
- Finished area above ground: 1,331
- Finished area below ground: 0
Property
Parking
- Parking features: Gravel, 1 - 4 Spaces, On Site
Features
- Patio & porch: Deck
- Has spa: Yes
- Has view: Yes
- View description: Scenic, Trees/Woods
Lot
- Size: 0.33 Acres
- Features: City Lot, Near Golf Course, Near Shopping, Near Town, Neighborhood, Level, Open Lot, Sidewalks, Landscaped
Details
- Additional structures: Shed(s)
- Parcel number: BUCTM30L05
- Zoning: Village
- Other equipment: Internet Access Available
Construction
Type & style
- Home type: SingleFamily
- Architectural style: Contemporary
- Property subtype: Single Family Residence
Materials
- Wood Frame, Vinyl Siding
- Foundation: Block, Stone, Granite, Poured Concrete
- Roof: Shingle
Condition
- Year built: 1900
Utilities & green energy
- Electric: Circuit Breakers, Underground
- Sewer: Public Sewer
- Water: Public
Community & HOA
Location
- Region: Bucksport
Financial & listing details
- Price per square foot: $255/sqft
- Tax assessed value: $175,900
- Annual tax amount: $3,745
- Date on market: 8/19/2026
- Road surface type: Paved
Estimated market value
$340,100
$323,000 - $357,000
$1,807/mo
Price history
| Date | Event | Price |
|---|---|---|
| 9/17/2026 | Pending sale | $340,000$255/sqft |
Source:  Maine Listings #1676818 Report a problem Maine Listings #1676818 Report a problem | ||
| 8/25/2026 | Contingent | $340,000$255/sqft |
Source: Maine Listings #1676818 Report a problem | ||
| 8/19/2026 | Listed for sale | $340,000+13.3%$255/sqft |
Source: Maine Listings #1676818 Report a problem | ||
| 6/22/2023 | Sold | $300,000+7.5%$225/sqft |
Source: Maine Listings #1558982 Report a problem | ||
| 5/18/2023 | Pending sale | $279,000$210/sqft |
Source: Maine Listings #1558982 Report a problem | ||
| 5/17/2023 | Listing removed | -- |
Source: Maine Listings #1558982 Report a problem | ||
| 5/16/2023 | Listed for sale | $279,000+210%$210/sqft |
Source: Maine Listings #1558982 Report a problem | ||
| 9/17/2021 | Sold | $90,000-28%$68/sqft |
Source: Maine Listings #1493072 Report a problem | ||
| 8/21/2021 | Pending sale | $125,000$94/sqft |
Source: Maine Listings #1493072 Report a problem | ||
| 7/23/2021 | Price change | $125,000-10.1%$94/sqft |
Source: Maine Listings #1493072 Report a problem | ||
| 6/9/2021 | Price change | $139,000-6.7%$104/sqft |
Source: Maine Listings #1493072 Report a problem | ||
| 5/24/2021 | Listed for sale | $149,000+562.2%$112/sqft |
Source:  Maine Listings #1493072 Report a problem Maine Listings #1493072 Report a problem | ||
| 7/11/2012 | Sold | $22,500$17/sqft |
Source: Maine Listings #1049656 Report a problem | ||
Public tax history
| Year | Property taxes | Tax assessment |
|---|---|---|
| 2024 | $2,331 +8.5% | $175,900 +4.4% |
| 2023 | $2,148 +59.9% | $168,440 +112.6% |
| 2022 | $1,343 +4.4% | $79,220 |
| 2021 | $1,287 | $79,220 |
| 2020 | $1,287 -0.3% | $79,220 |
| 2019 | $1,291 | $79,220 |
| 2018 | $1,291 -5.8% | $79,220 -5.2% |
| 2017 | $1,371 -3.9% | $83,570 -3.3% |
| 2016 | $1,426 -3.1% | $86,410 +0.5% |
| 2015 | $1,471 +27.5% | $86,000 +5.2% |
| 2014 | $1,154 +5.6% | $81,762 +1.4% |
| 2013 | $1,093 -0.6% | $80,600 -5.2% |
| 2012 | $1,100 +3.4% | $85,000 |
| 2011 | $1,064 | $85,000 |
Find assessor info on the county website
Monthly payment
Est. payment
Payment breakdown
Explore the cost of this home by adjusting the details. Changes won't be saved.Climate risks
Neighborhood: 04416

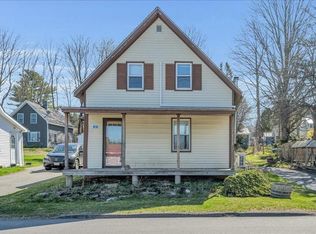


Similar homes
- $--2 bd2 ba768 sqft14 Power Line Rd, Bucksport, ME 04416Auction
 Auction.com 2
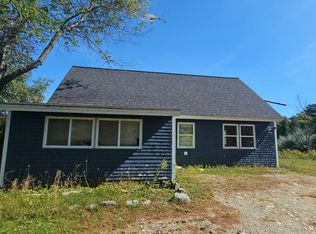
 - $325,0005 bd2 ba1.3k sqft42 Elm Street, Bucksport, ME 04416Active
 MLS ID #1665946, RE/MAX JARET & COHN. Maine Listings
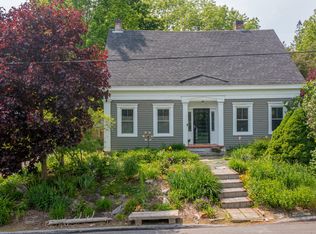
 - $364,9003 bd2 ba1.8k sqft47 Forest Hill, Bucksport, ME 04416Active
 MLS ID #1674582, Ocean's Edge Realty LLC. Maine Listings
 - $410,0003 bd2 ba1.4k sqft31 Forest Hill, Bucksport, ME 04416Active
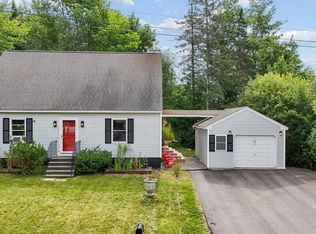 MLS ID #1675323, NextHome Experience. Maine Listings
 - $309,9003 bd1 ba1.1k sqft19 Scotts Lane, Bucksport, ME 04416ActiveMLS ID #1670109, Two Rivers Realty, LLC. Maine Listings
- $415,0003 bd2 ba1.7k sqft168 Central Street, Bucksport, ME 04416ActiveMLS ID #1680005, Two Rivers Realty, LLC. Maine Listings
- $369,0004 bd2 ba1.2k sqft385 Millvale Road, Bucksport, ME 04416ActiveMLS ID #1672661, Ocean's Edge Realty LLC. Maine Listings
- $405,0005 bd2 ba1.9k sqft201 Mast Hill Road, Bucksport, ME 04416ActiveMLS ID #1681348, NextHome Experience. Maine Listings
- $350,0003 bd2 ba1.5k sqft12 Mount View Lane, Bucksport, ME 04416ActiveMLS ID #1646306, Realty of Maine. Maine Listings
- $395,0005 bd1 ba1.5k sqft69 Town Farm Road, Bucksport, ME 04416ActiveMLS ID #1678735, NextHome Experience. Maine Listings
- $374,9002 bd2 ba1.8k sqft40 Orcutt Mountain Road, Bucksport, ME 04416ActiveMLS ID #1665700, Two Rivers Realty, LLC. Maine Listings
- $254,9003 bd1 ba1.4k sqft13 Race Course Road, Bucksport, ME 04416ActiveMLS ID #1670592, Two Rivers Realty, LLC. Maine Listings
- $220,0003 bd1 ba1.1k sqft30 Nicholson Avenue, Bucksport, ME 04416ActiveMLS ID #1675358, Two Rivers Realty, LLC. Maine Listings
- $269,0003 bd1 ba1.5k sqft537 Millvale Road, Bucksport, ME 04416ActiveMLS ID #1666320, NextHome Experience. Maine Listings
- $349,0005 bd2 ba1.8k sqft34 Main Road S, Hampden, ME 04444ActiveMLS ID #1681711, Berkshire Hathaway HomeServices Northeast Real Estate. Maine Listings
- $425,0002 bd2 ba1.2k sqft76-A Kenney Drive, Bucksport, ME 04416ActiveMLS ID #1678294, Saltmeadow Properties, Inc.. Maine Listings
- $375,0003 bd2 ba1.4k sqft587 N Searsport Road, Prospect, ME 04981ActiveMLS ID #1680501, Ocean's Edge Realty LLC. Maine Listings
- $258,0003 bd2 ba1.1k sqft1183 River Road, Bucksport, ME 04416ActiveMLS ID #1663588, Two Rivers Realty, LLC. Maine Listings
- $259,8002 bd1 ba960 sqft3 Steamboat Wharf Lane, Bucksport, ME 04416ActiveMLS ID #1654158, ERA Dawson-Bradford Co.. Maine Listings
- $260,0003 bd1 ba988 sqft67 W Side Drive, Verona Island, ME 04416ActiveMLS ID #1672352, Two Rivers Realty, LLC. Maine Listings
