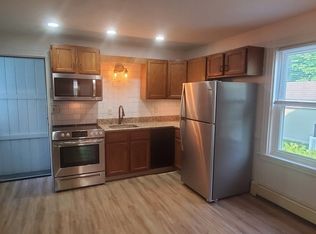
Do not miss this great opportunity to live in the sought after town of Easton. A little polish will help this diamond shine. This 6 room, 2/3 bedroom, 1479 SqF antique colonial is set on 1.24 acres, has hardwood floors, beautiful woodworking and 9' ceilings. The partially updated kitchen has granite counters, tile backsplash and new stainless steel appliances. The kitchen flows right into the large dinning area making this perfect for entertaining. From the dining room, head down the separate hall to the front foyer and stairs to the second floor or venture in to the even larger living room. The 2nd floor has the main bedroom with a big walk in closet. The 2nd bedroom with a good sized closet and the third bedroom or home office, no closet. The homes only bathroom is on the second floor with tile floor and tub with tiled shower. The detached garage has a workroom in the back and the huge yard has endless possibilities. You won't want to miss this opportunity.
Sold for $459,900
$459,900
41 Pine St, South Easton, MA 02375
3beds
1,479sqft
Single Family Residence
Built in 1920
1.24 Acres Lot
$601,500 Zestimate®
$311/sqft
$3,038 Estimated rent
Home value
$601,500
$565,000 - $644,000
$3,038/mo
Zestimate® history
Owner options
List your home for rent
$3,038/mo
Rent Zestimate®
Find your next renter with Zillow Rental Manager. Plus, with online applications, you can quickly screen prospective tenants – for free.
$3,038/mo
Rent Zestimate®
Refinance and save
$2,908/mo
Est. payment
Refinancing to a lower rate could help reduce your monthly payments and save thousands over the life of the loan.
$2,908/mo
Est. payment
Explore your selling options
Work with a Zillow partner agent
Leverage their expertise and Zillow's premium Showcase listings to get your home seen by more buyers.
Get startedList with your own agent
Get your home in front of millions of buyers by listing it on Zillow.
Learn how to do itSell it yourself
Take full control of how buyers see your home on Zillow by listing For Sale by Owner (FSBO).
List your homeWhat's special
Tiled showerHuge yardLarge dinning areaHardwood floorsGranite countersDetached garageGood sized closet
Zillow last checked:
Listing updated:
Listed by:
Greg Hayford 617-201-2315,
Keller Williams Realty 781-843-3200,
Greg Hayford 617-201-2315
Bought with:
Weinstein Keach Group
Coldwell Banker Realty - Easton
Source: MLS PIN,MLS#: 73121580
Facts & features
Interior
Bedrooms & bathrooms
- Bedrooms: 3
- Bathrooms: 1
- Full bathrooms: 1
Primary bedroom
- Features: Ceiling Fan(s), Closet, Flooring - Hardwood, Cable Hookup, Lighting - Overhead, Decorative Molding
- Level: Second
- Area: 159.78
- Dimensions: 11.08 x 14.42
Bedroom 2
- Features: Ceiling Fan(s), Closet, Flooring - Hardwood, Decorative Molding
- Level: Second
- Area: 168
- Dimensions: 12 x 14
Bedroom 3
- Level: Basement
Dining room
- Features: Flooring - Hardwood, Lighting - Overhead, Decorative Molding
- Level: First
- Area: 171.5
- Dimensions: 12.25 x 14
Kitchen
- Features: Countertops - Stone/Granite/Solid, Open Floorplan, Stainless Steel Appliances, Lighting - Overhead, Decorative Molding, Flooring - Engineered Hardwood
- Level: First
- Area: 161
- Dimensions: 11.5 x 14
Living room
- Features: Ceiling Fan(s), Flooring - Hardwood, Cable Hookup, Decorative Molding
- Level: First
- Area: 239.41
- Dimensions: 16.42 x 14.58
Heating
- Baseboard, Oil
Cooling
- None
Appliances
- Included: Water Heater, Range, Dishwasher, Microwave, Refrigerator
- Laundry: Electric Dryer Hookup, Washer Hookup, In Basement
Features
- Lighting - Overhead, Decorative Molding, Ceiling Fan(s), Center Hall, Foyer, Mud Room, Internet Available - Broadband, Internet Available - DSL
- Flooring: Tile, Hardwood, Flooring - Hardwood
- Doors: Storm Door(s)
- Windows: Insulated Windows, Storm Window(s)
- Basement: Full,Interior Entry,Concrete,Unfinished
- Has fireplace: No
Interior area
- Total structure area: 1,479
- Total interior livable area: 1,479 sqft
Property
Parking
- Total spaces: 5
- Parking features: Detached, Workshop in Garage, Paved Drive, Off Street, Paved
- Garage spaces: 1
- Uncovered spaces: 4
Features
- Patio & porch: Porch - Enclosed, Patio
- Exterior features: Porch - Enclosed, Patio, Rain Gutters
Lot
- Size: 1.24 Acres
- Features: Wooded, Cleared, Sloped
Details
- Parcel number: M:0040U B:0037 L:0000,2807715
- Zoning: RES
Construction
Type & style
- Home type: SingleFamily
- Architectural style: Colonial,Antique
- Property subtype: Single Family Residence
Materials
- Frame
- Foundation: Other
- Roof: Shingle
Condition
- Year built: 1920
Utilities & green energy
- Electric: Circuit Breakers, 200+ Amp Service
- Sewer: Private Sewer
- Water: Public
- Utilities for property: for Electric Range, for Electric Oven, for Electric Dryer, Washer Hookup
Community & HOA
Community
- Features: Shopping, Park, Highway Access, House of Worship, Public School
HOA
- Has HOA: No
Location
- Region: South Easton
Financial & listing details
- Price per square foot: $311/sqft
- Tax assessed value: $447,500
- Annual tax amount: $6,529
- Date on market: 1/5/2026
- Listing terms: Contract,Lender Approval Required
Price history
| Date | Event | Price |
|---|---|---|
| 7/31/2023 | Sold | $459,900$311/sqft |
Source: MLS PIN #73121580 Report a problem | ||
| 6/14/2023 | Contingent | $459,900$311/sqft |
Source: MLS PIN #73121580 Report a problem | ||
| 6/7/2023 | Listed for sale | $459,900+0.2%$311/sqft |
Source: MLS PIN #73121580 Report a problem | ||
| 4/7/2023 | Listing removed | -- |
Source: Owner Report a problem | ||
| 3/29/2023 | Listed for sale | $459,000+148.1%$310/sqft |
Source: Owner Report a problem | ||
| 6/25/2015 | Sold | $185,000$125/sqft |
Source: Public Record Report a problem | ||
Public tax history
| Year | Property taxes | Tax assessment |
|---|---|---|
| 2025 | $6,782 -2.8% | $543,400 +4% |
| 2024 | $6,975 +6.8% | $522,500 +16.8% |
| 2023 | $6,529 +10.5% | $447,500 +16.5% |
| 2022 | $5,911 +6.9% | $384,100 +7.6% |
| 2021 | $5,528 +3.5% | $357,100 +2.9% |
| 2020 | $5,340 -1.1% | $347,200 +2.7% |
| 2019 | $5,398 +4.3% | $338,200 +6% |
| 2018 | $5,174 -0.1% | $319,200 |
| 2017 | $5,177 +2.4% | $319,200 +2.2% |
| 2016 | $5,056 +8.9% | $312,300 +12.9% |
| 2015 | $4,643 +1.3% | $276,700 +0.5% |
| 2014 | $4,584 -0.7% | $275,300 -5.8% |
| 2013 | $4,617 +3.3% | $292,200 -2.3% |
| 2012 | $4,470 +6% | $299,000 +2.9% |
| 2011 | $4,215 -2.7% | $290,500 -9.5% |
| 2010 | $4,330 +3% | $321,000 -5.7% |
| 2009 | $4,204 +6.1% | $340,400 -1.2% |
| 2008 | $3,961 +2.9% | $344,700 -3.1% |
| 2007 | $3,851 +11.5% | $355,900 +10% |
| 2006 | $3,455 +8% | $323,500 +8.1% |
| 2005 | $3,200 +2.2% | $299,300 +9.1% |
| 2004 | $3,130 +6% | $274,300 +20.6% |
| 2003 | $2,954 +8.1% | $227,400 +23.9% |
| 2002 | $2,732 +16.1% | $183,600 +37.9% |
| 1997 | $2,353 | $133,100 |
Find assessor info on the county website
Neighborhood: 02375
Nearby homes
- $580,0003 bd2 ba1.3k sqft35 Pine St, South Easton, MA 02375Sold

- $551,1003 bd1 ba1k sqft43 Pine St, South Easton, MA 02375Off Market
- $758,3004 bd4 ba2.3k sqft40 Pine St, South Easton, MA 02375Off Market
- $--2 bd2 ba1.1k sqft40 Pine #2, Easton, MA 02375Off Market
- $570,8002 bd1 ba1.3k sqft45 Pine St, South Easton, MA 02375Off Market
- $714,8003 bd2 ba1.3k sqft34 Pine St, South Easton, MA 02375Off Market
- $719,8003 bd2 ba1.8k sqft42 Pine St, South Easton, MA 02375Off Market
- $627,5003 bd1 ba1.2k sqft46 Pine St, South Easton, MA 02375Off Market
Nearby schools
GreatSchools rating
- NABlanche A. Ames Elementary SchoolGrades: PK-2Distance: 2.4 mi
- 9/10Easton Middle SchoolGrades: 6-8Distance: 2.5 mi
- 9/10Oliver Ames High SchoolGrades: 9-12Distance: 2.4 mi
Schools provided by the listing agent
- Elementary: Center School
- Middle: Easton Middle
- High: Oliver Ames
Source: MLS PIN. This data may not be complete. We recommend contacting the local school district to confirm school assignments for this home.
Get a cash offer in 3 minutes
Find out how much your home could sell for in as little as 3 minutes with a no-obligation cash offer.
Estimated market value
$601,500
Get a cash offer in 3 minutes
Find out how much your home could sell for in as little as 3 minutes with a no-obligation cash offer.
Estimated market value
$601,500
- Massachusetts
- Bristol County
- Easton
- 02375
- 41 Pine St
Nearby cities
Nearby zip codes
Other Easton Topics
