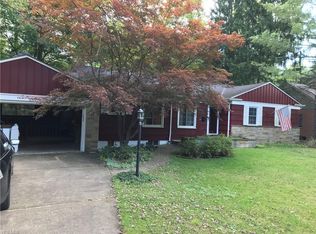
HURRY, HURRY, HURRY!!! Don't miss out on this impeccably maintained oversized 2 bedroom, 1 1/2 bath Brick Cape Cod home! Features a spacious master bedroom on the main floor, spacious living room with a HUGE brick fireplace & beamed vaulted ceiling, kitchen that opens to a dining room & family room/den. Check out all of the wonderful wood trim and kitchen cabinets. Upstairs is an oversized bedroom, 1/2 bath and a library or office lofted area (could be closed off for 3rd bedroom). The full walk out basement is dry, recently painted and can become wonderful additional living space - just waiting for your imagination. You will have the safety of a 2 car attached garage. Enjoy the country setting from your private deck and covered patio which look out to your expansive wooded back yard. This is in a desirable neighborhood close to Bedford Reservation Park with golfing, trails, pavilions and Tinker's Creek. Recent updates include newer carpeting, HVAC (2015) and hot water tank (2024). Home warranty is included. Schedule your showing today!!
Closed
Street View
$245,000
41 Pinecrest Dr, Bedford, OH 44146
2beds
1,654sqft
Single Family Residence
Built in 1984
0.45 Acres Lot
$263,900 Zestimate®
$148/sqft
$1,633 Estimated rent
Home value
$263,900
$240,000 - $290,000
$1,633/mo
Zestimate® history
Owner options
List your home for rent
$1,633/mo
Rent Zestimate®
Find your next renter with Zillow Rental Manager. Plus, with online applications, you can quickly screen prospective tenants – for free.
$1,633/mo
Rent Zestimate®
Refinance and save
$1,797/mo
Est. payment
Refinancing to a lower rate could help reduce your monthly payments and save thousands over the life of the loan.
$1,797/mo
Est. payment
Explore your selling options
Work with a Zillow partner agent
Leverage their expertise and Zillow's premium Showcase listings to get your home seen by more buyers.
Get startedList with your own agent
Get your home in front of millions of buyers by listing it on Zillow.
Learn how to do itSell it yourself
Take full control of how buyers see your home on Zillow by listing For Sale by Owner (FSBO).
List your homeWhat's special
Beamed vaulted ceilingPrivate deckOversized bedroomBrick cape cod homeSpacious master bedroomWonderful wood trimFull walk out basement
Zillow last checked:
Listing updated:
Listed by:
Jerry Kayser jkayser@kw.com440-478-7078,
Keller Williams Chervenic Rlty
Bought with:
Robert L Rogers, 2015005456
Keller Williams Greater Metropolitan
Jill Cobb, 2023006241
Keller Williams Greater Metropolitan
Source: MLS Now,MLS#: 5086689 Originating MLS: Akron Cleveland Association of REALTORS
Originating MLS: Akron Cleveland Association of REALTORSFacts & features
Interior
Bedrooms & bathrooms
- Bedrooms: 2
- Bathrooms: 2
- Full bathrooms: 1
- 1/2 bathrooms: 1
- Main level bathrooms: 1
- Main level bedrooms: 1
Bedroom
- Description: Flooring: Carpet
- Features: Vaulted Ceiling(s), Window Treatments
- Level: Second
- Dimensions: 13 x 12
Primary bathroom
- Description: Flooring: Carpet
- Features: Window Treatments
- Level: First
- Dimensions: 15 x 12
Bathroom
- Description: Flooring: Ceramic Tile
- Level: Second
- Dimensions: 12 x 5
Bathroom
- Description: Flooring: Ceramic Tile
- Level: First
- Dimensions: 10 x 8
Basement
- Level: Lower
- Dimensions: 21 x 12
Dining room
- Description: Flooring: Carpet
- Features: Chandelier, Window Treatments
- Level: First
- Dimensions: 12 x 11
Family room
- Description: Flooring: Carpet
- Features: Window Treatments
- Level: First
- Dimensions: 10 x 7
Kitchen
- Description: Flooring: Linoleum
- Features: Laminate Counters
- Level: First
- Dimensions: 12 x 11
Laundry
- Level: Lower
- Dimensions: 12 x 10
Library
- Description: Flooring: Carpet
- Features: Beamed Ceilings, Vaulted Ceiling(s)
- Level: Second
- Dimensions: 16 x 13
Living room
- Description: Flooring: Carpet
- Features: Beamed Ceilings, Fireplace, Vaulted Ceiling(s), Window Treatments
- Level: First
- Dimensions: 21 x 16
Recreation
- Level: Lower
- Dimensions: 31 x 14
Heating
- Forced Air
Cooling
- Gas
Appliances
- Included: Dryer, Dishwasher, Disposal, Range, Refrigerator, Washer
Features
- Beamed Ceilings, Ceiling Fan(s), Eat-in Kitchen, Laminate Counters, Vaulted Ceiling(s), Natural Woodwork
- Basement: Exterior Entry,Full,Walk-Out Access
- Number of fireplaces: 1
- Fireplace features: Living Room, Masonry
Interior area
- Total structure area: 1,654
- Total interior livable area: 1,654 sqft
- Finished area above ground: 1,654
Property
Parking
- Total spaces: 2
- Parking features: Attached, Garage
- Attached garage spaces: 2
Features
- Levels: One and One Half,Two
- Stories: 2
- Patio & porch: Covered, Deck, Front Porch
- Exterior features: Garden
- Has view: Yes
- View description: Neighborhood, Trees/Woods
Lot
- Size: 0.45 Acres
- Features: Back Yard, City Lot, Near Golf Course, Wooded
Details
- Parcel number: 81425018
Construction
Type & style
- Home type: SingleFamily
- Architectural style: Cape Cod
- Property subtype: Single Family Residence
Materials
- Aluminum Siding, Brick
- Roof: Asphalt,Fiberglass
Condition
- Year built: 1984
Details
- Warranty included: Yes
Utilities & green energy
- Sewer: Public Sewer
- Water: Public
Community & HOA
Community
- Features: Park
- Security: Carbon Monoxide Detector(s), Smoke Detector(s)
- Subdivision: Thomas & Wilette Geoghegan Sub
HOA
- Has HOA: No
Location
- Region: Bedford
Financial & listing details
- Price per square foot: $148/sqft
- Tax assessed value: $200,000
- Annual tax amount: $5,660
- Date on market: 11/27/2024
- Cumulative days on market: 27 days
Price history
| Date | Event | Price |
|---|---|---|
| 1/21/2025 | Sold | $245,000$148/sqft |
Source:  MLS Now #5086689 Report a problem MLS Now #5086689 Report a problem | ||
| 12/24/2024 | Pending sale | $245,000$148/sqft |
Source: MLS Now #5086689 Report a problem | ||
| 12/13/2024 | Contingent | $245,000$148/sqft |
Source: MLS Now #5086689 Report a problem | ||
| 11/27/2024 | Listed for sale | $245,000$148/sqft |
Source: MLS Now #5086689 Report a problem | ||
Public tax history
| Year | Property taxes | Tax assessment |
|---|---|---|
| 2025 | $4,977 0% | $70,000 |
| 2024 | $4,977 -7% | $70,000 +7.5% |
| 2023 | $5,350 +14.4% | $65,100 -5% |
| 2022 | $4,675 -4% | $68,530 |
| 2021 | $4,869 +22.3% | $68,530 +36% |
| 2020 | $3,982 +0.5% | $50,400 |
| 2019 | $3,960 -3.4% | $50,400 |
| 2018 | $4,100 -5.1% | $50,400 +0.1% |
| 2017 | $4,318 +1.2% | $50,370 |
| 2016 | $4,268 | $50,370 |
| 2015 | $4,268 -4% | $50,370 -8% |
| 2014 | $4,444 +7.8% | $54,750 |
| 2013 | $4,122 +2.9% | $54,750 |
| 2012 | $4,005 +1223.5% | $54,750 +28.5% |
| 2011 | $303 -90.1% | $42,600 |
| 2010 | $3,065 +0.2% | $42,600 |
| 2009 | $3,058 +11.9% | $42,600 -12% |
| 2008 | $2,732 +2.3% | $48,410 |
| 2007 | $2,670 +0.1% | $48,410 |
| 2006 | $2,666 +1.6% | $48,410 +6.7% |
| 2005 | $2,624 +1.2% | $45,360 |
| 2004 | $2,593 +13.5% | $45,360 |
| 2003 | $2,285 +5.3% | $45,360 +8% |
| 2002 | $2,169 -44.4% | $42,000 |
| 2001 | $3,902 -7.3% | $42,000 -7.3% |
| 2000 | $4,211 | $45,330 |
Find assessor info on the county website
Neighborhood: 44146
Nearby homes
- $284,8004 bd3 ba2.2k sqft33 Pinecrest Dr, Bedford, OH 44146Off Market
- $244,0003 bd1 ba1.8k sqft49 Pinecrest Dr, Bedford, OH 44146Off Market
- $199,9003 bd1 ba1.4k sqft25 Pinecrest Dr, Bedford, OH 44146Off Market
- $239,6003 bd2 ba1.4k sqft1164 Edgecliff Dr, Bedford, OH 44146Off Market
- $315,8004 bd2 ba2.3k sqft178 Gilbert Dr, Bedford, OH 44146Off Market
- $210,0003 bd2 ba1.9k sqft61 Pinecrest Dr, Bedford, OH 44146Sold
- $253,3003 bd2 ba1.7k sqft48 Pinecrest Dr, Bedford, OH 44146Off Market
- $236,0004 bd1 ba2k sqft28 Pinecrest Dr, Bedford, OH 44146Off Market
Nearby schools
GreatSchools rating
- 5/10Carylwood Intermediate SchoolGrades: 3-5Distance: 0.5 mi
- 5/10Heskett Middle SchoolGrades: 6-8Distance: 1.9 mi
- 5/10Bedford High SchoolGrades: 9-12Distance: 1.4 mi
Schools provided by the listing agent
- District: Bedford CSD - 1803
Source: MLS Now. This data may not be complete. We recommend contacting the local school district to confirm school assignments for this home.
Get a cash offer in 3 minutes
Find out how much your home could sell for in as little as 3 minutes with a no-obligation cash offer.
Estimated market value
$263,900
Get a cash offer in 3 minutes
Find out how much your home could sell for in as little as 3 minutes with a no-obligation cash offer.
Estimated market value
$263,900
- Ohio
- Cuyahoga County
- Bedford
- 44146
- 41 Pinecrest Dr
Nearby cities
Nearby zip codes
Other Bedford Topics
