Nestled on nearly half an acre in the beloved Beverly Hills community, adjacent to the Asheville Municipal Golf Course, this charming mid-century raised ranch offers timeless appeal and exceptional convenience. A successful rental property for many years, the home has been thoughtfully updated and is ready for its next chapter.
Recent improvements include new 5-inch gutters, refinished original hardwood floors, fresh interior paint throughout, new kitchen flooring, a brand-new vapor barrier in the crawlspace, and updated kitchen appliances, including a counter-depth refrigerator and gas range.
The classic mid-century floor plan features a spacious living room that flows into a bright sunroom addition—an ideal space for morning coffee, indoor plants, or relaxing with a good book. A dedicated dining room, three main-level bedrooms, and a convenient half bath in the primary bedroom provide comfortable everyday living.
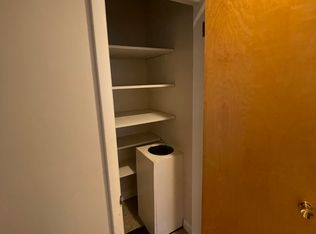
Additional features include a main-level laundry closet, a one-car garage, and a generous workshop area in the basement. The home has a wood-burning fireplace in the den area with sliding doors that open onto a back private patio.
Surrounded by a large, private, partially wooded lot, this property offers a peaceful setting while remaining just minutes from both downtown Asheville and Black Mountain. Enjoy easy access to nearby shopping, the public library, pickleball courts, and the Asheville Municipal Golf Course.
Move-in ready with plenty of opportunity to add your own style and vision, this is a wonderful chance to own a classic home in one of East Asheville's most established neighborhoods.
Under contract-show
$450,000
41 Pinehurst Rd, Asheville, NC 28805
3beds
1,382sqft
Single Family Residence
Built in 1962
0.46 Acres Lot
$438,400 Zestimate®
$326/sqft
$-- HOA
What's special
- 27 days |
- 1,344 |
- 131 |
Likely to sell faster than
Zillow last checked:
Listing updated:
Listed by:
Neely Neu neelyn@uniquecollective.us,
Unique: A Real Estate Collective
Source: Canopy MLS as distributed by MLS GRID,MLS#: 4408089
Facts & features
Interior
Bedrooms & bathrooms
- Bedrooms: 3
- Bathrooms: 2
- Full bathrooms: 1
- 1/2 bathrooms: 1
- Main level bedrooms: 3
Primary bedroom
- Level: Main
Bedroom s
- Level: Main
Bedroom s
- Level: Main
Bathroom full
- Level: Main
Bathroom half
- Level: Main
Den
- Level: Main
Dining room
- Level: Main
Kitchen
- Level: Main
Living room
- Level: Main
Sunroom
- Level: Main
Heating
- Heat Pump
Cooling
- Central Air, Heat Pump
Appliances
- Included: Dishwasher, Gas Oven, Gas Range, Refrigerator
- Laundry: In Basement
Features
- Breakfast Bar
- Flooring: Vinyl, Wood
- Doors: Sliding Doors
- Basement: Basement Garage Door,Basement Shop,Daylight,Exterior Entry,Unfinished,Walk-Out Access
- Fireplace features: Den, Insert
Interior area
- Total structure area: 1,382
- Total interior livable area: 1,382 sqft
- Finished area above ground: 1,382
- Finished area below ground: 0
Property
Parking
- Total spaces: 1
- Parking features: Basement, Driveway, Attached Garage
- Attached garage spaces: 1
- Has uncovered spaces: Yes
Features
- Levels: One
- Stories: 1
- Patio & porch: Patio
- Exterior features: Fire Pit
Lot
- Size: 0.46 Acres
- Features: Rolling Slope, Wooded
Details
- Parcel number: 965865845300000
- Zoning: RS4
- Special conditions: Standard
Construction
Type & style
- Home type: SingleFamily
- Property subtype: Single Family Residence
Materials
- Brick Partial, Wood
- Roof: Composition
Condition
- New construction: No
- Year built: 1962
Utilities & green energy
- Sewer: Public Sewer
- Water: City
- Utilities for property: Cable Available, Electricity Connected, Propane
Community & HOA
Community
- Subdivision: Pinehurst Park
Location
- Region: Asheville
Financial & listing details
- Price per square foot: $326/sqft
- Tax assessed value: $307,100
- Annual tax amount: $3,036
- Date on market: 7/30/2026
- Cumulative days on market: 30 days
- Listing terms: Cash,Conventional
- Electric utility on property: Yes
- Road surface type: Asphalt, Paved
Estimated market value
$438,400
$416,000 - $460,000
$2,221/mo
Price history
| Date | Event | Price |
|---|---|---|
| 7/30/2026 | Listed for sale | $450,000$326/sqft |
Source:  Canopy MLS as distributed by MLS GRID #4408089 Report a problem Canopy MLS as distributed by MLS GRID #4408089 Report a problem | ||
| 6/21/2026 | Listing removed | $450,000$326/sqft |
Source: Canopy MLS as distributed by MLS GRID #4391283 Report a problem | ||
| 6/18/2026 | Listed for sale | $450,000+194.1%$326/sqft |
Source: Canopy MLS as distributed by MLS GRID #4391283 Report a problem | ||
| 8/19/2025 | Listing removed | $2,195$2/sqft |
Source: Zillow Rentals Report a problem | ||
| 8/12/2025 | Listed for rent | $2,195$2/sqft |
Source: Zillow Rentals Report a problem | ||
| 11/21/2022 | Listing removed | -- |
Source: Zillow Rental Network Premium Report a problem | ||
| 11/5/2022 | Listed for rent | $2,195+15.8%$2/sqft |
Source: Zillow Rental Network Premium Report a problem | ||
| 11/18/2021 | Listing removed | -- |
Source: Zillow Rental Network Premium Report a problem | ||
| 11/8/2021 | Listed for rent | $1,895+24.3%$1/sqft |
Source: Zillow Rental Network Premium Report a problem | ||
| 10/18/2019 | Listing removed | $1,525$1/sqft |
Source: Iron Creek Properties, LLC Report a problem | ||
| 10/8/2019 | Listed for rent | $1,525+2%$1/sqft |
Source: Iron Creek Properties, LLC Report a problem | ||
| 3/28/2018 | Listing removed | $1,495$1/sqft |
Source: Iron Creek Properties Report a problem | ||
| 3/14/2018 | Listed for rent | $1,495+3.1%$1/sqft |
Source: Iron Creek Properties Report a problem | ||
| 2/24/2017 | Listing removed | $1,450$1/sqft |
Source: Iron Creek Properties Report a problem | ||
| 2/15/2017 | Price change | $1,450-6.5%$1/sqft |
Source: Iron Creek Properties Report a problem | ||
| 1/26/2017 | Listed for rent | $1,550$1/sqft |
Source: Iron Creek Properties Report a problem | ||
| 8/21/2003 | Sold | $153,000+29.7%$111/sqft |
Source: Public Record Report a problem | ||
| 2/2/2001 | Sold | $118,000$85/sqft |
Source: Public Record Report a problem | ||
Public tax history
| Year | Property taxes | Tax assessment |
|---|---|---|
| 2025 | $3,036 +6.6% | $307,100 |
| 2024 | $2,847 +2.9% | $307,100 |
| 2023 | $2,767 +1.1% | $307,100 |
| 2022 | $2,736 | $307,100 |
| 2021 | $2,736 +20.9% | $307,100 +30% |
| 2020 | $2,264 | $236,300 |
| 2019 | $2,264 | $236,300 |
| 2018 | $2,264 | $236,300 +27% |
| 2017 | $2,264 +12.7% | $186,100 |
| 2016 | $2,008 | $186,100 |
| 2015 | -- | $186,100 |
| 2014 | $1,980 | $186,100 |
| 2013 | -- | $186,100 -6.2% |
| 2012 | -- | $198,500 |
| 2011 | -- | $198,500 |
| 2010 | -- | $198,500 |
| 2009 | -- | $198,500 +0.4% |
| 2007 | -- | $197,700 +20.5% |
| 2006 | -- | $164,000 +37.1% |
| 2005 | -- | $119,600 |
| 2004 | -- | $119,600 |
| 2002 | -- | $119,600 |
Find assessor info on the county website
Monthly payment
Est. payment
Payment breakdown
Explore the cost of this home by adjusting the details. Changes won't be saved.Climate risks
Neighborhood: 28805
Nearby schools
GreatSchools rating
- 5/10Haw Creek ElementaryGrades: PK-5Distance: 0.9 mi
- 8/10A C Reynolds MiddleGrades: 6-8Distance: 3.1 mi
- 8/10A C Reynolds HighGrades: PK,9-12Distance: 3.1 mi
Schools provided by the listing agent
- Elementary: Haw Creek
- Middle: AC Reynolds
- High: AC Reynolds
Source: Canopy MLS as distributed by MLS GRID. This data may not be complete. We recommend contacting the local school district to confirm school assignments for this home.
- $394,1003 bd2 ba1.1k sqft43 Pinehurst Rd, Asheville, NC 28805Off Market
- $379,7003 bd1 ba1.2k sqft39 Pinehurst Rd, Asheville, NC 28805Off Market
- $525,0005 bd3 ba2.7k sqft163 Governors View Rd, Asheville, NC 28805Sold
- $413,1003 bd2 ba1.1k sqft169 Governors View Rd, Asheville, NC 28805Off Market
- $409,700-- bd-- ba-- sqft99999 Pinehurst Rd, Asheville, NC 28805Off Market
- $470,0003 bd2 ba1.7k sqft159 Governors View Rd, Asheville, NC 28805Sold
- $472,4004 bd2 ba1.1k sqft173 Governors View Rd, Asheville, NC 28805Off Market
- $543,3003 bd3 ba1.8k sqft47 Pinehurst Rd, Asheville, NC 28805Off Market
A local agent can set up tours, give advice and negotiate with sellers.
Similar homes
- $499,0003 bd2 ba1.2k sqft66 Hampden Rd, Asheville, NC 28805For Sale
 MLS ID #4402612, Ellen McGuire, Ivester Jackson Blackstream. Canopy MLS as distributed by MLS GRID
 - $449,0004 bd2 ba1.9k sqft297 White Pine Dr, Asheville City, NC 28805For Sale
 MLS ID #4359261, Angela Harrell-O'Brien, NextHome AVL Realty. Canopy MLS as distributed by MLS GRID
 - $425,0002 bd1 ba751 sqft468 Governors View Rd, Asheville, NC 28805For Sale
 MLS ID #4409171, Jay Gerlach, Howard Hanna Beverly-Hanks Asheville-Biltmore Park. Canopy MLS as distributed by MLS GRID
 - $469,0003 bd3 ba1.5k sqft10 Botany View Ct, Asheville, NC 28805For Sale
 MLS ID #4394673, Corky Cordell, Cordell Realty LLC. Canopy MLS as distributed by MLS GRID
 - $450,0003 bd3 ba1.7k sqft1 Pickwick Rd, Asheville, NC 28803For SaleMLS ID #4383944, Leah Miller, Town and Mountain Realty. Canopy MLS as distributed by MLS GRID
- $425,0003 bd2 ba1.5k sqft49 East St, Asheville, NC 28803For SaleMLS ID #4409095, Caleb Coaplen, Howard Hanna Beverly-Hanks Asheville-Biltmore Park. Canopy MLS as distributed by MLS GRID
- $439,0003 bd1 ba1.1k sqft107 Wilshire Dr, Asheville, NC 28806For SaleMLS ID #4395631, Jeremy Jordan, Nest Realty Asheville. Canopy MLS as distributed by MLS GRID
- $459,0003 bd2 ba1.4k sqft589 Sand Hill Rd, Asheville, NC 28806For SaleMLS ID #4389720, Scott Barfield, Scott Barfield Realty And Land Company. Canopy MLS as distributed by MLS GRID
- $425,0003 bd2 ba1.3k sqft34 Wolfe Cove Rd, Asheville, NC 28804For SaleMLS ID #4378451, Toni Ewing, Asheville Crafted Real Estate, LLC. Canopy MLS as distributed by MLS GRID
- $458,0003 bd2 ba1.9k sqft37 Wilmington St, Asheville, NC 28806For SaleMLS ID #4395314, Sean Sakatos, Patton Allen Real Estate LLC. Canopy MLS as distributed by MLS GRID
- $435,0003 bd2 ba1.3k sqft67 Montana Ave, Asheville, NC 28806For SaleMLS ID #4407271, Alex Harris, Looking Glass Realty AVL LLC. Canopy MLS as distributed by MLS GRID
- $438,0003 bd2 ba1.2k sqft57 Dale St, Asheville, NC 28806For SaleMLS ID #4408742, Michelle Day, Sarver Realty Group, LLC. Canopy MLS as distributed by MLS GRID
- $409,9993 bd2 ba1.8k sqft35 Cedar Farm Rd, Asheville, NC 28803For SaleMLS ID #4394075, Kevin Scarmack, Mountain Oak Properties LLC. Canopy MLS as distributed by MLS GRID
- $449,0003 bd1 ba1k sqft59 Greeley St, Asheville, NC 28806For SaleMLS ID #4363261, Caroline Kalpinski, Premier Sotheby’s International Realty. Canopy MLS as distributed by MLS GRID
- $464,9002 bd2 ba1.3k sqft845 Sand Hill Rd, Asheville, NC 28806For SaleMLS ID #4407954, Micheal Farlow, Lantern Realty & Development. Canopy MLS as distributed by MLS GRID
- $432,5003 bd2 ba1.6k sqft11 Deer Run Dr, Asheville, NC 28803For SaleMLS ID #4377673, Bill Goodman, Looking Glass Realty, Hendersonville. Canopy MLS as distributed by MLS GRID
- $435,0002 bd2 ba1.2k sqft61 Walton St, Asheville, NC 28801For SaleMLS ID #4397351, Ann Roth, Nest Realty Asheville. Canopy MLS as distributed by MLS GRID
- $299,0003 bd1 ba1.1k sqft88 Brooklyn Rd #6, Asheville, NC 28803For SaleMLS ID #4418198, David Bluth, Blueblaze Real Estate Group LLC. Canopy MLS as distributed by MLS GRID
- $350,0003 bd2 ba1.2k sqft1 Hedgerose Ct #B, Asheville, NC 28805For SaleMLS ID #4378976, Glenn Haden, Howard Hanna Beverly-Hanks Asheville-Downtown. Canopy MLS as distributed by MLS GRID
- $460,0003 bd1 ba1.3k sqft50 Baldwin Rd, Arden, NC 28704For SaleMLS ID #4402353, Tara Bayne, Howard Hanna Beverly-Hanks. Canopy MLS as distributed by MLS GRID
