Step into the warmth of 41 Pinewood Drive in Carolina Shores! This beautifully maintained, one-owner home is truly move-in ready — offering three spacious bedrooms, two full bathrooms, a light-filled Carolina Room, a screened porch, and a 2-car garage. If you've been dreaming of golf, fishing, or relaxed beachside living, this is your chance to make it a reality. Enjoy the ease of single-level living with an open and versatile floor plan designed for comfort and entertaining. From the moment you step through the front door, the inviting Great Room and formal dining area create a welcoming first impression. The eat-in kitchen is both stylish and functional, featuring quartz countertops, a tile backsplash, and a convenient pass-through window. Additional highlights include recessed lighting, vaulted ceilings, a laundry room with a built-in ironing board and utility sink, and even an outdoor shower. A gas log fireplace warms the Carolina Room, while an exterior shed and irrigation well add extra convenience. The owner's suite offers a private retreat, complete with a walk-in shower and ample closet space. Mature landscaping surrounds the property, with county water, county sewer, and a paved road enhancing everyday ease. Located just minutes from the pristine beaches of the South Brunswick Islands and the charming town of Calabash—known as the Seafood Capital—you'll enjoy an unbeatable coastal lifestyle. Explore local dining, fishing charters, and boutique shopping, all while being conveniently close to both Wilmington and Myrtle Beach. The Carolina Shores POA offers a range of excellent amenities, including a community swimming pool, tennis courts, and a welcoming clubhouse. Don't miss this extraordinary opportunity to embrace coastal Carolina living at its finest. Call today—and start enjoying your new home by the beach tomorrow!
Sold for $345,000
$345,000
41 Pinewood Drive, Carolina Shores, NC 28467
3beds
1,976sqft
Single Family Residence
Built in 1996
0.57 Acres Lot
$345,800 Zestimate®
$175/sqft
$2,224 Estimated rent
Home value
$345,800
$318,000 - $377,000
$2,224/mo
Zestimate® history
Owner options
List your home for rent
$2,224/mo
Rent Zestimate®
Find your next renter with Zillow Rental Manager. Plus, with online applications, you can quickly screen prospective tenants – for free.
$2,224/mo
Rent Zestimate®
Refinance and save
$2,349/mo
Est. payment
Refinancing to a lower rate could help reduce your monthly payments and save thousands over the life of the loan.
$2,349/mo
Est. payment
Explore your selling options
Work with a Zillow partner agent
Leverage their expertise and Zillow's premium Showcase listings to get your home seen by more buyers.
Get startedList with your own agent
Get your home in front of millions of buyers by listing it on Zillow.
Learn how to do itSell it yourself
Take full control of how buyers see your home on Zillow by listing For Sale by Owner (FSBO).
List your homeWhat's special
Gas log fireplaceRecessed lightingVaulted ceilingsSpacious bedroomsWalk-in showerEat-in kitchenMature landscaping
Zillow last checked:
Listing updated:
Listed by:
Jayne A Anderson 910-279-4001,
Coldwell Banker Sloane Realty OIB
Bought with:
Janet Coster, 166401
Carolina Coastal Real Estate
Source: Hive MLS,MLS#: 100540367 Originating MLS: Brunswick County Association of Realtors
Originating MLS: Brunswick County Association of RealtorsFacts & features
Interior
Bedrooms & bathrooms
- Bedrooms: 3
- Bathrooms: 2
- Full bathrooms: 2
Rooms
- Room types: Dining Room
Primary bedroom
- Level: Primary Living Area
Heating
- Heat Pump, Electric
Cooling
- Central Air, Heat Pump
Appliances
- Included: Electric Oven, Built-In Microwave, Washer, Refrigerator, Dryer, Dishwasher
- Laundry: Dryer Hookup, Washer Hookup, Laundry Room
Features
- Master Downstairs, Walk-in Closet(s), Vaulted Ceiling(s), Tray Ceiling(s), High Ceilings, Entrance Foyer, Solid Surface, Ceiling Fan(s), Pantry, Walk-in Shower, Blinds/Shades, Gas Log, Walk-In Closet(s)
- Flooring: Carpet, Wood
- Basement: None
- Attic: Pull Down Stairs
- Has fireplace: Yes
- Fireplace features: Gas Log
Interior area
- Total structure area: 1,976
- Total interior livable area: 1,976 sqft
Property
Parking
- Total spaces: 4
- Parking features: Garage Faces Side, Circular Driveway, Attached, Gravel, Other, Concrete, Garage Door Opener, On Site
- Attached garage spaces: 2
- Uncovered spaces: 2
Features
- Levels: One
- Stories: 1
- Patio & porch: Open, Screened
- Pool features: None
- Fencing: None
Lot
- Size: 0.57 Acres
- Dimensions: 125*200*125*200*
Details
- Parcel number: 2411a022
- Zoning: CS-R15
- Special conditions: Standard
Construction
Type & style
- Home type: SingleFamily
- Property subtype: Single Family Residence
Materials
- Vinyl Siding
- Foundation: Slab
- Roof: Shingle
Condition
- New construction: No
- Year built: 1996
Utilities & green energy
- Sewer: Public Sewer
- Water: Public
- Utilities for property: Sewer Connected, Water Connected
Community & HOA
Community
- Subdivision: Carolina Shores
HOA
- Has HOA: Yes
- Amenities included: Clubhouse, Pool, Maintenance Common Areas, Pickleball, Picnic Area, Tennis Court(s)
- HOA fee: $290 annually
- HOA name: Carolina Shores POA
- HOA phone: 910-579-2044
Location
- Region: Carolina Shor
Financial & listing details
- Price per square foot: $175/sqft
- Tax assessed value: $326,540
- Annual tax amount: $1,643
- Date on market: 12/6/2025
- Cumulative days on market: 13 days
- Listing agreement: Exclusive Right To Sell
- Listing terms: Cash,Conventional,FHA,VA Loan
- Road surface type: Paved
Price history
| Date | Event | Price |
|---|---|---|
| 12/18/2025 | Sold | $345,000-5.5%$175/sqft |
Source:  Hive MLS #100540367 Report a problem Hive MLS #100540367 Report a problem | ||
| 11/19/2025 | Pending sale | $365,000$185/sqft |
Source: Hive MLS #100540367 Report a problem | ||
| 11/8/2025 | Listed for sale | $365,000$185/sqft |
Source: Hive MLS #100540367 Report a problem | ||
Public tax history
| Year | Property taxes | Tax assessment |
|---|---|---|
| 2025 | $1,643 | $326,540 |
| 2024 | $1,643 | $326,540 |
| 2023 | $1,643 +25.3% | $326,540 +72.3% |
| 2022 | $1,312 +0% | $189,500 |
| 2021 | $1,312 +3.5% | $189,500 |
| 2020 | $1,268 | $189,500 |
| 2019 | -- | $189,500 +403.7% |
| 2018 | $1,191 +2.1% | $37,620 |
| 2017 | $1,166 | $37,620 |
| 2016 | $1,166 | $37,620 -79.3% |
| 2015 | $1,166 -7.3% | $181,770 -14.6% |
| 2014 | $1,258 | $212,768 |
| 2013 | -- | -- |
| 2012 | -- | -- |
| 2011 | -- | -- |
| 2010 | -- | -- |
| 2009 | -- | -- |
| 2008 | -- | -- |
| 2007 | -- | -- |
| 2006 | -- | -- |
| 2005 | -- | -- |
| 2004 | -- | -- |
| 2003 | -- | -- |
| 2002 | -- | -- |
| 2001 | -- | -- |
| 2000 | -- | -- |
Find assessor info on the county website
Neighborhood: 28467
Nearby homes
- $65,0000.57 Acres39 Pinewood Dr, Carolina Shor, NC 28467Sold
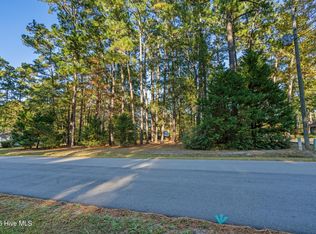
- $317,0003 bd2 ba1.7k sqft43 Pinewood Dr, Carolina Shor, NC 28467Off Market
- $216,4003 bd2 ba1.6k sqft1018 Palmer Dr, Carolina Shor, NC 28467Off Market
- $212,2003 bd2 ba1.5k sqft1016 Palmer Dr, Carolina Shor, NC 28467Off Market
- $--0.355 Acres1062 Mainsail Court, Carolina Shores, NC 28467Off Market
- $301,4003 bd2 ba1.7k sqft1067 Captains Ct, Carolina Shores, NC 28467Off Market
- $35,5001 Acres45 Pinewood Dr, Carolina Shor, NC 28467Off Market
- $394,0003 bd3 ba2k sqft42 Pinewood Dr, Carolina Shor, NC 28467Sold
Nearby schools
GreatSchools rating
- 4/10Jessie Mae Monroe ElementaryGrades: PK-5Distance: 3.1 mi
- 4/10Shallotte MiddleGrades: 6-8Distance: 11 mi
- 4/10West Brunswick HighGrades: 9-12Distance: 10.4 mi
Schools provided by the listing agent
- Elementary: Jessie Mae Monroe Elementary
- Middle: Shallotte Middle
- High: West Brunswick
Source: Hive MLS. This data may not be complete. We recommend contacting the local school district to confirm school assignments for this home.
Get a cash offer in 3 minutes
Find out how much your home could sell for in as little as 3 minutes with a no-obligation cash offer.
Estimated market value
$345,800
Get a cash offer in 3 minutes
Find out how much your home could sell for in as little as 3 minutes with a no-obligation cash offer.
Estimated market value
$345,800
- North Carolina
- Brunswick County
- Carolina Shores
- 28467
- 41 Pinewood Drive
Nearby cities
Nearby zip codes
Other Carolina Shores Topics
