!Rare opportunity! Never before offered. 4 bedroom, 2 1/2 bath colonial with tons of extras, updates and quality throughout. 6 inch exterior wall construction helps to keep you cooler in summer and warmer in winter. Highly efficient mini-split A/C and heating system keeps you comfy year round. Beautiful 18x16 sun room with beamed cathedral ceilings surround you with windows and leads to your 16x16 trex deck for outdoor entertaining. Relax by the fireplace in the family room featuring pegged oak floors. Main floor laundry/mud room leads to your oversized 2 car garage. Prepare meals in your updated country kitchen featuring quartz countertops and pantry closet. The 14x12 dining room has pegged oak floors and enough room to entertain family or friends. Den/computer room or 4th bedroom off the kitchen is adjacent to 1/2 bath. Formal living room/library/reading room features custom wall unit. Upper level boasts large master bedroom with 2 closets and full bathroom, 2 additional spacious bedrooms and a full bathroom. The list of extras continues with Bahler Bros. walkways and steps, Kloter storage shed, in-ground programmable sprinkler system, newer driveway, leafguard gutter system, brand NEW furnace, and new garage doors . House is wired for generator and includes the generator. Owner/Agent
Sold for $408,000
$408,000
41 Pinnacle Drive, Vernon, CT 06066
4beds
2,264sqft
Single Family Residence
Built in 1980
0.66 Acres Lot
$486,800 Zestimate®
$180/sqft
$3,515 Estimated rent
Home value
$486,800
$462,000 - $511,000
$3,515/mo
Zestimate® history
Owner options
List your home for rent
$3,515/mo
Rent Zestimate®
Find your next renter with Zillow Rental Manager. Plus, with online applications, you can quickly screen prospective tenants – for free.
$3,515/mo
Rent Zestimate®
Refinance and save
$3,032/mo
Est. payment
Refinancing to a lower rate could help reduce your monthly payments and save thousands over the life of the loan.
$3,032/mo
Est. payment
Explore your selling options
Work with a Zillow partner agent
Leverage their expertise and Zillow's premium Showcase listings to get your home seen by more buyers.
Get startedList with your own agent
Get your home in front of millions of buyers by listing it on Zillow.
Learn how to do itSell it yourself
Take full control of how buyers see your home on Zillow by listing For Sale by Owner (FSBO).
List your homeWhat's special
Quartz countertopsPantry closetLarge master bedroomNew garage doorsNewer drivewayPegged oak floorsBrand new furnace
Zillow last checked:
Listing updated:
Listed by:
William Francis 860-836-6748,
Sentry Real Estate 860-871-2775
Bought with:
Julie Corrado, RES.0768194
Coldwell Banker Realty
Source: Smart MLS,MLS#: 170607440
Facts & features
Interior
Bedrooms & bathrooms
- Bedrooms: 4
- Bathrooms: 3
- Full bathrooms: 2
- 1/2 bathrooms: 1
Rooms
- Room types: Laundry
Primary bedroom
- Features: Full Bath, Walk-In Closet(s), Hardwood Floor
- Level: Upper
- Area: 238 Square Feet
- Dimensions: 14 x 17
Bedroom
- Features: Wall/Wall Carpet
- Level: Main
- Area: 120 Square Feet
- Dimensions: 10 x 12
Bedroom
- Features: Wall/Wall Carpet
- Level: Upper
- Area: 124.12 Square Feet
- Dimensions: 10.7 x 11.6
Bedroom
- Features: Wall/Wall Carpet
- Level: Upper
- Area: 132 Square Feet
- Dimensions: 11 x 12
Bathroom
- Level: Upper
Bathroom
- Level: Main
Dining room
- Features: Hardwood Floor
- Level: Main
- Area: 163.2 Square Feet
- Dimensions: 12 x 13.6
Family room
- Features: Bay/Bow Window, Beamed Ceilings, Fireplace, Sliders, Hardwood Floor
- Level: Main
- Area: 280 Square Feet
- Dimensions: 14 x 20
Kitchen
- Features: Bay/Bow Window, Ceiling Fan(s), Quartz Counters, Country, Pantry
- Level: Main
- Area: 258.4 Square Feet
- Dimensions: 13.6 x 19
Living room
- Features: Bookcases, Wall/Wall Carpet
- Level: Main
- Area: 180 Square Feet
- Dimensions: 12 x 15
Sun room
- Features: Skylight, Cathedral Ceiling(s), Beamed Ceilings, Ceiling Fan(s), Sliders, Wall/Wall Carpet
- Level: Main
- Area: 288 Square Feet
- Dimensions: 16 x 18
Heating
- Baseboard, Hot Water, Gas In Street, Natural Gas
Cooling
- Ceiling Fan(s), Ductless, Whole House Fan
Appliances
- Included: Oven/Range, Microwave, Range Hood, Refrigerator, Dishwasher, Disposal, Washer, Dryer, Water Heater, Gas Water Heater
- Laundry: Main Level
Features
- Wired for Data
- Doors: Storm Door(s)
- Windows: Storm Window(s), Thermopane Windows
- Basement: Full,Unfinished
- Attic: Access Via Hatch
- Number of fireplaces: 1
Interior area
- Total structure area: 2,264
- Total interior livable area: 2,264 sqft
- Finished area above ground: 2,264
Property
Parking
- Total spaces: 2
- Parking features: Attached, Driveway, Paved, Garage Door Opener, Private, Asphalt
- Attached garage spaces: 2
- Has uncovered spaces: Yes
Features
- Patio & porch: Deck, Porch, Screened
- Exterior features: Rain Gutters, Sidewalk, Underground Sprinkler
Lot
- Size: 0.66 Acres
- Features: Subdivided, Few Trees, Landscaped
Details
- Additional structures: Shed(s)
- Parcel number: 1664695
- Zoning: 8
- Other equipment: Generator Ready
Construction
Type & style
- Home type: SingleFamily
- Architectural style: Colonial
- Property subtype: Single Family Residence
Materials
- Vinyl Siding, Aluminum Siding
- Foundation: Concrete Perimeter
- Roof: Asphalt
Condition
- New construction: No
- Year built: 1980
Utilities & green energy
- Sewer: Public Sewer
- Water: Well
Green energy
- Energy efficient items: Insulation, Doors, Windows
Community & HOA
Community
- Features: Health Club, Park, Pool, Public Rec Facilities
HOA
- Has HOA: No
- Amenities included: None
Location
- Region: Vernon
Financial & listing details
- Price per square foot: $180/sqft
- Tax assessed value: $208,600
- Annual tax amount: $6,965
- Date on market: 1/5/2024
Price history
| Date | Event | Price |
|---|---|---|
| 12/29/2023 | Sold | $408,000+2%$180/sqft |
Source:  Smart MLS #170607440 Report a problem Smart MLS #170607440 Report a problem | ||
| 11/24/2023 | Pending sale | $399,900$177/sqft |
Source: Smart MLS #170607440 Report a problem | ||
| 11/16/2023 | Listed for sale | $399,900$177/sqft |
Source: Smart MLS #170607440 Report a problem | ||
Public tax history
| Year | Property taxes | Tax assessment |
|---|---|---|
| 2025 | $7,528 +2.8% | $208,600 |
| 2024 | $7,320 +5.1% | $208,600 |
| 2023 | $6,965 | $208,600 |
| 2022 | $6,965 -2.6% | $208,600 +15.6% |
| 2021 | $7,152 | $180,460 |
| 2020 | $7,152 | $180,460 |
| 2019 | $7,152 | $180,460 |
| 2018 | $7,152 +2.4% | $180,460 |
| 2017 | $6,986 -3.3% | $180,460 -5% |
| 2016 | $7,221 +3% | $189,870 |
| 2015 | $7,008 +2.2% | $189,870 |
| 2014 | $6,856 +2% | $189,870 |
| 2013 | $6,721 +5.3% | $189,870 |
| 2012 | $6,385 +7.3% | $189,870 -4.6% |
| 2011 | $5,949 -0.4% | $198,960 |
| 2010 | $5,973 +5.6% | $198,960 |
| 2009 | $5,654 -6.2% | $198,960 |
| 2008 | $6,025 -8% | $198,960 |
| 2007 | $6,548 +20.7% | $198,960 +34.7% |
| 2006 | $5,426 +4% | $147,728 |
| 2004 | $5,219 +5.3% | $147,728 |
| 2003 | $4,955 | $147,728 |
Find assessor info on the county website
Neighborhood: 06066
Nearby homes
- $480,5004 bd2 ba2.5k sqft33 Pinnacle Dr, Vernon, CT 06066Off Market
- $480,1004 bd2 ba2k sqft158 Brookview Dr, Vernon, CT 06066Off Market
- $501,8004 bd2 ba2k sqft57 Pinnacle Dr, Vernon, CT 06066Off Market
- $427,8004 bd2 ba2k sqft57 Pinnacle Dr, Vernon Rockville, CT 06066Off Market
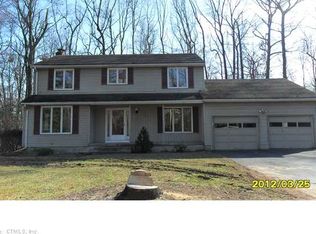
- $462,6004 bd3 ba2.1k sqft42 Pinnacle Rd, Vernon Rockville, CT 06066Off Market
- $585,0006 bd5 ba3.7k sqft48 Pinnacle Dr, Vernon, CT 06066Sold
- $472,5004 bd3 ba2.2k sqft152 Brookview Dr, Vernon, CT 06066Off Market
- $463,6004 bd2 ba2.1k sqft42 Pinnacle Dr, Vernon, CT 06066Off Market
Nearby schools
GreatSchools rating
- 6/10Lake Street SchoolGrades: K-5Distance: 1.2 mi
- 7/10Vernon Center Middle SchoolGrades: 6-8Distance: 2 mi
- 3/10Rockville High SchoolGrades: 9-12Distance: 2.5 mi
Schools provided by the listing agent
- Elementary: Lake Street
- Middle: Vernon Center
- High: Rockville
Source: Smart MLS. This data may not be complete. We recommend contacting the local school district to confirm school assignments for this home.
Sell for more on Zillow
Get a Zillow Showcase℠ listing at no additional cost and you could sell for .
$486,800
2% more
+$9,736
With Zillow Showcase(estimated)
$496,536
Sell for more on Zillow
Get a Zillow Showcase℠ listing at no additional cost and you could sell for .
$486,800
2% more
+$9,736
With Zillow Showcase(estimated)
$496,536
- Connecticut
- Tolland County
- Vernon
- 06066
- 41 Pinnacle Drive
