BACK ON MARKET! Tucked away at the end of a quiet dead end street on 1.27 private acres, this inviting ranch offers the space, privacy, and convenience that today's buyers are looking for. Located just minutes from Lake Gaillard, Lake Saltonstall, and I-95, this 3 bedroom, 1.5 bath home features easy single level living with a beautifully updated kitchen and bathrooms, stainless steel appliances, hardwood floors throughout, a wood burning fireplace, and a fully finished basement that adds valuable living and entertaining space. Thoughtful updates include a brand new heating system, while central air keeps the home comfortable throughout the summer months. The attached one car garage provides direct access into the home and convenient covered parking during New England's changing seasons. Step outside to a spacious deck overlooking the expansive backyard, offering plenty of room for gatherings, outdoor activities, gardening, or simply enjoying the peaceful surroundings. The extended driveway and separate two car detached garage provide additional parking, storage, and flexibility for a variety of needs. With its updated interior, generous lot size, and convenient location, this home is ready for its next owner to move in and make it their own.
Under contract
Price cut: $5.1K (8/6)
$509,900
41 Piscitello Drive, Branford, CT 06405
3beds
1,944sqft
Single Family Residence
Built in 1964
1.27 Acres Lot
$-- Zestimate®
$262/sqft
$-- HOA
What's special
Wood burning fireplaceCentral airExtended drivewayConvenient covered parkingGenerous lot sizeFully finished basementHardwood floors throughout
- 102 days
- 95
- 4
Zillow last checked:
Listing updated:
Listed by:
Eric Chou (732)947-2082,
eXp Realty 866-828-3951
Source: Smart MLS,MLS#: 24182520
Facts & features
Interior
Bedrooms & bathrooms
- Bedrooms: 3
- Bathrooms: 2
- Full bathrooms: 1
- 1/2 bathrooms: 1
Primary bedroom
- Features: Hardwood Floor
- Level: Main
Bedroom
- Features: Hardwood Floor
- Level: Main
Bedroom
- Features: Hardwood Floor
- Level: Main
Bathroom
- Features: Quartz Counters, Tub w/Shower, Tile Floor
- Level: Main
Bathroom
- Features: Vinyl Floor
- Level: Lower
Family room
- Features: Vinyl Floor
- Level: Lower
Kitchen
- Features: Balcony/Deck, Quartz Counters, Sliders, Hardwood Floor
- Level: Main
Living room
- Features: Fireplace, Hardwood Floor
- Level: Main
Heating
- Heat Pump, Electric
Cooling
- Central Air
Appliances
- Included: Oven/Range, Microwave, Refrigerator, Dishwasher, Electric Water Heater, Water Heater
- Laundry: Lower Level
Features
- Basement: Full,Heated,Finished,Garage Access,Interior Entry
- Attic: None
- Number of fireplaces: 1
Interior area
- Total structure area: 1,944
- Total interior livable area: 1,944 sqft
- Finished area above ground: 1,144
- Finished area below ground: 800
Property
Parking
- Total spaces: 1
- Parking features: Attached
- Attached garage spaces: 1
Features
- Patio & porch: Deck
Lot
- Size: 1.27 Acres
- Features: Secluded, Wooded
Details
- Parcel number: 1065539
- Zoning: R5
Construction
Type & style
- Home type: SingleFamily
- Architectural style: Ranch
- Property subtype: Single Family Residence
Materials
- Shingle Siding, Wood Siding
- Foundation: Concrete Perimeter
- Roof: Asphalt
Condition
- New construction: No
- Year built: 1964
Utilities & green energy
- Sewer: Septic Tank
- Water: Well
Community & HOA
Community
- Features: Library, Medical Facilities, Park, Shopping/Mall, Tennis Court(s)
HOA
- Has HOA: No
Location
- Region: Branford
Financial & listing details
- Price per square foot: $262/sqft
- Tax assessed value: $288,000
- Annual tax amount: $6,382
- Date on market: 6/11/2026
Estimated market value
Not available
Estimated sales range
Not available
Not available
Price history
| Date | Event | Price |
|---|---|---|
| 8/8/2026 | Contingent | $509,900$262/sqft |
Source: eXp Realty #24182520 Report a problem | ||
| 8/8/2026 | Pending sale | $509,900$262/sqft |
Source:  Smart MLS #24182520 Report a problem Smart MLS #24182520 Report a problem | ||
| 8/6/2026 | Price change | $509,900-1%$262/sqft |
Source: Smart MLS #24182520 Report a problem | ||
| 7/16/2026 | Listed for sale | $515,000$265/sqft |
Source: eXp Realty #24182520 Report a problem | ||
| 7/12/2026 | Contingent | $515,000$265/sqft |
Source: eXp Realty #24182520 Report a problem | ||
| 7/8/2026 | Price change | $515,000-1.9%$265/sqft |
Source: Smart MLS #24182520 Report a problem | ||
| 6/11/2026 | Listed for sale | $525,000+116.9%$270/sqft |
Source: Smart MLS #24182520 Report a problem | ||
| 3/11/2026 | Sold | $242,000$124/sqft |
Source: Public Record Report a problem | ||
| 10/10/2025 | Pending sale | -- |
Source:  Hubzu REO #91717009210 Report a problem Hubzu REO #91717009210 Report a problem | ||
Public tax history
| Year | Property taxes | Tax assessment |
|---|---|---|
| 2025 | $5,436 +6.3% | $254,000 +51.4% |
| 2024 | $5,115 +2% | $167,800 |
| 2023 | $5,016 +1.5% | $167,800 |
| 2022 | $4,942 | $167,800 |
| 2021 | $4,942 +3.7% | $167,800 |
| 2020 | $4,765 -2% | $167,800 +0.3% |
| 2019 | $4,863 +1.5% | $167,300 |
| 2018 | $4,791 +0.6% | $167,300 |
| 2017 | $4,763 +5.7% | $167,300 |
| 2015 | $4,505 -2.7% | $167,300 -5.2% |
| 2014 | $4,631 +2.5% | $176,500 |
| 2013 | $4,517 +2.6% | $176,500 |
| 2012 | $4,404 +2.8% | $176,500 |
| 2011 | $4,284 +3% | $176,500 |
| 2010 | $4,160 +3.7% | $176,500 +3.7% |
| 2009 | $4,013 +1.6% | $170,200 |
| 2008 | $3,950 +3.9% | $170,200 |
| 2007 | $3,801 +2.6% | $170,200 |
| 2006 | $3,704 +3.8% | $170,200 |
| 2005 | $3,569 +13.5% | $170,200 +23.3% |
| 2003 | $3,145 +16.3% | $138,000 +11.3% |
| 1994 | $2,704 | $124,040 |
Find assessor info on the county website
Monthly payment
Est. payment
Payment breakdown
Explore the cost of this home by adjusting the details. Changes won't be saved.Climate risks
Neighborhood: 06405
Similar homes

- $499,0004 bd3 ba1.5k sqft12 Homestead Place, Branford, CT 06405For Sale
 MLS ID #24207837, Carmen Desiato, Serhant Connecticut, LLC. Smart MLS
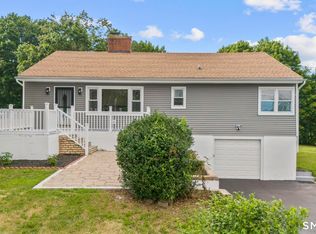
 - $489,9003 bd2 ba1.6k sqft206 Alps Road, Branford, CT 06405For Sale
 MLS ID #24203991, Amanda Popplewell Pena, Coldwell Banker Realty. Smart MLS
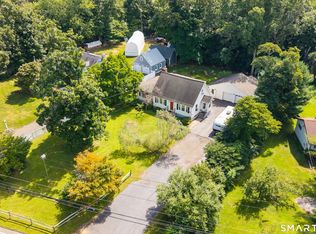
 - $449,9003 bd2 ba1.3k sqft9 Rose Hill Road, Branford, CT 06405For Sale
 MLS ID #24204949, Nora C. Ryan, Houlihan Lawrence WD. Smart MLS
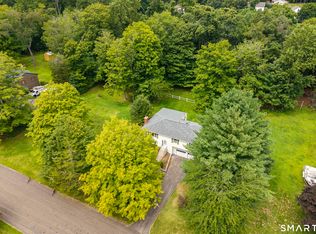
 - $449,0003 bd2 ba1.8k sqft15 Driftwood Lane, North Branford, CT 06471For Sale
 MLS ID #24200948, Pam J. Kirkby, Coldwell Banker Realty. Smart MLS
 - $499,9994 bd2 ba1.3k sqft151 Quinnipiac Avenue, North Haven, CT 06473For SaleMLS ID #24206759, Eric T. Radziunas, Coldwell Banker Realty. Smart MLS
- $549,0003 bd2 ba1.3k sqft19 Fawn Drive, Woodbridge, CT 06525For SaleMLS ID #24207491, Christina Cantone, Precision Realty LLC. Smart MLS
- $515,0003 bd3 ba2.1k sqft20 Rosina Road, Hamden, CT 06514For SaleMLS ID #24181909, Amru Abo-Alaial, RE/MAX One. Smart MLS
- $420,0003 bd1 ba1.5k sqft108 Pleasant Avenue, East Haven, CT 06512For SaleMLS ID #24201887, Christian Flores, mygoodagent. Smart MLS
- $599,9004 bd4 ba2.1k sqft203 Russell Street, New Haven, CT 06513For SaleMLS ID #24195560, Stephanie Plaza, Lamacchia Realty. Smart MLS
- $649,0004 bd3 ba2.1k sqft161 Leetes Island Road, Branford, CT 06405For SaleMLS ID #24197989, Bill H. Mooney, William Raveis Real Estate. Smart MLS
- $519,9004 bd3 ba2.2k sqft34 Clintonville Road, North Haven, CT 06473For SaleMLS ID #24201287, Wesley Krombel, Real Broker CT, LLC. Smart MLS
- $499,0003 bd2 ba2.1k sqft4 Pierson Drive, West Haven, CT 06516For SaleMLS ID #24184635, Agnes Duszynska, Carbutti & Co., Realtors. Smart MLS
- $649,9993 bd3 ba2k sqft245 Dunk Rock Road, Guilford, CT 06437For SaleMLS ID #24204560, Gary Crawford, RE/MAX RISE. Smart MLS
- $475,0003 bd2 ba2k sqft106 McDermott Circle, Hamden, CT 06514For SaleMLS ID #24187233, Jeffrey Granoff, GRL & Realtors, LLC. Smart MLS
- $524,9254 bd2 ba2.1k sqft24 Amos Street, Hamden, CT 06518For SaleMLS ID #24198908, Maria Pirulli, Five Stars Realty. Smart MLS
- $664,9004 bd3 ba1.8k sqft523 Highfield Drive, Orange, CT 06477For SaleMLS ID #24207482, Jessica Knapp, Putnam Agency Real Estate LLC. Smart MLS
- $499,9003 bd2 ba1.7k sqft55 Wig Hill Road, Chester, CT 06412For SaleMLS ID #24202647, Kelly Puorro, Puorro Realty Group. Smart MLS
- $430,0004 bd2 ba2.1k sqft75 Brinsmade Road, Hamden, CT 06514For SaleMLS ID #24182612, Chelsey DeFrancesco, eXp Realty. Smart MLS
- $449,9003 bd3 ba1.9k sqft36 Sweet Birch Drive, Meriden, CT 06450For SaleMLS ID #24206624, Tracey A. Precourt, Century 21 Clemens Group. Smart MLS
- $674,9003 bd3 ba1.7k sqft412 Narrow Lane, Orange, CT 06477For SaleMLS ID #24207258, John R. Lepore, Berkshire Hathaway NE Prop.. Smart MLS
