
Price Reduced - Rare Designer 7 bedroom, 5.5 bath home with Guest Cottage and 4 off street parking spots. One of downtown Charleston's most affordable luxury renovations. This property masterfully blends timeless historic character with sophisticated contemporary design in the heart of Harleston Village, one of Downtown Charleston's most desirable neighborhoods. Completely reimagined from top to bottom, this extraordinary residence has been thoughtfully redesigned to create an exceptional luxury lifestyle while preserving the architectural charm that makes Historic Charleston one of America's most celebrated destinations. Featuring an exceptionally versatile floor plan, the home offers ideal balance of elegant entertaining, everyday comfort and outstanding investment potential.Surrounded with natural light, the main level showcases expansive open-concept living spaces where a designer chef's kitchen and scullery with ice maker, wine fridge, bar sink seamlessly connects to the spacious great room and dining area. Oversized walls of collective glass, soaring 11 ft up to 35 feet ceilings, integrated surround sound, and refined contemporary finishes and mahogany custom doors, create an atmosphere that is both sophisticated and inviting, perfect for intimate gatherings or large-scale entertaining. Every detail has been carefully curated, including beautifully restored heart pine flooring, custom cheery wood cabinetry, premium marble surfaces, professional-grade stainless appliances, designer lighting fixtures, designer tile, brass hardware, private study/office and elegant architectural details that elevate every room. A beautifully appointed kitchen scullery enhances both functionality and entertaining, offering additional preparation space, storage, and serving areas for effortless hosting. The luxurious primary suite is conveniently located on the main living level, creating a private sanctuary complete with a spacious walk-in closet and an elegant spa-inspired bath featuring dual vanities, an oversized walk-in shower, and carefully selected designer finishes. An additional private entry guest suite apartment on the first floor offers exceptional flexibility for visiting family or luxury guest accommodations with rental income opportunity. The second level has been recently expanded to include 2 additional bedrooms recently added and one full bath, creating generous accommodations that include 7 total bedrooms, a large entertainment lounge area that can easily be another bedroom in the main house and multiple flexible gathering spaces designed for today's modern lifestyle. Outside, the possibilities are equally impressive.The expansive side yards offers the perfect canvas for creating a spectacular resort-style pool and private outdoor retreat, complemented by covered veranda, spacious entertaining areas, and beautifully designed outdoor living spaces that embrace Charleston's year-round climate. There is also room to build a single car garage in the driveway. Striking architectural features including elevated construction, dramatic glass windows, standing-seam metal roof, and clean contemporary lines, a home that is both architecturally distinctive and timelessly elegant. Beyond its appeal as an extraordinary primary residence or luxurious second apartment, 41 Pitt Street also represents an exceptional income-producing opportunity. Located just blocks from Medical University of South Carolina and College of Charleston, the property is ideally positioned for premium executive, medical, academic, or luxury vacation rental. The attached guest apartment with full kitchen further enhances its flexibility and income potential, with projected rental information available in the listing package. Residents will enjoy a truly walkable Charleston lifestyle, just moments from acclaimed restaurants, boutique shopping, neighborhood cafés, Colonial Lake, waterfront parks, marinas and the city's vibrant cultural and culinary scene. Recognized year after year as #1 of America's finest cities, Historic Charleston offers an unmatched combination of rich history, world-class dining, beautiful waterfronts, and timeless Southern elegance. 41 Pitt Street is more than a beautifully renovated home, it is an opportunity to own a signature residence that combines architectural beauty, exceptional craftsmanship, remarkable flexibility, and one of the finest downtown lifestyles Charleston has to offer.
Active
Price cut: $2K (9/15)
$3,383,000
41 Pitt St, Charleston, SC 29401
7beds
4,458sqft
Single Family Residence
Built in 1872
5,662 Square Feet Lot
$3,166,200 Zestimate®
$759/sqft
$-- HOA
What's special
Elevated constructionMahogany custom doorsGuest cottageElegant architectural detailsStanding-seam metal roofRefined contemporary finishesBrass hardware
- 84 days
- 1,117
- 78
Zillow last checked:
Listing updated:
Listed by:
REMAX Executive
Source: CTMLS,MLS#: 26019450
Facts & features
Interior
Bedrooms & bathrooms
- Bedrooms: 7
- Bathrooms: 6
- Full bathrooms: 5
- 1/2 bathrooms: 1
Rooms
- Room types: Living/Dining Combo, Office, Eat-In-Kitchen, Formal Living, Foyer, Laundry, Mother-In-Law Suite, Pantry, Study
Heating
- Central
Cooling
- Central Air
Appliances
- Laundry: Electric Dryer Hookup, Gas Dryer Hookup, Washer Hookup, Laundry Room
Features
- Ceiling - Cathedral/Vaulted, High Ceilings, Kitchen Island, Walk-In Closet(s), Ceiling Fan(s), Eat-in Kitchen, Formal Living, Entrance Foyer, In-Law Floorplan, Pantry
- Flooring: Wood
- Windows: Window Treatments
- Number of fireplaces: 1
- Fireplace features: Family Room, Gas, Gas Log, Living Room, One
Interior area
- Total structure area: 4,458
- Total interior livable area: 4,458 sqft
Property
Parking
- Parking features: Off Street
Features
- Levels: Two
- Stories: 2
- Entry location: Ground Level
- Patio & porch: Front Porch
- Fencing: Wrought Iron
Lot
- Size: 5,662 Square Feet
- Dimensions: 75' x 76'
- Features: Level
Details
- Parcel number: 4570302024
Construction
Type & style
- Home type: SingleFamily
- Architectural style: Contemporary,Traditional
- Property subtype: Single Family Residence
Materials
- Wood Siding
- Foundation: Crawl Space
- Roof: Architectural,Metal
Condition
- New construction: No
- Year built: 1872
Utilities & green energy
- Sewer: Public Sewer
- Water: Public
- Utilities for property: Charleston Water Service, Dominion Energy
Community & HOA
Community
- Subdivision: Harleston Village
Location
- Region: Charleston
Financial & listing details
- Price per square foot: $759/sqft
- Tax assessed value: $2,000,000
- Annual tax amount: $9,450
- Date on market: 7/8/2026
- Listing terms: Any,Cash
Estimated market value
$3,166,200
$3.01M - $3.32M
Not available
Price history
| Date | Event | Price |
|---|---|---|
| 9/15/2026 | Price change | $3,383,000-0.1%$759/sqft |
Source:  CTMLS #26019450 Report a problem CTMLS #26019450 Report a problem | ||
| 8/13/2026 | Price change | $3,385,000-0.3%$759/sqft |
Source: CTMLS #26019450 Report a problem | ||
| 7/30/2026 | Price change | $3,395,000-0.1%$762/sqft |
Source: CTMLS #26019450 Report a problem | ||
| 7/8/2026 | Listed for sale | $3,399,000-2.9%$762/sqft |
Source: CTMLS #26019450 Report a problem | ||
| 5/6/2026 | Listing removed | $3,499,000$785/sqft |
Source: CTMLS #25017430 Report a problem | ||
| 4/14/2026 | Price change | $3,499,0000%$785/sqft |
Source: CTMLS #25017430 Report a problem | ||
| 3/27/2026 | Price change | $3,500,000-1.1%$785/sqft |
Source: CTMLS #25010838 Report a problem | ||
| 3/3/2026 | Price change | $3,540,000-0.1%$794/sqft |
Source: CTMLS #25010838 Report a problem | ||
| 12/9/2025 | Price change | $3,545,000-0.1%$795/sqft |
Source: CTMLS #25010838 Report a problem | ||
| 11/22/2025 | Price change | $3,550,000-0.7%$796/sqft |
Source: CTMLS #25017430 Report a problem | ||
| 11/6/2025 | Price change | $3,575,000-0.6%$802/sqft |
Source: CTMLS #25017430 Report a problem | ||
| 9/10/2025 | Price change | $3,595,000-2.2%$806/sqft |
Source: CTMLS #25017430 Report a problem | ||
| 8/11/2025 | Price change | $3,675,000-0.5%$824/sqft |
Source: CTMLS #25017430 Report a problem | ||
| 7/4/2025 | Price change | $3,695,000-2.6%$829/sqft |
Source: CTMLS #25017430 Report a problem | ||
| 6/11/2025 | Price change | $3,795,000-1.4%$851/sqft |
Source: CTMLS #25010838 Report a problem | ||
| 5/27/2025 | Price change | $3,850,000-1.2%$864/sqft |
Source: CTMLS #25010838 Report a problem | ||
| 5/6/2025 | Price change | $3,895,000-2.5%$874/sqft |
Source: CTMLS #25010838 Report a problem | ||
| 4/26/2025 | Price change | $3,994,0000%$896/sqft |
Source: CTMLS #25010838 Report a problem | ||
| 4/19/2025 | Listed for sale | $3,995,000+99.8%$896/sqft |
Source: CTMLS #25010838 Report a problem | ||
| 4/2/2024 | Sold | $2,000,000-20%$449/sqft |
Source: CTMLS #24003806 Report a problem | ||
| 2/22/2024 | Contingent | $2,500,000$561/sqft |
Source: CTMLS #24003806 Report a problem | ||
| 2/15/2024 | Listed for sale | $2,500,000$561/sqft |
Source: CTMLS #24003806 Report a problem | ||
Public tax history
| Year | Property taxes | Tax assessment |
|---|---|---|
| 2025 | $9,450 +94.3% | $80,000 +109.4% |
| 2024 | $4,864 +3.9% | $38,200 |
| 2023 | $4,682 +2.4% | $38,200 |
| 2022 | $4,574 -4.8% | $38,200 |
| 2021 | $4,803 -3.6% | $38,200 |
| 2020 | $4,985 | $38,200 +15.9% |
| 2019 | $4,985 | $32,960 -5.7% |
| 2017 | $4,985 +11.2% | $34,960 |
| 2016 | $4,483 +4.5% | $34,960 |
| 2015 | $4,291 -3.3% | $34,960 |
| 2014 | $4,439 | -- |
| 2011 | $4,439 +26.2% | -- |
| 2010 | $3,519 -0.7% | $27,360 |
| 2009 | $3,544 +8.4% | $27,360 |
| 2008 | $3,270 -61.7% | $27,360 -33.3% |
| 2006 | $8,540 -0.6% | $41,040 |
| 2005 | $8,588 -2.4% | $41,040 +19% |
| 2004 | $8,801 +1% | $34,500 |
| 2003 | $8,714 +2.8% | $34,500 |
| 2002 | $8,479 +194.8% | $34,500 +252.8% |
| 2000 | $2,877 | $9,780 |
Find assessor info on the county website
Monthly payment
Est. payment
Payment breakdown
Explore the cost of this home by adjusting the details. Changes won't be saved.Climate risks
Neighborhood: Harleston Village
Nearby schools
Schools provided by the listing agent
- Elementary: Memminger
- Middle: Simmons Pinckney
- High: Burke
Source: CTMLS. This data may not be complete. We recommend contacting the local school district to confirm school assignments for this home.
Similar homes
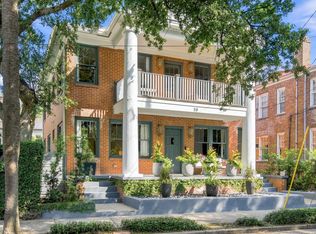
- $3,350,0004 bd5 ba2.7k sqft58 Laurens St, Charleston, SC 29401For Sale
 MLS ID #26024387, Elizabeth Sage. CTMLS
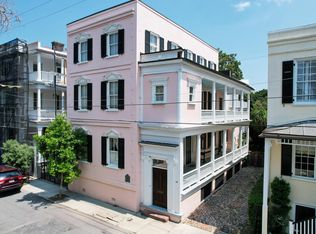
 - $4,050,0007 bd6 ba4.6k sqft59 Society St, Charleston, SC 29401For Sale
 MLS ID #26023257, Alton Brown. CTMLS
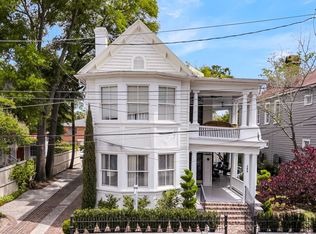
 - $3,150,0008 bd10 ba4.2k sqft184 Ashley Ave, Charleston, SC 29403For Sale
 MLS ID #25012134, Jonathan Holt. CTMLS
 - $3,875,0007 bd7 ba2.8k sqft111 Cannon St, Charleston, SC 29403For Sale
 MLS ID #26026897, Matt Anderson. CTMLS
 - $2,850,0004 bd4 ba3.1k sqft9 Colonial St, Charleston, SC 29401For SaleMLS ID #26017224, Mary Lou Wertz. CTMLS
- $4,150,0004 bd4 ba3.3k sqft80 Church St, Charleston, SC 29401For SaleMLS ID #26008958, Patricia Byrne. CTMLS
- $3,100,0007 bd5 ba3k sqft140 Spring St, Charleston, SC 29403For SaleMLS ID #26002821, Richard Callari. CTMLS
- $4,250,0005 bd4 ba4.3k sqft8 Judith St, Charleston, SC 29403For SaleMLS ID #26025815, Grover Maxwell. CTMLS
- $3,399,0006 bd6 ba5.2k sqft1730 Pierce St, Charleston, SC 29492For SaleMLS ID #26025452, Cara Schaafsma. CTMLS
- $2,695,0005 bd5 ba3k sqft1 Percy St, Charleston, SC 29403For SaleMLS ID #26023222, Tim Schneider. CTMLS
- $4,995,0004 bd5 ba4k sqft106 S Battery St, Charleston, SC 29401For SaleMLS ID #26021461, Robertson Allen. CTMLS
- $3,595,0006 bd7 ba4.9k sqft914 Lakeview Dr, Mount Pleasant, SC 29464New ConstructionMLS ID #26027012, Matt Anderson. CTMLS
- $2,995,0006 bd7 ba4.3k sqft194-196 Rutledge Ave, Charleston, SC 29403For SaleMLS ID #25007619, Josh Schaap. CTMLS
- $3,150,0004 bd4 ba3.2k sqft56 Parkwood Ave, Charleston, SC 29403For SaleMLS ID #26010797, Corinne Coleman. CTMLS
- $2,700,0005 bd5 ba3.6k sqft9 Transom Ct, Charleston, SC 29407For SaleMLS ID #26022935, Joshua Walden. CTMLS
- $3,395,0005 bd5 ba4.3k sqft35 Joggling St, Mount Pleasant, SC 29464For SaleMLS ID #26018555, Kim Meyer. CTMLS
- $3,500,0005 bd5 ba4.3k sqft907 Cliffwood Dr, Mount Pleasant, SC 29464New ConstructionMLS ID #26023201, Jason Brown. CTMLS
- $2,640,0005 bd4 ba4.2k sqft1315 S Edgewater Dr, Charleston, SC 29407For SaleMLS ID #26020408, Jay Satterfield. CTMLS
- $3,650,0004 bd4 ba4k sqft718 Royall Ave, Mount Pleasant, SC 29464For SaleMLS ID #26021189, Brian Demille. CTMLS
- $3,495,0005 bd7 ba5.6k sqft799 Sonny Boy Ln, Johns Island, SC 29455For SaleMLS ID #26022271, Brad Rumph. CTMLS
