Skip main navigation
Sold for $1,575,000
  • Listed by: Pacific Sotheby's Int'l Realty • Nikki Norman • Contact: 949-510-0801
    Bought with: Coldwell Banker Realty
    Tax assessed value
    $1,575,000

    41 Plaza Vivienda, San Juan Capistrano, CA 92675

    3beds
    2,227sqft
    Condominium
    Built in 1993
    -- sqft lot
    $1,588,100 Zestimate®
    $707/sqft
    $6,623 Estimated rent

    Home value

    $1,588,100

    $1.46M - $1.73M

    $6,623/mo

    Zestimate® history
    Loading
    Loading...

    Owner options

    List your home for rent

    $6,623/mo

    Rent Zestimate®

    Find your next renter with Zillow Rental Manager. Plus, with online applications, you can quickly screen prospective tenants – for free.

    Learn more

    $6,623/mo

    Rent Zestimate®

    Refinance and save

    $10,482/mo

    Est. payment

    Refinancing to a lower rate could help reduce your monthly payments and save thousands over the life of the loan.

    See today's rates

    $10,482/mo

    Est. payment

    Explore your selling options

    Work with a Zillow partner agent

    Leverage their expertise and Zillow's premium Showcase listings to get your home seen by more buyers.

    Get started

    List with your own agent

    Get your home in front of millions of buyers by listing it on Zillow.

    Learn how to do it

    Sell it yourself

    Take full control of how buyers see your home on Zillow by listing For Sale by Owner (FSBO).

    List your home

    What's special

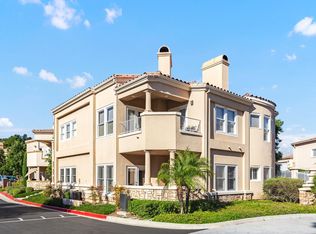
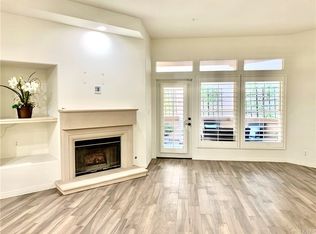
    THE MOST UPGRADED VILLA to hit the market in Marbella Golf Villas, featuring the most desirable floorplan (2BR + Office/3BR) and one of the few with a direct-access 2-car garage + dedicated driveway. This ground-level residence has been fully reimagined with top-tier finishes and refined design throughout. Highlights include Richard Marshall chevron-pattern hardwood flooring, custom wood casings and sills on all windows and doors, detailed millwork, and custom ceiling treatments that add architectural interest. The kitchen was redesigned to enhance storage & function—featuring an oversized island with seating, Calacatta Gold marble countertops and backsplash, custom cabinetry with pantry, double Viking ovens with gas range, Sub-Zero refrigerator, Viking microwave, wine refrigerator, beadboard ceiling detail, and designer pendant lighting. The adjacent formal dining room seats 8-10 comfortably and flows into a spacious living room, where dated columns were removed and replaced with tasteful display cabinetry. The fireplace was redesigned with a direct-vent system and flanked by built-in cabinetry and shelving for AV equipment and added storage. A custom wood mantel and tailored millwork add warmth. French doors open to a tiled covered patio with gate access to HOA open space for added outdoor versatility. In addition to two generous bedrooms, the home includes a fully built-out office tucked behind a barn door—featuring his-and-her desks, upper and lower cabinetry, and a window seat with added storage, making it a true work-from-home retreat. The primary suite is both elegant and serene, offering golf course views, a cozy fireplace with custom cabinetry, beadboard ceiling detail, classic wall paneling, and a French door that opens to the outdoors. The reimagined primary bath features dual vanities, a soaking tub, and a walk-in shower with mosaic stone flooring—all are adorned with rare full-slab Cristal Blue granite—and it includes a custom walk-in closet with built-in organizers. The secondary suite includes a coved ceiling, ensuite bathroom, and custom built-in closet system. Additional highlights include epoxy line plumbing pipes, inside laundry with upper cabinetry, a tankless water heater, newer HVAC system, whole-home water softener, garage with built-in cabinetry, work bench + utility sink, Hunter Douglas window treatments, Lutron lighting system, designer ceiling fans, tall ceilings, and lovely natural light throughout. NO OTHER VILLA COMPARES!

    Zillow last checked:

    Listing updated:

    Listed by:

    Nikki Norman DRE #01751541 949-510-0801,

    Pacific Sotheby's Int'l Realty

    Bought with:

    Pk Brief, DRE #00978582

    Coldwell Banker Realty

    Source: CRMLS,MLS#: NP25172779MLS LogoOriginating MLS: California Regional MLS

    Facts & features

    Interior

    Bedrooms & bathrooms
    • Bedrooms: 3
    • Bathrooms: 3
    • Full bathrooms: 2
    • 1/2 bathrooms: 1
    • Main level bathrooms: 3
    • Main level bedrooms: 3
    Rooms
    • Room types: Bedroom, Entry/Foyer, Foyer, Kitchen, Laundry, Living Room, Primary Bathroom, Primary Bedroom, Office, Other, Retreat, Dining Room
    Primary bedroom
    • Features: Main Level Primary
    Bedroom
    • Features: All Bedrooms Down
    Bedroom
    • Features: Bedroom on Main Level
    Bathroom
    • Features: Bathroom Exhaust Fan, Bathtub, Enclosed Toilet, Full Bath on Main Level, Stone Counters, Remodeled, Soaking Tub, Separate Shower, Upgraded, Walk-In Shower
    Kitchen
    • Features: Kitchen Island, Pots & Pan Drawers, Stone Counters, Remodeled, Self-closing Cabinet Doors, Self-closing Drawers, Updated Kitchen
    Heating
    • Forced Air
    Cooling
    • Central Air
    Appliances
    • Included: Built-In Range, Convection Oven, Dishwasher, Electric Oven, Gas Cooktop, Disposal, Gas Oven, Gas Range, Microwave, Refrigerator, Range Hood, Self Cleaning Oven, Water Softener, Tankless Water Heater, Dryer, Washer
    • Laundry: Washer Hookup, Gas Dryer Hookup, Inside, Laundry Room
    Features
    • Breakfast Bar, Built-in Features, Chair Rail, Ceiling Fan(s), Separate/Formal Dining Room, High Ceilings, Open Floorplan, Pantry, Paneling/Wainscoting, Stone Counters, Recessed Lighting, Storage, All Bedrooms Down, Bedroom on Main Level, Entrance Foyer, Main Level Primary, Primary Suite, Walk-In Closet(s)
    • Flooring: Carpet, Stone, Wood
    • Doors: French Doors, Mirrored Closet Door(s), Panel Doors
    • Windows: Blinds, Drapes, Screens, Wood Frames
    • Has fireplace: Yes
    • Fireplace features: Gas, Living Room, Primary Bedroom
    • Common walls with other units/homes: 2+ Common Walls
    Interior area
    • Total interior livable area: 2,227 sqft

    Property

    Parking
    • Total spaces: 3
    • Parking features: Door-Single, Driveway, Garage Faces Front, Garage, Guest
    • Attached garage spaces: 2
    • Uncovered spaces: 1
    Accessibility
    • Accessibility features: Low Pile Carpet, No Stairs
    Features
    • Levels: One
    • Stories: 1
    • Entry location: Ground Level
    • Patio & porch: Covered, Patio, Tile
    • Exterior features: Lighting
    • Pool features: None
    • Spa features: None
    • Fencing: Stone,Stucco Wall
    • Has view: Yes
    • View description: Golf Course, Trees/Woods
    Lot
    • Size: 1.42 Acres
    • Features: Secluded
    Details
    • Parcel number: 93805476
    • Special conditions: Standard,Trust
    • Horse amenities: Riding Trail

    Construction

    Type & style
    • Home type: Condo
    • Architectural style: Spanish
    • Property subtype: Condominium
    • Attached to another structure: Yes
    Materials
    • Stucco
    • Roof: Tile
    Condition
    • Updated/Remodeled
    • New construction: No
    • Year built: 1993
    Details
    • Builder model: Plan C/3

    Utilities & green energy

    • Sewer: Public Sewer
    • Water: Public
    • Utilities for property: Cable Available, Electricity Connected, Natural Gas Connected, Phone Available, Sewer Connected, Water Connected

    Community & HOA

    Community
    • Features: Biking, Golf, Hiking, Horse Trails, Gated
    • Security: Carbon Monoxide Detector(s), Fire Sprinkler System, Gated with Guard, Gated Community, Gated with Attendant, 24 Hour Security, Smoke Detector(s), Security Guard
    • Subdivision: Marbella Golf Villas (Mgv)
    HOA
    • Has HOA: Yes
    • Amenities included: Controlled Access, Maintenance Grounds, Insurance, Security
    • Services included: Pest Control
    • HOA fee: $575 monthly
    • HOA name: Marbella Golf Villas
    • HOA phone: 949-481-0555
    • Second HOA fee: $320 monthly
    • Second HOA name: Marbella
    • Second HOA phone: 949-855-1800
    Location
    • Region: San Juan Capistrano

    Financial & listing details

    • Price per square foot: $707/sqft
    • Tax assessed value: $1,575,000
    • Date on market: 8/4/2025
    • Cumulative days on market: 1 day
    • Listing terms: Cash,Cash to New Loan
    • Inclusions: Washer, Dryer and Garage Refrigerator
    • Exclusions: All Furnishings and TV's
    • Road surface type: Paved

    Price history

    DateEventPrice
    8/22/2025Sold$1,575,000-3.1%$707/sqft
    Source: CRMLS #NP25172779 Report a problem
    8/15/2025Pending sale$1,625,000$730/sqft
    Source: CRMLS #NP25172779 Report a problem
    8/7/2025Contingent$1,625,000$730/sqft
    Source: CRMLS #NP25172779 Report a problem
    8/4/2025Listed for sale$1,625,000+98.2%$730/sqft
    Source: CRMLS #NP25172779 Report a problem
    8/29/2016Sold$820,000-5.6%$368/sqft
    Source: Public Record Report a problem
    8/1/2016Pending sale$869,000$390/sqft
    Source: BHHS California Properties #OC16005300 Report a problem
    7/16/2016Price change$869,000+2.4%$390/sqft
    Source: BHHS California Properties #OC16005300 Report a problem
    6/26/2016Price change$849,000-5.6%$381/sqft
    Source: BHHS California Properties #OC16005300 Report a problem
    4/8/2016Price change$899,800-7%$404/sqft
    Source: BHHS California Properties #OC16005300 Report a problem
    1/11/2016Listed for sale$968,000+21%$435/sqft
    Source: Berkshire Hathaway HomeService #OC16005300 Report a problem
    3/14/2012Listing removed$799,900$359/sqft
    Source: Prudential California Realty Report a problem
    6/20/2009Listed for sale$799,900$359/sqft
    Source: Prudential California Realty Report a problem
    3/23/2009Listing removed$799,900$359/sqft
    Source: Z57 Report a problem
    5/15/2008Listed for sale$799,900$359/sqft
    Source: Z57 Report a problem
    2/9/2008Listing removed$799,900$359/sqft
    Source: Prudential California #S494173 Report a problem
    11/12/2007Listed for sale$799,900+6.7%$359/sqft
    Source: Prudential California #S494173 Report a problem
    11/1/2007Sold$750,000+194.1%$337/sqft
    Source: Public Record Report a problem
    9/30/1994Sold$255,000$115/sqft
    Source: Public Record Report a problem

    Public tax history

    YearProperty taxesTax assessment
    2026-- $1,575,000 +65.5%
    2025$10,006 +1.6%$951,678 +2%
    2024$9,850 +2.5%$933,018 +2%
    2023$9,605 +4.7%$914,724 +2%
    2022$9,177 +1.9%$896,789 +2%
    2021$9,007 +0.9%$879,205 +1%
    2020$8,926 $870,190 +2%
    2019$8,926 +1.9%$853,128 +2%
    2018$8,760 +2.8%$836,400 +2%
    2017$8,522 $820,000 +8.5%
    2016$8,522 +7.4%$756,000
    2015$7,935 +5.4%$756,000 +5.6%
    2014$7,529 $715,958
    2013-- $715,958 +7%
    2012-- $669,120 +2%
    2011-- $656,000 -5.3%
    2010-- $693,000 +9.3%
    2009-- $634,000 -15.5%
    2008-- $750,000 +134.9%
    2007-- $319,300 +2%
    2006-- $313,040 +2%
    2005-- $306,902 +2%
    2004-- $300,885 +1.9%
    2003-- $295,371 +2%
    2002-- $289,580 +2%
    2001$2,946 +2.1%$283,902 +2%
    2000$2,885 $278,336
    Find assessor info on the county website

    Neighborhood: 92675

    Nearby schools

    GreatSchools rating
    Get a cash offer in 3 minutes
    Find out how much your home could sell for in as little as 3 minutes with a no-obligation cash offer.
    Estimated market value
    $1,588,100
    Get a cash offer in 3 minutes
    Find out how much your home could sell for in as little as 3 minutes with a no-obligation cash offer.
    Estimated market value
    $1,588,100