Charming Ranch on a Cul-de-Sac Location. Welcome to this inviting ranch-style home perfectly situated on a quiet cul-de-sac in a highly desirable area. Step inside to discover a spacious, updated kitchen featuring a beautiful brick floor, granite countertops, and abundant cabinet storage. The generous eat-in area offers a lovely view of the backyard and opens to a large deck with a pergola — perfect for entertaining, dining al fresco, or simply relaxing outdoors. The welcoming family room provides plenty of space for gatherings, while the cozy living room features a gas fireplace, perfect for chilly evenings. This home offers three comfortable bedrooms, including a primary suite with a private ensuite bath. Two additional bedrooms and a full hall bath complete the floor plan. Hardwood floors run throughout the living room and all bedrooms, adding warmth and character. The property also includes a two-car attached garage, providing convenience and additional storage. With its combination of charm, functionality, and location, this home is ready to welcome its next owners. Close to restaurants, shopping and the wonderful downtown Hudson shopping area. Kitchen was updated in 2016, H20 2024, Furnace & A/C 2012.
Closed
$391,000
41 Plymouth Dr, Hudson, OH 44236
3beds
1,861sqft
Single Family Residence
Built in 1961
0.65 Acres Lot
$428,900 Zestimate®
$210/sqft
$2,608 Estimated rent
Home value
$428,900
$395,000 - $463,000
$2,608/mo
Zestimate® history
Owner options
List your home for rent
$2,608/mo
Rent Zestimate®
Find your next renter with Zillow Rental Manager. Plus, with online applications, you can quickly screen prospective tenants – for free.
$2,608/mo
Rent Zestimate®
Refinance and save
$2,608/mo
Est. payment
Refinancing to a lower rate could help reduce your monthly payments and save thousands over the life of the loan.
$2,608/mo
Est. payment
Explore your selling options
Work with a Zillow partner agent
Leverage their expertise and Zillow's premium Showcase listings to get your home seen by more buyers.
Get startedList with your own agent
Get your home in front of millions of buyers by listing it on Zillow.
Learn how to do itSell it yourself
Take full control of how buyers see your home on Zillow by listing For Sale by Owner (FSBO).
List your homeWhat's special
Gas fireplaceThree comfortable bedroomsQuiet cul-de-sacWelcoming family roomGranite countertopsSpacious updated kitchenBeautiful brick floor
Zillow last checked:
Listing updated:
Listed by:
Susane Sampson 330-715-0719 susanesampson@howardhanna.com,
Howard Hanna
Bought with:
Amanda S Pohlman, 2020007414
Keller Williams Living
Source: MLS Now,MLS#: 5167700Originating MLS: Akron Cleveland Association of REALTORS
Facts & features
Interior
Bedrooms & bathrooms
- Bedrooms: 3
- Bathrooms: 2
- Full bathrooms: 2
- Main level bathrooms: 2
- Main level bedrooms: 3
Primary bedroom
- Description: Flooring: Wood
- Level: First
- Dimensions: 14 x 11
Bedroom
- Description: Flooring: Wood
- Level: First
- Dimensions: 9 x 9
Bedroom
- Description: Flooring: Wood
- Level: First
- Dimensions: 14 x 9
Eat in kitchen
- Description: Flooring: Brick
- Features: Granite Counters
- Level: First
- Dimensions: 22 x 10
Family room
- Description: Flooring: Carpet
- Level: First
- Dimensions: 22 x 20
Living room
- Description: Flooring: Wood
- Level: First
- Dimensions: 20 x 14
Heating
- Forced Air, Fireplace(s), Gas
Cooling
- Central Air
Appliances
- Included: Dryer, Dishwasher, Microwave, Range, Refrigerator, Washer
- Laundry: In Basement
Features
- Basement: Crawl Space,Partial,Unfinished
- Number of fireplaces: 1
- Fireplace features: Gas Log, Living Room, Gas
Interior area
- Total structure area: 1,861
- Total interior livable area: 1,861 sqft
- Finished area above ground: 1,861
Property
Parking
- Parking features: Attached, Electricity, Garage, Garage Door Opener
- Attached garage spaces: 2
Accessibility
- Accessibility features: None
Features
- Levels: One
- Stories: 1
- Patio & porch: Deck
- Exterior features: Storage
- Pool features: None
- Fencing: Chain Link,Partial
- Has view: Yes
- View description: Trees/Woods
Lot
- Size: 0.65 Acres
- Features: Cul-De-Sac, Wooded
Details
- Additional structures: Outbuilding, Storage
- Parcel number: 3202034
Construction
Type & style
- Home type: SingleFamily
- Architectural style: Ranch
- Property subtype: Single Family Residence
Materials
- Wood Siding
- Roof: Asphalt,Fiberglass
Condition
- Year built: 1961
Utilities & green energy
- Sewer: Public Sewer
- Water: Public
Community & HOA
Community
- Security: Security System, Smoke Detector(s)
- Subdivision: Westhaven Colony
HOA
- Has HOA: No
Location
- Region: Hudson
Financial & listing details
- Price per square foot: $210/sqft
- Tax assessed value: $310,150
- Annual tax amount: $5,235
- Date on market: 10/30/2025
- Cumulative days on market: 5 days
- Listing agreement: Exclusive Right To Sell
- Listing terms: Cash,Conventional,FHA,VA Loan
Price history
| Date | Event | Price |
|---|---|---|
| 12/5/2025 | Sold | $391,000+7.1%$210/sqft |
Source: Public Record Report a problem | ||
| 11/3/2025 | Pending sale | $365,000$196/sqft |
Source: MLS Now #5167700 Report a problem | ||
| 10/30/2025 | Listed for sale | $365,000+92.1%$196/sqft |
Source: MLS Now #5167700 Report a problem | ||
| 8/16/2002 | Sold | $190,000+1.6%$102/sqft |
Source: MLS Now #2037720 Report a problem | ||
| 5/31/2001 | Sold | $187,000$100/sqft |
Source: Public Record Report a problem | ||
Public tax history
| Year | Property taxes | Tax assessment |
|---|---|---|
| 2025 | $5,773 +10.3% | $108,550 |
| 2024 | $5,236 +3.2% | $108,550 |
| 2023 | $5,076 +8.5% | $108,550 +20% |
| 2022 | $4,679 -0.2% | $90,461 |
| 2021 | $4,686 | $90,461 |
| 2020 | -- | $90,461 +9.6% |
| 2019 | $4,490 +0.4% | $82,506 0% |
| 2018 | $4,474 +11% | $82,510 |
| 2017 | $4,030 | $82,510 +11.2% |
| 2016 | $4,030 | $74,230 |
| 2015 | $4,030 -0.3% | $74,230 |
| 2014 | $4,041 +14.1% | $74,230 +14.5% |
| 2013 | $3,542 -3.1% | $64,810 |
| 2012 | $3,654 -0.2% | $64,810 +0% |
| 2011 | $3,662 +9% | $64,806 -3.4% |
| 2010 | $3,359 | $67,071 |
| 2009 | -- | $67,071 |
| 2008 | $3,361 -7.3% | $67,071 -6.3% |
| 2007 | $3,625 -11.1% | $71,611 |
| 2006 | $4,075 +14.2% | $71,611 |
| 2005 | $3,568 | $71,611 +9% |
| 2004 | -- | $65,689 |
| 2003 | $3,636 +11.4% | $65,689 |
| 2002 | $3,264 -2.4% | $65,689 +5.3% |
| 2001 | $3,343 -0.2% | $62,392 |
| 2000 | $3,348 | $62,392 |
Find assessor info on the county website
Neighborhood: 44236
Nearby homes
- $473,2004 bd3 ba2.3k sqft35 Plymouth Dr, Hudson, OH 44236Off Market
- $473,6004 bd3 ba2k sqft89 Hamden Dr, Hudson, OH 44236Off Market
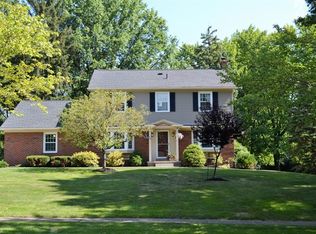
- $355,6004 bd2 ba1.9k sqft38 Plymouth Dr, Hudson, OH 44236Off Market
- $443,0004 bd3 ba1.7k sqft72 E Case Dr, Hudson, OH 44236Off Market
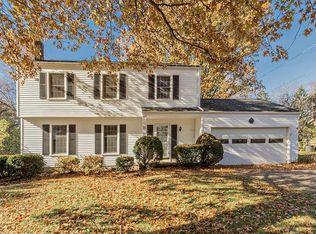
- $464,2004 bd2 ba2.3k sqft80 E Case Dr, Hudson, OH 44236Off Market
- $406,6003 bd2 ba1.7k sqft81 Hamden Dr, Hudson, OH 44236Off Market
- $461,0004 bd3 ba2.1k sqft95 Hamden Dr, Hudson, OH 44236Off Market
- $403,0003 bd3 ba1.6k sqft86 E Case Dr, Hudson, OH 44236Sold
Nearby schools
GreatSchools rating
- 9/10East Woods Elementary SchoolGrades: 3-5Distance: 1.5 mi
- 9/10Hudson Middle SchoolGrades: 6-8Distance: 1.1 mi
- 10/10Hudson High SchoolGrades: 9-12Distance: 2.4 mi
Schools provided by the listing agent
- District: Hudson CSD - 7708
Source: MLS Now. This data may not be complete. We recommend contacting the local school district to confirm school assignments for this home.
Get a cash offer in 3 minutes
Find out how much your home could sell for in as little as 3 minutes with a no-obligation cash offer.
Estimated market value
$428,900
Get a cash offer in 3 minutes
Find out how much your home could sell for in as little as 3 minutes with a no-obligation cash offer.
Estimated market value
$428,900
- Ohio
- Summit County
- Hudson
- 44236
- 41 Plymouth Dr
Nearby cities
Nearby zip codes
Other Hudson Topics
