Rarely encountered yet highly sought-after, this 100x100 beautifully landscaped property sits nestled in the heart of the coveted Western Section. The expanded cape residence boasts over 2400 square feet of living space, featuring a luxurious first-floor primary bedroom complete with a renovated marble bathroom and walk-in shower. The property exudes curb appeal, showcasing a meticulously maintained landscape, a welcoming covered porch entrance, and a driveway with space for up to four cars, along with a convenient mudroom entry. Inside, intricate millwork and bespoke cabinetry adorn every corner, including a chef's dream kitchen outfitted with professional-grade appliances, a rear great room boasting radiant flooring, and a Teppanyaki Grill. Seamless transition to the rear yard reveals an additional outdoor kitchen equipped with a gas grill and firepit, complemented by outdoor CCTV cameras and landscape lighting. Cozy up in your living room with gas fireplace, and beautiful built in surrounds. Upstairs, three generously proportioned bedrooms await, alongside another renovated marble bathroom featuring a soaking tub and separate walk-in shower. The fully finished basement offers a double egress stairwell, a custom wine cellar, a hobby and workshop area, laundry facilities, and updated utilities throughout. Don't let this opportunity for versatile modern living and unparalleled entertainment slip away. Nearby to Stewart Manor Train Station, Shopping, Edgemere Park, and many other amenities. For Full amenity list please reach out.
Sold for $1,557,000
$1,557,000
41 Princeton Street, Garden City, NY 11530
4beds
--sqft
Single Family Residence, Residential
Built in 1946
10,000 Square Feet Lot
$1,765,700 Zestimate®
$--/sqft
$7,086 Estimated rent
Home value
$1,765,700
$1.66M - $1.89M
$7,086/mo
Zestimate® history
Owner options
List your home for rent
$7,086/mo
Rent Zestimate®
Find your next renter with Zillow Rental Manager. Plus, with online applications, you can quickly screen prospective tenants – for free.
$7,086/mo
Rent Zestimate®
Refinance and save
$8,555/mo
Est. payment
Refinancing to a lower rate could help reduce your monthly payments and save thousands over the life of the loan.
$8,555/mo
Est. payment
Explore your selling options
Work with a Zillow partner agent
Leverage their expertise and Zillow's premium Showcase listings to get your home seen by more buyers.
Get startedList with your own agent
Get your home in front of millions of buyers by listing it on Zillow.
Learn how to do itSell it yourself
Take full control of how buyers see your home on Zillow by listing For Sale by Owner (FSBO).
List your homeWhat's special
Zillow last checked:
Listing updated:
Listed by:
Laura S. Carroll 917-370-5354,
Compass Greater NY LLC 516-408-2231
Bought with:
Christina Miller Hirschfield, 10401201605
Compass Greater NY LLC
Source: OneKey® MLS as distributed by MLS GRID,MLS#: L3557757
Facts & features
Interior
Bedrooms & bathrooms
- Bedrooms: 4
- Bathrooms: 2
- Full bathrooms: 2
Other
- Description: Utilities, Laundry, Storage, Double Staircare
- Level: Basement
Heating
- Hot Water
Cooling
- Central Air
Appliances
- Included: Dishwasher, Dryer, Oven, Refrigerator, Washer, Gas Water Heater
Features
- Cathedral Ceiling(s), Chandelier, Entrance Foyer, First Floor Bedroom, Master Downstairs, Primary Bathroom
- Flooring: Hardwood
- Basement: Finished,Full,Walk-Out Access
- Attic: Dormer
- Number of fireplaces: 1
Property
Parking
- Parking features: Attached, Private
Lot
- Size: 10,000 Square Feet
- Dimensions: 100 x 100
- Features: Near Public Transit, Near Shops
Details
- Parcel number: 2011333210000650
Construction
Type & style
- Home type: SingleFamily
- Architectural style: Exp Cape
- Property subtype: Single Family Residence, Residential
Materials
- Shingle Siding
Condition
- Year built: 1946
Utilities & green energy
- Sewer: Public Sewer
- Water: Public
Community & HOA
Community
- Security: Security System
HOA
- Has HOA: No
- Amenities included: Park
Location
- Region: Garden City
Financial & listing details
- Tax assessed value: $902,000
- Annual tax amount: $20,772
- Date on market: 11/21/2024
- Listing agreement: Exclusive Agency
Price history
| Date | Event | Price |
|---|---|---|
| 8/12/2024 | Sold | $1,557,000+3.9% |
Source:  OneKey® MLS as distributed by MLS GRID #L3557757 Report a problem OneKey® MLS as distributed by MLS GRID #L3557757 Report a problem | ||
| 6/21/2024 | Pending sale | $1,499,000 |
Source: OneKey® MLS as distributed by MLS GRID #3557757 Report a problem | ||
| 6/10/2024 | Listed for sale | $1,499,000+93.4% |
Source: OneKey® MLS as distributed by MLS GRID #3557757 Report a problem | ||
| 8/10/2004 | Sold | $775,000 |
Source: Public Record Report a problem | ||
Public tax history
| Year | Property taxes | Tax assessment |
|---|---|---|
| 2024 | -- | $902 +0.4% |
| 2023 | -- | $898 -5.5% |
| 2022 | -- | $950 |
| 2021 | $14,116 +2.1% | -- |
| 2020 | $13,826 -17% | $1,393 -6.6% |
| 2019 | $16,655 | $1,492 -20.3% |
| 2018 | $16,655 +6.8% | $1,871 |
| 2017 | $15,601 +2.7% | $1,871 |
| 2016 | $15,192 +462% | $1,871 |
| 2015 | $2,703 +18.2% | $1,871 +11.6% |
| 2013 | $2,287 +12% | $1,676 |
| 2012 | $2,042 -75.2% | $1,676 -1% |
| 2011 | $8,239 +5.8% | $1,693 -2% |
| 2010 | $7,784 | $1,728 -17.4% |
| 2009 | -- | $2,093 |
| 2008 | -- | $2,093 -1.9% |
| 2006 | -- | $2,134 -36.4% |
| 2005 | -- | $3,356 -37.6% |
| 2004 | -- | $5,379 |
| 2003 | -- | $5,379 -44% |
| 2002 | -- | $9,610 |
| 2001 | -- | $9,610 |
| 2000 | -- | $9,610 |
Find assessor info on the county website
Neighborhood: 11530
Nearby homes
- $2,104,0004 bd3 ba2.7k sqft45 Princeton St, Garden City, NY 11530Off Market
- $1,634,400-- bd2 ba2.1k sqft33 Princeton St, Garden City, NY 11530Off Market
- $1,169,6003 bd3 ba1.2k sqft26 Harvard St, Garden City, NY 11530Off Market
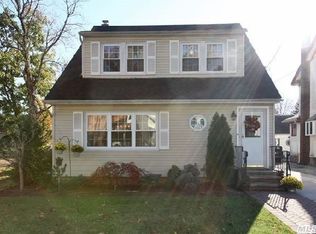
- $1,161,900-- bd1 ba1.6k sqft24 Harvard St, Garden City, NY 11530Off Market
- $1,434,800-- bd2 ba2k sqft30 Harvard St, Garden City, NY 11530Off Market
- $1,287,800-- bd1 ba1.7k sqft22 Harvard St, Garden City, NY 11530Off Market
- $1,220,1003 bd2 ba1.5k sqft47 Princeton St, Garden City, NY 11530Off Market
- $1,389,000-- bd3 ba1.8k sqft26 Princeton St, Garden City, NY 11530Off Market
Nearby schools
GreatSchools rating
- NAHomestead SchoolGrades: K-1Distance: 0.5 mi
- 10/10Garden City Middle SchoolGrades: 6-8Distance: 1.7 mi
- 10/10Garden City High SchoolGrades: 9-12Distance: 1.5 mi
Schools provided by the listing agent
- Elementary: Homestead School
- Middle: Garden City Middle School
- High: Garden City High School
Source: OneKey® MLS as distributed by MLS GRID. This data may not be complete. We recommend contacting the local school district to confirm school assignments for this home.
Get a cash offer in 3 minutes
Find out how much your home could sell for in as little as 3 minutes with a no-obligation cash offer.
Estimated market value
$1,765,700
Get a cash offer in 3 minutes
Find out how much your home could sell for in as little as 3 minutes with a no-obligation cash offer.
Estimated market value
$1,765,700
- New York
- Nassau County
- Garden City
- 11530
- 41 Princeton Street
Nearby cities
Nearby neighborhoods
Nearby zip codes
Other Garden City Topics
