Pristine updated Colonial in an idyllic Bedford neighborhood, convenient to all. Light and bright ambiance, this home is move-in ready and offers a QUICK CLOSE. Freshly updated, LIGHT & BRIGHT throughout: Seller had not planned to move so the UPDATES are fabulous and include, new white stained OAK flooring, repainted entire interior, removal of pop-corn ceilings, and newly added window treatments/blinds throughout. The MODERN kitchen features granite surfaces, and the quality white cabinetry. There is island seating plus an eat-in kitchen, area.....and the kitchen opens to the family room and dining rooms. Versatile: The front facing formal living room would make a great home office. RELAX in the 3 season porch, a great summer dining retreat area, or envision summer gatherings in the fenced yard, with an extensive patio area that is IDEAL for a pool. On the 2nd floor the spacious primary bedroom has a walk in closet and updated bathroom, plus there are 3 other bedrooms and a full updated bathroom, plus a hallway laundry.....or use the laundry hookups in the lower level. The oversized garage, has a separate oversized storage room and the outdoor shed is great for storage. Don't miss out on this opportunity.... Great Bedford schools and location to airports, and travel destinations. VISit today! Showings start FRIDAY 27th and OPEN HOUSES are Saturday and Sunday 12-2pm.
Closed
Listed by: Four Seasons Sotheby's Int'l Realty • Marianna M Vis
Bought with: Keller Williams Realty-Metropolitan
$720,000
41 Quincy Drive, Bedford, NH 03110
4beds
2,200sqft
Single Family Residence
Built in 1985
1.52 Acres Lot
$804,300 Zestimate®
$327/sqft
$4,451 Estimated rent
Home value
$804,300
$764,000 - $845,000
$4,451/mo
Zestimate® history
Owner options
List your home for rent
$4,451/mo
Rent Zestimate®
Find your next renter with Zillow Rental Manager. Plus, with online applications, you can quickly screen prospective tenants – for free.
$4,451/mo
Rent Zestimate®
Refinance and save
$3,950/mo
Est. payment
Refinancing to a lower rate could help reduce your monthly payments and save thousands over the life of the loan.
$3,950/mo
Est. payment
Explore your selling options
Work with a Zillow partner agent
Leverage their expertise and Zillow's premium Showcase listings to get your home seen by more buyers.
Get startedList with your own agent
Get your home in front of millions of buyers by listing it on Zillow.
Learn how to do itSell it yourself
Take full control of how buyers see your home on Zillow by listing For Sale by Owner (FSBO).
List your homeWhat's special
Zillow last checked:
Listing updated:
Listed by:
Marianna M Vis,
Four Seasons Sotheby's Int'l Realty 603-413-7600
Bought with:
David Hansen
Keller Williams Realty-Metropolitan
Source: PrimeMLS,MLS#: 5016238
Facts & features
Interior
Bedrooms & bathrooms
- Bedrooms: 4
- Bathrooms: 3
- Full bathrooms: 1
- 3/4 bathrooms: 1
- 1/2 bathrooms: 1
Heating
- Propane, Hot Air
Cooling
- Central Air
Appliances
- Included: Dishwasher, Dryer, Microwave, Refrigerator, Washer, Electric Stove, Water Heater
Features
- Flooring: Hardwood, Other
- Basement: Concrete,Concrete Floor,Interior Access,Interior Entry
Interior area
- Total structure area: 2,632
- Total interior livable area: 2,200 sqft
- Finished area above ground: 2,200
- Finished area below ground: 0
Property
Parking
- Total spaces: 2
- Parking features: Paved, Auto Open, Direct Entry, Driveway, Garage, On Site
- Garage spaces: 2
- Has uncovered spaces: Yes
Accessibility
- Accessibility features: 1st Floor 1/2 Bathroom, 1st Floor Hrd Surfce Flr
Features
- Levels: Two
- Stories: 2
- Exterior features: Deck
- Fencing: Partial
- Frontage length: Road frontage: 416
Lot
- Size: 1.52 Acres
- Features: Landscaped, Level, Subdivided, Near Country Club, Near Golf Course, Near Shopping
Details
- Parcel number: BEDDM31B1L27
- Zoning description: RA
Construction
Type & style
- Home type: SingleFamily
- Architectural style: Colonial
- Property subtype: Single Family Residence
Materials
- Vinyl Exterior
- Foundation: Concrete
- Roof: Asphalt Shingle
Condition
- New construction: No
- Year built: 1985
Utilities & green energy
- Electric: Circuit Breakers
- Sewer: Private Sewer
- Utilities for property: Cable, Propane
Community & HOA
Community
- Security: Carbon Monoxide Detector(s), Hardwired Smoke Detector
- Subdivision: Arbor Hills
Location
- Region: Bedford
Financial & listing details
- Price per square foot: $327/sqft
- Tax assessed value: $653,800
- Annual tax amount: $9,595
- Date on market: 9/27/2024
- Road surface type: Paved
Price history
| Date | Event | Price |
|---|---|---|
| 10/29/2024 | Sold | $720,000+0.7%$327/sqft |
Source:  PrimeMLS #5016238 Report a problem PrimeMLS #5016238 Report a problem | ||
| 9/27/2024 | Listed for sale | $715,000+21.2%$325/sqft |
Source: PrimeMLS #5016238 Report a problem | ||
| 9/9/2021 | Sold | $590,000+18%$268/sqft |
Source: PrimeMLS #4870747 Report a problem | ||
| 7/13/2021 | Contingent | $500,000$227/sqft |
Source: PrimeMLS #4870747 Report a problem | ||
| 7/7/2021 | Listed for sale | $500,000+174.4%$227/sqft |
Source: PrimeMLS #4870747 Report a problem | ||
| 3/11/1997 | Sold | $182,200$83/sqft |
Source: Public Record Report a problem | ||
Public tax history
| Year | Property taxes | Tax assessment |
|---|---|---|
| 2024 | $10,337 +7.7% | $653,800 +0.8% |
| 2023 | $9,595 +10% | $648,300 +30.8% |
| 2022 | $8,724 +3.1% | $495,700 +0.4% |
| 2021 | $8,462 +7.4% | $493,700 +25.5% |
| 2020 | $7,878 +5.6% | $393,500 |
| 2019 | $7,457 -2.3% | $393,500 +5.2% |
| 2018 | $7,634 +7.9% | $374,200 |
| 2017 | $7,076 -3.1% | $374,200 +14.6% |
| 2016 | $7,304 -1.7% | $326,500 |
| 2015 | $7,431 +1.2% | $326,500 |
| 2014 | $7,346 +1.5% | $326,500 |
| 2013 | $7,239 -0.7% | $326,500 -9% |
| 2012 | $7,291 | $358,800 |
| 2011 | -- | $358,800 |
| 2010 | -- | $358,800 |
| 2009 | -- | $358,800 |
| 2008 | -- | $358,800 |
| 2003 | -- | -- |
| 2001 | -- | $207,900 |
Find assessor info on the county website
Neighborhood: 03110
Nearby homes
- $865,5004 bd2 ba2.2k sqft47 Quincy Dr, Bedford, NH 03110Off Market
- $970,0003 bd3 ba2.6k sqft7 Shepherd Hill Rd, Bedford, NH 03110Sold
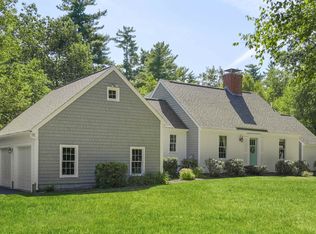
- $741,1004 bd2 ba2.1k sqft40 Quincy Dr, Bedford, NH 03110Off Market
- $914,5004 bd3 ba3.4k sqft44 Quincy Dr, Bedford, NH 03110Off Market
- $862,000-- bd-- ba-- sqft45 Quincy Dr, Bedford, NH 03110Off Market
- $856,3002 bd2 ba2k sqft11 Shepherd Hill Rd, Bedford, NH 03110Off Market
- $720,3003 bd4 ba2.1k sqft36 Quincy Dr, Bedford, NH 03110Off Market
- $---- bd-- ba-- sqft360 Route 101 SUITE 3A, Bedford, NH 03110Off Market
Nearby schools
GreatSchools rating
- 6/10Mckelvie Intermediate SchoolGrades: 5-6Distance: 2.4 mi
- 7/10Ross A. Lurgio Middle SchoolGrades: 7-8Distance: 1.8 mi
- 8/10Bedford High SchoolGrades: 9-12Distance: 1.8 mi
Schools provided by the listing agent
- Elementary: Peter Woodbury Sch
- Middle: Ross A Lurgio Middle School
- High: Bedford High School
- District: Bedford Sch District SAU #25
Source: PrimeMLS. This data may not be complete. We recommend contacting the local school district to confirm school assignments for this home.
Get a cash offer in 3 minutes
Find out how much your home could sell for in as little as 3 minutes with a no-obligation cash offer.
Estimated market value
$804,300
Get a cash offer in 3 minutes
Find out how much your home could sell for in as little as 3 minutes with a no-obligation cash offer.
Estimated market value
$804,300
- New Hampshire
- Hillsborough County
- Bedford
- 03110
- 41 Quincy Drive
Nearby cities
Nearby zip codes
Other Bedford Topics
