Skip main navigation
Off market
  • $395,500

    41 Rainbow Way, Whitehall, NY 12887

    3beds
    1,800sqft
    SingleFamily
    Built in 1991
    5 Acres Lot
    $395,500 Zestimate®
    $220/sqft
    $2,793 Estimated rent

    Home value

    $395,500

    $360,000 - $431,000

    $2,793/mo

    Zestimate® history
    Loading
    Loading...

    Owner options

    List your home for rent

    $2,793/mo

    Rent Zestimate®

    Find your next renter with Zillow Rental Manager. Plus, with online applications, you can quickly screen prospective tenants – for free.

    Learn more

    $2,793/mo

    Rent Zestimate®

    Refinance and save

    $2,772/mo

    Est. payment

    Refinancing to a lower rate could help reduce your monthly payments and save thousands over the life of the loan.

    See today's rates

    $2,772/mo

    Est. payment

    Explore your selling options

    Work with a Zillow partner agent

    Leverage their expertise and Zillow's premium Showcase listings to get your home seen by more buyers.

    Get started

    List with your own agent

    Get your home in front of millions of buyers by listing it on Zillow.

    Learn how to do it

    Sell it yourself

    Take full control of how buyers see your home on Zillow by listing For Sale by Owner (FSBO).

    List your home

    What's special

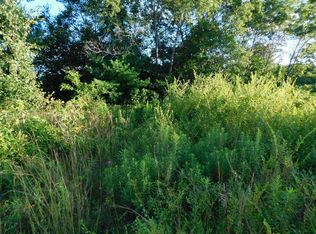
    COUNTRY LIVING IN THIS GORGEOUS 3BR/2.5BA LOG HOME ON 5 ACRES!! This home boast a lovely kitchen, step-down living room, and formal dining room!! Spacious master bedroom w/master bath!! The HUGE back deck is perfect for enjoying quiet early morning coffee or for entertaining lots of family and friends!! There is even an attached screened-in area!! The front porch offers you a lovely sitting area to enjoy the view!! This is a MUST SEE and will NOT LAST LONG!!!

    This property is off market, which means it's not currently listed for sale or rent on Zillow. This may be different from what's available on other websites or public sources.

    Facts & features

    Interior

    Bedrooms & bathrooms
    • Bedrooms: 3
    • Bathrooms: 3
    • Full bathrooms: 2
    • 1/2 bathrooms: 1
    Heating
    • Other, Gas, Oil, Propane / Butane
    Cooling
    • None
    Appliances
    • Included: Dishwasher, Refrigerator
    Features
    • 1st Floor Master, Paddle Fan
    • Flooring: Linoleum / Vinyl
    • Attic: Roughed In
    Interior area
    • Total interior livable area: 1,800 sqft

    Property

    Parking
    • Total spaces: 2
    • Parking features: Garage - Attached
    Features
    • Stories: 1
    • Exterior features: Other
    Lot
    • Size: 5 Acres
    Details
    • Parcel number: 53360081132
    • Zoning: Residential

    Construction

    Type & style
    • Home type: SingleFamily
    Materials
    • Wood
    • Foundation: Crawl/Raised
    • Roof: Metal
    Condition
    • Year built: 1991

    Utilities & green energy

    • Sewer: Septic Tank/Leach Field

    Community & neighborhood

    Location
    • Region: Whitehall

    Other

    Other facts
    • Exterior Finish: Log
    • Heat Distribution: Warm Air
    • Exterior Feature: Storage Shed
    • Interior Features: 1st Floor Master, Paddle Fan
    • Appliances Included: Stove - Gas, Hood
    • Dining Features: Formal, In Kitchen
    • Attic: Roughed In
    • Water Heater: Propane
    • Waterfront: No Waterfront
    • Sewer: Septic Tank/Leach Field
    • Style: Log
    • Zoning: Residential
    • Stories: 1
    • Land Features: Nearly Level, Cleared
    • Attic Access: Other - See Remarks, Pull Down Stairs
    • Water: Well
    • Special Search: HUD Owned

    Price history

    DateEventPrice
    1/12/2018Sold$143,500-3.4%$80/sqft
    Source: Global MLS #171162 Report a problem
    12/28/2017Pending sale$148,500$83/sqft
    Source: Berkshire Hathaway HomeServices, Blake REALTORS(r) #171162 Report a problem
    6/26/2017Price change$148,500-5.3%$83/sqft
    Source: Berkshire Hathaway HomeServices, Blake REALTORS(r) #171162 Report a problem
    5/31/2017Price change$156,750-2%$87/sqft
    Source: Berkshire Hathaway HomeServices, Blake REALTORS(r) #171162 Report a problem
    5/20/2017Price change$159,900-3.1%$89/sqft
    Source: Berkshire Hathaway HomeServices, Blake REALTORS(r) #171162 Report a problem
    4/25/2017Listed for sale$165,000-17%$92/sqft
    Source: Berkshire Hathaway HomeServices, Blake REALTORS(r) #171162 Report a problem
    6/12/2015Listing removed$198,900$111/sqft
    Source: CENTURY 21 Boyle Realty #150486 Report a problem
    5/30/2015Price change$198,900-3.2%$111/sqft
    Source: CENTURY 21 Boyle Realty #150486 Report a problem
    5/23/2015Price change$205,500-2.4%$114/sqft
    Source: CENTURY 21 Boyle Realty #150486 Report a problem
    4/30/2015Price change$210,500-6.4%$117/sqft
    Source: CENTURY 21 Boyle Realty #150486 Report a problem
    3/6/2015Listed for sale$225,000+45.2%$125/sqft
    Source: Listhub #201503620 Report a problem
    5/24/2004Sold$155,000+55.6%$86/sqft
    Source: Global MLS #80795 Report a problem
    7/15/2000Sold$99,625+24.5%$55/sqft
    Source: Public Record Report a problem
    7/18/1995Sold$80,000$44/sqft
    Source: Public Record Report a problem

    Public tax history

    YearProperty taxesTax assessment
    2025-- $324,100 +52.7%
    2024-- $212,300
    2023-- $212,300
    2022-- $212,300
    2021-- $212,300 +27.2%
    2020-- $166,900
    2019-- $166,900
    2018-- $166,900
    2017$6,322 $166,900
    2016-- $166,900
    2015-- $166,900
    2014-- $166,900
    2013-- $166,900
    2012-- $166,900 -8%
    2011-- $181,400
    2010-- $181,400 -5%
    2009-- $191,000 +4.9%
    2008-- $182,000 +10%
    2007-- $165,500 +5%
    2006-- $157,600 +18.9%
    2005-- $132,600
    2004-- $132,600 +33.9%
    2003-- $99,000
    2002-- $99,000
    2001-- $99,000 +20.3%
    2000-- $82,300

    Find assessor info on the county website

    Neighborhood: 12887

    Nearby schools

    GreatSchools rating
    Schools provided by the listing agent
    • Elementary: Granville
    • High: Granville Central School Dist
    • District: Granville

    Source: The MLS. This data may not be complete. We recommend contacting the local school district to confirm school assignments for this home.