Lake Winnipesaukee access 2+ Bedroom (with Bonus room being used as third sleeping Quarter), 1 Full Bath, 1132 Sq Ft UPDATED Home with partial LAKE VIEWS for the incredible low AFFORDABLE PRICE of only $349,999! The current owner has meticulously upgraded and maintained this home offering the charm of this Lake Region property with todays amenities. The first floor with beautiful laminate floor throughout offers a well-appointed 18’x15’ Kitchen & Dining Room with Stainless Steel appliances, newer Cabinets, spacious countertops, a 13’x11’ Living Room, an 11’x8’ Full Bathroom with tiled Shower/Tub walls & Laundry Room. The upper level offers the 13’x11’ Primary Bedroom, the 13’x9’ Second Bedroom & a 8’x7’ Walk-in Closet. The lower walk out has been finished offering additional Finished Living Space which is being currently used as a third Sleeping Room, Utility Room and Storage Area. Sit back on your 17’x13’ screened-in covered Porch that offers Lake Views. This well insulated vinyl sided Home features a NEW FURNACE, newer vinyl Windows, updated electrical circuit breaker System & Generator hookup. The fenced in backyard offers a great place for entertainment or pets. Enjoy being located minutes to the Alton Town Beach on Lake Winnipesaukee, Marinas, your favorite Restaurants & Shops, year-round Gunstock Mountain, famous Weirs Beach & all the nearby Lakes Region amenities. The Atlantic Ocean in Portsmouth is only 45 minutes away, Manchester Regional Airport is only 1 hour away and Boston Logan Airport is less than 90 minutes away. REQUEST VIDEO TOUR! Don’t let this amazing opportunity pass you by. Call for your private showing TODAY!
Active under contract
Listed by: Coldwell Banker Realty Gilford NH • Gus Benavides
$349,999
41 Rand Hill Road, Alton, NH 03810
2beds
1,132sqft
Single Family Residence
Built in 1920
4,792 Square Feet Lot
$338,600 Zestimate®
$309/sqft
$-- HOA
What's special
Partial lake viewsBeautiful laminate floor throughoutNewer vinyl windowsStainless steel appliancesLaundry roomNewer cabinetsSpacious countertops
- 53 days
- 846
- 37
Zillow last checked:
Listing updated:
Listed by:
Gus Benavides,
Coldwell Banker Realty Gilford NH Cell:603-393-6206
Source: PrimeMLS,MLS#: 5104173
Facts & features
Interior
Bedrooms & bathrooms
- Bedrooms: 2
- Bathrooms: 1
- Full bathrooms: 1
Heating
- Kerosene, Forced Air
Cooling
- None
Appliances
- Included: Dryer, Microwave, Electric Range, Refrigerator, Washer, Domestic Water Heater, Electric Water Heater, Owned Water Heater
- Laundry: Laundry Hook-ups, 1st Floor Laundry
Features
- Dining Area, Kitchen/Dining
- Flooring: Laminate
- Basement: Climate Controlled,Concrete,Concrete Floor,Finished,Partially Finished,Interior Stairs,Storage Space,Walkout,Interior Access,Exterior Entry,Basement Stairs,Interior Entry
- Attic: Attic with Hatch/Scuttle
Interior area
- Total structure area: 1,540
- Total interior livable area: 1,132 sqft
- Finished area above ground: 966
- Finished area below ground: 166
Video & virtual tour
Property
Parking
- Parking features: Gravel
Features
- Levels: Two
- Stories: 2
- Patio & porch: Covered Porch, Enclosed Porch
- Waterfront features: Beach Access
- Body of water: Winnipesaukee River
- Frontage length: Road frontage: 50
Lot
- Size: 4,792 Square Feet
- Features: Country Setting, Neighborhood
Details
- Parcel number: ALTNM34B9
- Zoning description: R-RES
- Special conditions: Standard
Construction
Type & style
- Home type: SingleFamily
- Architectural style: New Englander
- Property subtype: Single Family Residence
Materials
- Wood Frame, Vinyl Siding
- Foundation: Concrete
- Roof: Shingle
Condition
- New construction: No
- Year built: 1920
Utilities & green energy
- Electric: 100 Amp Service, Circuit Breakers, Generator Ready
- Sewer: On-Site Septic Exists, Private Sewer, Septic Tank
- Utilities for property: Cable
Community & HOA
Community
- Security: Smoke Detector(s)
Location
- Region: Alton Bay
Financial & listing details
- Price per square foot: $309/sqft
- Tax assessed value: $102,000
- Annual tax amount: $1,324
- Date on market: 8/10/2026
Estimated market value
$338,600
$322,000 - $356,000
$2,285/mo
Price history
| Date | Event | Price |
|---|---|---|
| 8/10/2026 | Listed for sale | $349,999+66.7%$309/sqft |
Source:  PrimeMLS #5104173 Report a problem PrimeMLS #5104173 Report a problem | ||
| 6/6/2023 | Sold | $210,000+145.6%$186/sqft |
Source: Public Record Report a problem | ||
| 12/28/2018 | Sold | $85,500-2.3%$76/sqft |
Source: PrimeMLS #4729369 Report a problem | ||
| 12/13/2018 | Pending sale | $87,500$77/sqft |
Source: RE/MAX SHORELINE #4729369 Report a problem | ||
| 12/12/2018 | Listed for sale | $87,500$77/sqft |
Source: RE/MAX Shoreline #4729369 Report a problem | ||
| 12/12/2018 | Pending sale | $87,500$77/sqft |
Source: RE/MAX SHORELINE #4729369 Report a problem | ||
| 12/3/2018 | Listed for sale | $87,500$77/sqft |
Source: RE/MAX Shoreline #4729369 Report a problem | ||
Public tax history
| Year | Property taxes | Tax assessment |
|---|---|---|
| 2024 | $1,324 -1.5% | $102,000 |
| 2023 | $1,344 +15.9% | $102,000 |
| 2022 | $1,160 -6.4% | $102,000 +14.9% |
| 2021 | $1,239 | $88,800 |
| 2020 | $1,239 +11.5% | $88,800 |
| 2019 | $1,111 -9.2% | $88,800 +1.5% |
| 2018 | $1,224 +8.8% | $87,500 |
| 2017 | $1,125 +26% | $87,500 +38.7% |
| 2016 | $893 -1.4% | $63,100 -0.6% |
| 2015 | $906 +10.6% | $63,500 +7.4% |
| 2014 | $819 +1.1% | $59,100 -2% |
| 2013 | $810 +13.9% | $60,300 +16% |
| 2012 | $711 -13.2% | $52,000 -17.1% |
| 2011 | $819 -10.8% | $62,700 -19.2% |
| 2009 | $918 -17.9% | $77,600 -21.5% |
| 2008 | $1,118 -13.3% | $98,900 -18.9% |
| 2007 | $1,290 | $122,000 |
Find assessor info on the county website
Monthly payment
Est. payment
Payment breakdown
Explore the cost of this home by adjusting the details. Changes won't be saved.Climate risks
Neighborhood: 03810
Nearby schools
Schools provided by the listing agent
- Elementary: Alton Central School
- Middle: Alton Central School
- High: Prospect Mountain High School
- District: Alton School District SAU #72
Source: PrimeMLS. This data may not be complete. We recommend contacting the local school district to confirm school assignments for this home.
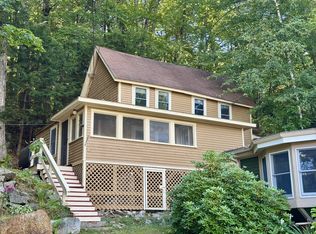

Similar homes
- $393,0002 bd1 ba1.1k sqft7 Scott Drive, Alton, NH 03810Active
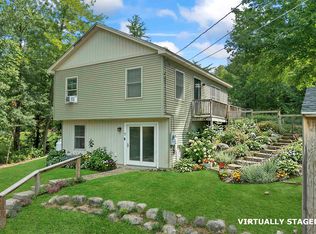 MLS ID #5107562, Mel McShane. PrimeMLS
 - $385,0003 bd1 ba864 sqft177 Alton Shores Road, Alton, NH 03810Active
 MLS ID #5094256, Terry Small. PrimeMLS
 - $398,0003 bd1 ba1.2k sqft252 Merrymeeting Road, New Durham, NH 03855Active
 MLS ID #5086741, Tami J Mousseau. PrimeMLS
 - $340,0002 bd1 ba1.3k sqft11 Dudley Drive, Middleton, NH 03887Active
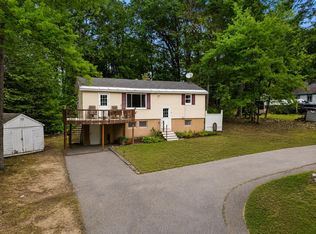 MLS ID #5101269, Ricardo Rodriguez & Associates. PrimeMLS
