Skip main navigation
Sold for $810,000
  • $810,000

    41 Red Bridge Ln, South Hadley, MA 01075

    4beds
    3,654sqft
    Single Family Residence
    Built in 2009
    0.32 Acres Lot
    $863,200 Zestimate®
    $222/sqft
    $4,616 Estimated rent

    Home value

    $863,200

    $742,000 - $1.00M

    $4,616/mo

    Zestimate® history
    Loading
    Loading...

    Owner options

    List your home for rent

    $4,616/mo

    Rent Zestimate®

    Find your next renter with Zillow Rental Manager. Plus, with online applications, you can quickly screen prospective tenants – for free.

    Learn more

    $4,616/mo

    Rent Zestimate®

    Refinance and save

    $5,394/mo

    Est. payment

    Refinancing to a lower rate could help reduce your monthly payments and save thousands over the life of the loan.

    See today's rates

    $5,394/mo

    Est. payment

    Explore your selling options

    Work with a Zillow partner agent

    Leverage their expertise and Zillow's premium Showcase listings to get your home seen by more buyers.

    Get started

    List with your own agent

    Get your home in front of millions of buyers by listing it on Zillow.

    Learn how to do it

    Sell it yourself

    Take full control of how buyers see your home on Zillow by listing For Sale by Owner (FSBO).

    List your home

    What's special

    Cozy gas fireplaceOutdoor showerHeated inground poolFinished basementGleaming hardwood floorsBonus roomOversized bedrooms
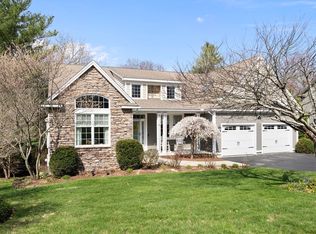
    Experience luxury living in Red Bridge! This stunning custom-built contemporary home features an open floor plan with gleaming hardwood floors, a gourmet kitchen with granite countertops, and breathtaking views from the main floor composite deck. The heated inground pool, pergola, and meticulously fenced in yard sets the stage for unforgettable gatherings. Enjoy a wet bar, outdoor shower, and gas fire pit. The first-floor main bedroom boasts a walk-in closet and a spa-like bath with a soaking tub and shower. The living room impresses with soaring ceilings and a cozy gas fireplace. Upstairs, choose between three oversized bedrooms or transform the bonus room into a game room. Finished basement includes 5th bedroom, a private office with elegant French doors. Step outside to a covered patio with a wet bar, TV hookup, and a seamless flow to the pool. Every detail of this home has been thoughtfully designed to provide both comfort and sophistication. Showings deferred until Open House 5/4

    Zillow last checked:

    Listing updated:

    Listed by:

    James F. Potter 413-221-5230,

    William Raveis R.E. & Home Services 413-549-3700

    Bought with:

    Adele O'Connor

    Century 21 The Seyboth Team

    Source: MLS PIN,MLS#: 73365535

    Facts & features

    Interior

    Bedrooms & bathrooms
    • Bedrooms: 4
    • Bathrooms: 4
    • Full bathrooms: 3
    • 1/2 bathrooms: 1
    • Main level bathrooms: 2
    • Main level bedrooms: 1
    Primary bedroom
    • Features: Bathroom - Full, Bathroom - Double Vanity/Sink, Walk-In Closet(s), Flooring - Hardwood, Cable Hookup, High Speed Internet Hookup
    • Level: Main,First
    Bedroom 2
    • Features: Closet, Flooring - Wall to Wall Carpet, Cable Hookup, High Speed Internet Hookup
    • Level: Second
    Bedroom 3
    • Features: Closet, Flooring - Wall to Wall Carpet, Cable Hookup, High Speed Internet Hookup
    • Level: Second
    Bedroom 4
    • Features: Closet, Flooring - Wall to Wall Carpet, Cable Hookup, High Speed Internet Hookup, Recessed Lighting
    • Level: Second
    Bathroom 1
    • Features: Bathroom - Full, Bathroom - With Tub & Shower, Closet, Flooring - Stone/Ceramic Tile, Countertops - Stone/Granite/Solid, Double Vanity
    • Level: Main,First
    Bathroom 2
    • Features: Bathroom - Full, Bathroom - With Tub & Shower, Closet - Linen, Flooring - Stone/Ceramic Tile
    • Level: Second
    Bathroom 3
    • Features: Bathroom - Half, Flooring - Stone/Ceramic Tile
    • Level: Main,First
    Dining room
    • Features: Flooring - Hardwood, Open Floorplan, Wainscoting, Crown Molding
    • Level: Main,First
    Kitchen
    • Features: Closet/Cabinets - Custom Built, Flooring - Hardwood, Dining Area, Balcony / Deck, Pantry, Open Floorplan, Recessed Lighting, Gas Stove
    • Level: Main,First
    Living room
    • Features: Cathedral Ceiling(s), Ceiling Fan(s), Closet/Cabinets - Custom Built, Flooring - Hardwood, Balcony / Deck, Balcony - Interior, Cable Hookup, High Speed Internet Hookup, Open Floorplan, Recessed Lighting, Slider
    • Level: Main,First
    Office
    • Features: Flooring - Wall to Wall Carpet, French Doors, Open Floor Plan
    • Level: Basement
    Heating
    • Forced Air, Natural Gas
    Cooling
    • Central Air
    Appliances
    • Included: Gas Water Heater, Water Heater, Range, Dishwasher, Microwave, Refrigerator, Washer, Dryer
    • Laundry: Main Level, First Floor, Washer Hookup
    Features
    • Bathroom - Full, Bathroom - With Tub & Shower, Cable Hookup, High Speed Internet Hookup, Open Floorplan, Recessed Lighting, Closet, Bathroom, Great Room, Home Office, Bedroom, Other
    • Flooring: Tile, Carpet, Hardwood, Flooring - Stone/Ceramic Tile, Flooring - Wall to Wall Carpet
    • Doors: French Doors, Insulated Doors, Storm Door(s)
    • Windows: Insulated Windows
    • Basement: Full,Finished,Walk-Out Access,Interior Entry
    • Number of fireplaces: 1
    • Fireplace features: Living Room
    Interior area
    • Total structure area: 3,654
    • Total interior livable area: 3,654 sqft
    • Finished area above ground: 2,454
    • Finished area below ground: 1,200

    Property

    Parking
    • Total spaces: 6
    • Parking features: Attached, Garage Door Opener, Workshop in Garage, Insulated, Paved Drive, Off Street, Paved
    • Attached garage spaces: 2
    • Uncovered spaces: 4
    Features
    • Patio & porch: Deck - Roof, Deck - Composite, Patio, Covered
    • Exterior features: Deck - Roof, Deck - Composite, Patio, Covered Patio/Deck, Pool - Inground Heated, Rain Gutters, Storage, Professional Landscaping, Sprinkler System, Decorative Lighting, Fenced Yard, Gazebo, Outdoor Shower
    • Has private pool: Yes
    • Pool features: Pool - Inground Heated
    • Fencing: Fenced/Enclosed,Fenced
    Lot
    • Size: 0.32 Acres
    • Features: Cleared, Gentle Sloping, Other
    Details
    • Additional structures: Gazebo
    • Parcel number: 4697466
    • Zoning: res

    Construction

    Type & style
    • Home type: SingleFamily
    • Architectural style: Contemporary
    • Property subtype: Single Family Residence
    Materials
    • Frame
    • Foundation: Concrete Perimeter
    • Roof: Shingle
    Condition
    • Year built: 2009

    Utilities & green energy

    • Electric: Circuit Breakers, 200+ Amp Service
    • Sewer: Public Sewer
    • Water: Public
    • Utilities for property: for Gas Range, for Electric Range, Washer Hookup
    Green energy
    • Energy efficient items: Thermostat

    Community & neighborhood

    Community
    • Community features: Public Transportation, Shopping, Pool, Tennis Court(s), Park, Walk/Jog Trails, Stable(s), Golf, Bike Path, Conservation Area, House of Worship, Public School, University
    Location
    • Region: South Hadley

    HOA & financial

    HOA
    • Has HOA: Yes
    • HOA fee: $150 annually

    Other

    Other facts
    • Road surface type: Paved

    Price history

    DateEventPrice
    7/16/2025Sold$810,000+4.5%$222/sqft
    Source: MLS PIN #73365535 Report a problem
    5/6/2025Pending sale$775,000$212/sqft
    Source: William Raveis Real Estate, Mortgage & Insurance #73365535 Report a problem
    5/6/2025Contingent$775,000$212/sqft
    Source: MLS PIN #73365535 Report a problem
    4/28/2025Listed for sale$775,000+23%$212/sqft
    Source: MLS PIN #73365535 Report a problem
    5/24/2021Sold$630,000+5%$172/sqft
    Source: Public Record Report a problem
    5/2/2021Pending sale$599,900$164/sqft
    Source: MLS PIN #72810899 Report a problem
    4/18/2021Contingent$599,900$164/sqft
    Source: MLS PIN #72810899 Report a problem
    4/8/2021Listed for sale$599,900+29%$164/sqft
    Source: MLS PIN #72810899 Report a problem
    6/20/2014Sold$465,000+3.3%$127/sqft
    Source: Public Record Report a problem
    7/13/2010Sold$450,000+2.6%$123/sqft
    Source: Public Record Report a problem
    5/12/2010Listed for sale$438,800$120/sqft
    Source: CENTURY 21 Hometown Associates #71015059 Report a problem

    Public tax history

    YearProperty taxesTax assessment
    2025$11,830 +1.9%$742,600 +6.5%
    2024$11,612 +10.7%$697,400 +16.7%
    2023$10,491 +6.4%$597,800 +12%
    2022$9,863 +1.1%$533,700 +6.4%
    2021$9,759 +3.4%$501,500 +5.9%
    2020$9,440 -7.1%$473,400 -6.1%
    2019$10,156 +4.3%$504,000 +3.1%
    2018$9,740 +4.4%$488,700 +5.4%
    2017$9,330 +0.4%$463,700 -1%
    2016$9,296 +8%$468,300 +5.5%
    2015$8,605 +37.4%$444,000 +5.6%
    2014$6,263 -8.1%$420,500 +4.8%
    2013$6,818 +1.2%$401,300
    2012$6,734 +9.5%$401,300 +6.1%
    2011$6,150 +43.1%$378,200 +23.1%
    2010$4,299 +195.3%$307,300 +165.1%
    2009$1,456 -13%$115,900 -5%
    2008$1,674 $122,000

    Find assessor info on the county website

    Neighborhood: 01075

    Nearby schools

    GreatSchools rating
    Schools provided by the listing agent
    • Elementary: Mosier
    • Middle: Michael Smith
    • High: Sh High School

    Source: MLS PIN. This data may not be complete. We recommend contacting the local school district to confirm school assignments for this home.

    Get pre-qualified for a loan
    At Zillow Home Loans, we can pre-qualify you in as little as 5 minutes with no impact to your credit score.

    An equal housing lender. NMLS #10287.

    Sell for more on Zillow
    Get a Zillow Showcase℠ listing at no additional cost and you could sell for .
    $863,200
    2% more
    +$17,264
    With Zillow Showcase(estimated)
    $880,464