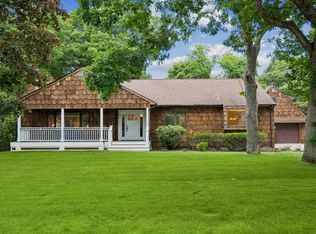
HILLTOP BAYVIEW RETREAT - RED CEDAR POINT
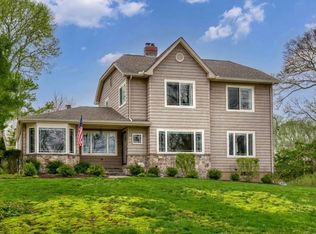
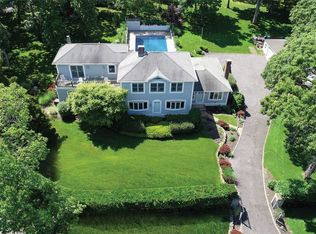
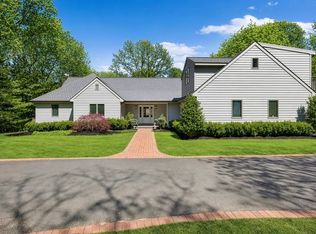
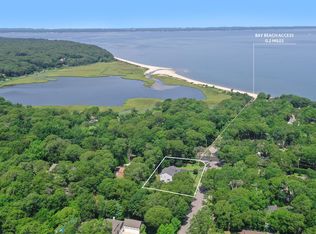
Set high atop a hill with winter water views over Peconic Bay, this private retreat is located within the coveted Red Cedar Point Association, offering access to three sandy bay beaches and unforgettable sunsets every evening. The spacious, light-filled traditional features an open, flowing layout with living room and fireplace, dining room, and kitchen-perfect for both relaxed living and entertaining. A den and sunroom add flexible living space, while four bedrooms and two-and-a-half baths provide comfort for all.. Extensively upgraded over the past three years, the home showcases a brand-new kitchen with granite countertops, newly renovated bathrooms, and new Andersen windows throughout. Additional highlights include a whole-house water filtration system, generator, and solar panels for efficiency and peace of mind. Outdoors, enjoy generous grounds with a pool, deck, and lush landscaping-ideal for summer gatherings or quiet evenings at home. A two-car garage is complemented by an additional one-car garage beneath the house. Tucked into a serene bayside community just 90 minutes from New York City, the property is located in Southampton Township, with permit access to all town ocean beaches. A rare combination of privacy, views, amenities, and classic Hamptons living.
Pending
$1,599,999
41 Red Cedar Point, Hampton Bays, NY 11946
4beds
2,450sqft
Single Family Residence, Residential
Built in 1955
0.79 Acres Lot
$-- Zestimate®
$653/sqft
$46/mo HOA
What's special
Newly renovated bathroomsOpen flowing layoutSpacious light-filled traditionalDining roomNew andersen windows throughoutUnforgettable sunsets every evening
- 132 days |
- 32 |
- 0 |
Zillow last checked:
Listing updated:
Listed by:
William Raveis New York LLC 631-288-3030,
Linda G. Statam 631-725-3510
Source: OneKey® MLS as distributed by MLS GRID,MLS#: 961738
Facts & features
Interior
Bedrooms & bathrooms
- Bedrooms: 4
- Bathrooms: 3
- Full bathrooms: 2
- 1/2 bathrooms: 1
Bedroom 1
- Level: First
Bedroom 2
- Level: Second
Bathroom 1
- Description: Outside primary bedroom
- Level: First
Bathroom 3
- Level: Second
Bathroom 4
- Level: Second
Bonus room
- Description: Large, brick-floored, 3-season room
- Level: First
Den
- Level: First
Dining room
- Description: Open flow between Living Room and Kitchen
- Level: First
Kitchen
- Description: Open flow. Divided by island from dining room
- Level: First
Living room
- Description: Open-flow into dining room
- Level: First
Heating
- Baseboard, Forced Air, Propane
Cooling
- Central Air
Appliances
- Included: Dishwasher, Dryer, Gas Oven, Gas Range, Microwave, Refrigerator, Stainless Steel Appliance(s), Washer
Features
- First Floor Bedroom, Breakfast Bar, Ceiling Fan(s), Central Vacuum, Crown Molding, Granite Counters, Kitchen Island, Open Floorplan, Master Downstairs, Walk Through Kitchen, Walk-In Closet(s)
- Flooring: Vinyl
- Windows: New Windows
- Basement: Partial,Walk-Out Access
- Attic: Unfinished
- Number of fireplaces: 1
- Fireplace features: Wood Burning Stove
Interior area
- Total structure area: 2,450
- Total interior livable area: 2,450 sqft
Property
Parking
- Total spaces: 3
- Parking features: Attached, Detached, Driveway, Garage
- Garage spaces: 3
- Has uncovered spaces: Yes
Features
- Has private pool: Yes
- Pool features: Above Ground
Lot
- Size: 0.79 Acres
- Features: Cleared, Sloped
Details
- Parcel number: 0900 125000100005000
- Special conditions: None
Construction
Type & style
- Home type: SingleFamily
- Architectural style: Traditional
- Property subtype: Single Family Residence, Residential
Materials
- Vinyl Siding
Condition
- Updated/Remodeled
- Year built: 1955
- Major remodel year: 2005
Utilities & green energy
- Sewer: Cesspool
- Water: Well
- Utilities for property: Cable Connected, Electricity Connected, Propane
Community & HOA
Community
- Features: Other
HOA
- Has HOA: Yes
- Amenities included: Other, Snow Removal
- Services included: Snow Removal
- HOA fee: $550 annually
- HOA name: Red Cedar Point Association
Location
- Region: Hampton Bays
Financial & listing details
- Price per square foot: $653/sqft
- Annual tax amount: $13,377
- Date on market: 2/16/2026
- Cumulative days on market: 90 days
- Listing agreement: Exclusive Right To Sell
- Electric utility on property: Yes
Estimated market value
Not available
Estimated sales range
Not available
Not available
Price history
| Date | Event | Price |
|---|---|---|
| 4/16/2026 | Pending sale | $1,599,999$653/sqft |
Source:  OneKey® MLS as distributed by MLS GRID #961738 Report a problem OneKey® MLS as distributed by MLS GRID #961738 Report a problem | ||
| 2/16/2026 | Listed for sale | $1,599,999$653/sqft |
Source: OneKey® MLS as distributed by MLS GRID #961738 Report a problem | ||
Public tax history
Tax history is unavailable.
Monthly payment
Estimated monthly payment$1,822
All calculations are estimates and provided by Zillow, Inc. for informational purposes only. Actual amounts may vary.
HOA fees may include property taxes on listings classified as Co-Ops. Contact the listing agent and/or owner for fee details.
Mortgage interest rates are dependent on a number of factors, including credit score, down payment, and repayment length. Interest rate data provided by Zillow Group Marketplace, Inc. as of 1/1/1970 from various mortgage lenders with which we have lead or other similar arrangements; the Estimated Payment is an average of those rates.
See how much you could borrow to make a competitive offer.
Climate risks
Neighborhood: 11946
Nearby schools
GreatSchools rating
- 2/10Phillips Avenue SchoolGrades: PK-4Distance: 4.8 mi
- 3/10Riverhead Middle SchoolGrades: 6-8Distance: 6 mi
- 3/10Riverhead Senior High SchoolGrades: 9-12Distance: 6.1 mi
Schools provided by the listing agent
- Elementary: Pulaski Street Elementary School
- Middle: Riverhead Middle School
- High: Riverhead Senior High School
Source: OneKey® MLS as distributed by MLS GRID. This data may not be complete. We recommend contacting the local school district to confirm school assignments for this home.
A local agent can set up tours, give advice and negotiate with sellers.


- New York
- Suffolk County
- Hampton Bays
- 11946
- 41 Red Cedar Point
Nearby cities
Nearby zip codes
Other Hampton Bays Topics
