This charming single-family home is perfectly situated near Route 93, offering easy access for commuters while maintaining a peaceful setting. With an attached 2-car garage and a breezeway connecting to the house, you'll enjoy the convenience of sheltered entry during all seasons. Inside, the main level boasts an inviting eat-in kitchen, hardwood floors, recessed lights and three bedrooms. Relax and unwind on the cozy 3-season porch, perfect for enjoying your morning coffee or an evening breeze. The lower level provides even more space to spread out, featuring a large family room with a woodstove for added warmth and ambiance, a spacious office area, and a convenient 3/4 bathroom. Step outside to your backyard oasis on over an acre lot, complete with an above-ground pool for summer fun and relaxation. Recent updates include a mini-split for air-conditioning in the living room and a new heating system, ensuring comfort and efficiency for years to come. Offer deadline Monday at 5!
Sold for $730,000
$730,000
41 Redgate Rd, Tewksbury, MA 01876
3beds
1,800sqft
Single Family Residence
Built in 1976
1.24 Acres Lot
$750,400 Zestimate®
$406/sqft
$3,867 Estimated rent
Home value
$750,400
$690,000 - $810,000
$3,867/mo
Zestimate® history
Owner options
List your home for rent
$3,867/mo
Rent Zestimate®
Find your next renter with Zillow Rental Manager. Plus, with online applications, you can quickly screen prospective tenants – for free.
$3,867/mo
Rent Zestimate®
Refinance and save
$4,734/mo
Est. payment
Refinancing to a lower rate could help reduce your monthly payments and save thousands over the life of the loan.
$4,734/mo
Est. payment
Explore your selling options
Work with a Zillow partner agent
Leverage their expertise and Zillow's premium Showcase listings to get your home seen by more buyers.
Get startedList with your own agent
Get your home in front of millions of buyers by listing it on Zillow.
Learn how to do itSell it yourself
Take full control of how buyers see your home on Zillow by listing For Sale by Owner (FSBO).
List your homeWhat's special
Above-ground poolBackyard oasisLarge family roomInviting eat-in kitchenHardwood floorsRecessed lightsSpacious office area
Zillow last checked:
Listing updated:
Listed by:
Silver Key Homes Group 978-382-4232,
LAER Realty Partners 978-226-3421,
Kristen Keegan 978-866-2094
Bought with:
Robin Rosa
Coldwell Banker Realty - Salem
Source: MLS PIN,MLS#: 73327162
Facts & features
Interior
Bedrooms & bathrooms
- Bedrooms: 3
- Bathrooms: 2
- Full bathrooms: 2
Primary bedroom
- Features: Closet, Flooring - Hardwood
- Level: First
- Area: 130
- Dimensions: 13 x 10
Bedroom 2
- Features: Closet, Flooring - Hardwood
- Level: First
- Area: 140
- Dimensions: 14 x 10
Bedroom 3
- Features: Closet, Flooring - Hardwood
- Level: First
- Area: 110
- Dimensions: 11 x 10
Primary bathroom
- Features: No
Bathroom 1
- Features: Bathroom - Full, Flooring - Laminate
- Level: First
- Area: 48
- Dimensions: 6 x 8
Bathroom 2
- Features: Bathroom - 3/4, Flooring - Vinyl
- Level: Basement
- Area: 42
- Dimensions: 6 x 7
Dining room
- Features: Flooring - Stone/Ceramic Tile
- Level: First
- Area: 80
- Dimensions: 8 x 10
Family room
- Features: Wood / Coal / Pellet Stove, Flooring - Laminate
- Level: Basement
- Area: 299
- Dimensions: 13 x 23
Kitchen
- Features: Flooring - Stone/Ceramic Tile, Dining Area, Recessed Lighting
- Level: First
- Area: 120
- Dimensions: 12 x 10
Living room
- Features: Flooring - Hardwood, Window(s) - Bay/Bow/Box, Recessed Lighting
- Level: First
- Area: 238
- Dimensions: 14 x 17
Office
- Features: Closet, Flooring - Laminate
- Level: Basement
- Area: 220
- Dimensions: 20 x 11
Heating
- Natural Gas, Electric, Wood Stove
Cooling
- Heat Pump
Appliances
- Included: Tankless Water Heater, Range, Dishwasher, Refrigerator, Washer, Dryer
- Laundry: Exterior Access, Washer Hookup, In Basement
Features
- Closet, Office
- Flooring: Tile, Vinyl, Laminate, Hardwood
- Basement: Full,Partially Finished,Walk-Out Access,Garage Access
- Number of fireplaces: 1
Interior area
- Total structure area: 1,800
- Total interior livable area: 1,800 sqft
- Finished area above ground: 1,080
- Finished area below ground: 720
Property
Parking
- Total spaces: 10
- Parking features: Attached, Garage Door Opener, Garage Faces Side, Paved Drive, Off Street, Paved
- Attached garage spaces: 2
- Uncovered spaces: 8
Accessibility
- Accessibility features: No
Features
- Patio & porch: Porch - Enclosed
- Exterior features: Porch - Enclosed, Pool - Above Ground
- Has private pool: Yes
- Pool features: Above Ground
Lot
- Size: 1.24 Acres
Details
- Parcel number: M:0111 L:0031 U:0000,798665
- Zoning: RG
Construction
Type & style
- Home type: SingleFamily
- Architectural style: Split Entry
- Property subtype: Single Family Residence
Materials
- Frame
- Foundation: Concrete Perimeter
- Roof: Shingle
Condition
- Year built: 1976
Utilities & green energy
- Electric: Circuit Breakers
- Sewer: Public Sewer
- Water: Public
- Utilities for property: for Gas Range
Community & HOA
Community
- Features: Public Transportation, Shopping, Golf, Highway Access
HOA
- Has HOA: No
Location
- Region: Tewksbury
Financial & listing details
- Price per square foot: $406/sqft
- Tax assessed value: $628,000
- Annual tax amount: $8,409
- Date on market: 1/22/2026
- Road surface type: Paved
Price history
| Date | Event | Price |
|---|---|---|
| 3/3/2025 | Sold | $730,000+8.1%$406/sqft |
Source: MLS PIN #73327162 Report a problem | ||
| 1/17/2025 | Listed for sale | $675,000+60.7%$375/sqft |
Source: MLS PIN #73327162 Report a problem | ||
| 8/31/2016 | Sold | $420,000$233/sqft |
Source: Public Record Report a problem | ||
| 7/15/2016 | Pending sale | $420,000$233/sqft |
Source: ERA Key Realty Services #72028843 Report a problem | ||
| 7/11/2016 | Price change | $420,000-2.3%$233/sqft |
Source: ERA Key Realty Services #72028843 Report a problem | ||
| 6/24/2016 | Listed for sale | $430,000+10.9%$239/sqft |
Source: ERA Key Realty Services #72028843 Report a problem | ||
| 2/26/2010 | Sold | $387,900-0.5%$216/sqft |
Source: Public Record Report a problem | ||
| 12/16/2009 | Price change | $389,900-1.3%$217/sqft |
Source: NRT NewEngland #70988254 Report a problem | ||
| 10/16/2009 | Listed for sale | $394,900$219/sqft |
Source: NRT NewEngland #70988254 Report a problem | ||
Public tax history
| Year | Property taxes | Tax assessment |
|---|---|---|
| 2025 | $8,728 +3.8% | $660,200 +5.1% |
| 2024 | $8,409 +3% | $628,000 +8.5% |
| 2023 | $8,162 +6.7% | $578,900 +15% |
| 2022 | $7,650 +4.2% | $503,300 +7.8% |
| 2021 | $7,341 -6.5% | $467,000 -5% |
| 2020 | $7,849 +8.8% | $491,500 +8% |
| 2019 | $7,212 +3.5% | $455,300 +5.4% |
| 2018 | $6,965 +8.6% | $431,800 +9.8% |
| 2017 | $6,411 +3.6% | $393,100 +3.9% |
| 2016 | $6,188 +5.2% | $378,500 +5.3% |
| 2015 | $5,882 +3% | $359,300 +1.4% |
| 2014 | $5,708 +5.8% | $354,300 +1.4% |
| 2013 | $5,396 +6.2% | $349,500 +3.2% |
| 2012 | $5,079 +7.1% | $338,800 -3.8% |
| 2011 | $4,741 +5.9% | $352,200 -1.3% |
| 2010 | $4,477 +3.3% | $356,700 -6.6% |
| 2009 | $4,336 +1.7% | $382,000 -6.3% |
| 2008 | $4,263 +3.7% | $407,900 -1.6% |
| 2007 | $4,110 +3.7% | $414,700 +5.4% |
| 2006 | $3,964 +2.3% | $393,600 +2.6% |
| 2005 | $3,876 +16.8% | $383,800 +57.3% |
| 2003 | $3,318 +16.1% | $244,000 +28.1% |
| 2000 | $2,858 +7.3% | $190,500 |
| 1998 | $2,663 | $190,500 |
Find assessor info on the county website
Neighborhood: 01876
Nearby homes
- $737,8003 bd2 ba1.2k sqft51 Redgate Rd, Tewksbury, MA 01876Off Market
- $740,2003 bd2 ba1.6k sqft25 Redgate Rd, Tewksbury, MA 01876Off Market
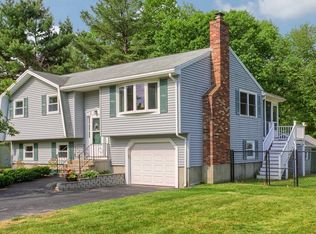
- $933,0005 bd3 ba2.5k sqft40 Redgate Rd, Tewksbury, MA 01876Off Market
- $766,0003 bd2 ba1.3k sqft61 Redgate Rd, Tewksbury, MA 01876Off Market
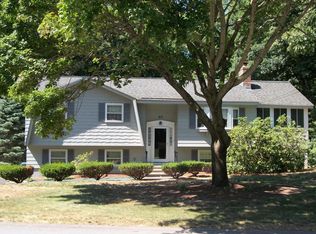
- $617,8002 bd1 ba1k sqft50 Redgate Rd, Tewksbury, MA 01876Off Market
- $733,0003 bd2 ba2.2k sqft20 Redgate Rd, Tewksbury, MA 01876Off Market
- $694,7003 bd2 ba1.3k sqft60 Redgate Rd, Tewksbury, MA 01876Off Market
- $711,3003 bd2 ba1.2k sqft19 Redgate Rd, Tewksbury, MA 01876Off Market
Nearby schools
GreatSchools rating
- NAHeath Brook Elementary SchoolGrades: PK-1Distance: 2.6 mi
- 8/10John W. Wynn Middle SchoolGrades: 7-8Distance: 1.7 mi
- 8/10Tewksbury Memorial High SchoolGrades: 9-12Distance: 2.9 mi
Get a cash offer in 3 minutes
Find out how much your home could sell for in as little as 3 minutes with a no-obligation cash offer.
Estimated market value
$750,400
Get a cash offer in 3 minutes
Find out how much your home could sell for in as little as 3 minutes with a no-obligation cash offer.
Estimated market value
$750,400
- Massachusetts
- Middlesex County
- Tewksbury
- 01876
- 41 Redgate Rd
