Skip main navigation
Sold for $739,000
  • $739,000

    41 Redwood Drive, Ocean Twp, NJ 07712

    3beds
    1,823sqft
    Adult Community
    Built in 2007
    8,276.4 Square Feet Lot
    $764,800 Zestimate®
    $405/sqft
    $3,564 Estimated rent

    Home value

    $764,800

    $704,000 - $834,000

    $3,564/mo

    Zestimate® history
    Loading
    Loading...

    Owner options

    List your home for rent

    $3,564/mo

    Rent Zestimate®

    Find your next renter with Zillow Rental Manager. Plus, with online applications, you can quickly screen prospective tenants – for free.

    Learn more

    $3,564/mo

    Rent Zestimate®

    Refinance and save

    $5,226/mo

    Est. payment

    Refinancing to a lower rate could help reduce your monthly payments and save thousands over the life of the loan.

    See today's rates

    $5,226/mo

    Est. payment

    Explore your selling options

    Work with a Zillow partner agent

    Leverage their expertise and Zillow's premium Showcase listings to get your home seen by more buyers.

    Get started

    List with your own agent

    Get your home in front of millions of buyers by listing it on Zillow.

    Learn how to do it

    Sell it yourself

    Take full control of how buyers see your home on Zillow by listing For Sale by Owner (FSBO).

    List your home

    What's special

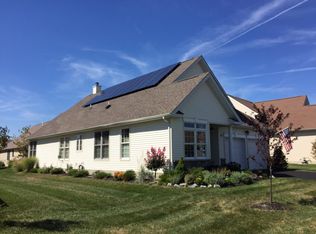
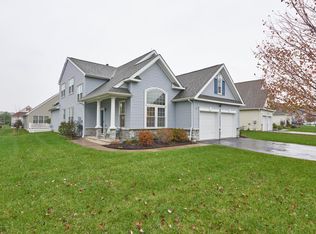
    Cedar Village 55+ Active community, this 3 bedroom, 2 bathroom Concord model home. Discover the perfect blend of convenience and comfort in this well maintained home located in a sought-after 55+ community. This inviting residence features a spacious open floor plan, a well-appointed eat in kitchen, and a living/dining room area ideal for relaxing or entertaining. The primary bedroom suite offers a private bathroom and generous closet space, while the second bedroom provides flexibility for guests or a home office. The bonus den (or could be a 3rd bedroom ) for extra living space makes this floor plan perfect. Additional upgrades include newer Roof (2024), Water Heater (2018), Washer/Dryer (2023), Engineered hardwood floor (2023), French doors, ceiling fan(s), tray ceiling in master bedroom, walk in shower, handrails. Enjoy the ease of a direct entry 2-car garage with epoxy flooring and a low-maintenance lifestyle with community amenities such as a clubhouse, pool, fitness center, and social activities. Nestled in a peaceful neighborhood with easy access to shopping, dining, and healthcare, this home is a must-see! Schedule your showing today and experience the best of 55+ living!

    Zillow last checked:

    Listing updated:

    Listed by:

    Roshan Quigley 732-492-6847,

    Weichert Realtors-Manalapan

    Bought with:

    JoAnn Adams, 8335607

    Resources Real Estate

    Source: MoreMLS,MLS#: 22518584MLS Logo

    Facts & features

    Interior

    Bedrooms & bathrooms
    • Bedrooms: 3
    • Bathrooms: 2
    • Full bathrooms: 2
    Heating
    • Forced Air
    Cooling
    • Central Air
    Features
    • Ceilings - 9Ft+ 1st Flr, Center Hall, Recessed Lighting
    • Flooring: Ceramic Tile, Other
    • Attic: Attic
    Interior area
    • Total structure area: 1,823
    • Total interior livable area: 1,823 sqft

    Property

    Parking
    • Total spaces: 2
    • Parking features: Double Wide Drive, Driveway
    • Attached garage spaces: 2
    • Has uncovered spaces: Yes
    Accessibility
    • Accessibility features: Handicap Equipped
    Features
    • Stories: 1
    • Exterior features: Lighting
    • Pool features: Community, In Ground
    Lot
    • Size: 8,276 sqft
    • Dimensions: 69 x 120
    • Topography: Level
    Details
    • Parcel number: 37001500600021
    • Zoning description: Planned Residential

    Construction

    Type & style
    • Home type: SingleFamily
    • Architectural style: Ranch
    • Property subtype: Adult Community
    Materials
    • Stone
    • Foundation: Slab
    Condition
    • Year built: 2007

    Utilities & green energy

    • Sewer: Public Sewer

    Community & neighborhood

    Senior living
    • Senior community: Yes
    Location
    • Region: Ocean
    • Subdivision: Cedar Village

    HOA & financial

    HOA
    • Has HOA: Yes
    • HOA fee: $315 monthly
    • Services included: Common Area, Lawn Maintenance, Pool, Snow Removal

    Price history

    DateEventPrice
    2/18/2026Sold$739,000-3.4%$405/sqft
    Source: MoreMLS #22518584 Report a problem
    1/6/2026Pending sale$764,900$420/sqft
    Source: MoreMLS #22518584 Report a problem
    9/16/2025Price change$764,900-1.3%$420/sqft
    Source: MoreMLS #22518584 Report a problem
    8/5/2025Price change$775,000-1.5%$425/sqft
    Source: MoreMLS #22518584 Report a problem
    6/28/2025Listed for sale$787,000+74.9%$432/sqft
    Source: MoreMLS #22518584 Report a problem
    4/2/2007Sold$450,000$247/sqft
    Source: Public Record Report a problem

    Public tax history

    YearProperty taxesTax assessment
    2025$9,583 +11.3%$689,400 +11.3%
    2024$8,608 +0.5%$619,300 +9.3%
    2023$8,569 -5.2%$566,400 +7.5%
    2022$9,043 0%$526,800 +13.5%
    2021$9,046 +1.1%$464,100 -5.7%
    2020$8,945 +9.2%$491,900 +11.1%
    2019$8,188 $442,900 +5.3%
    2018$8,188 +0.2%$420,800 +2%
    2017$8,168 +3.5%$412,400 +16.7%
    2016$7,889 +5.9%$353,400 +2.1%
    2015$7,448 +3.1%$346,200 +4.2%
    2014$7,222 +2.3%$332,400
    2013$7,063 $332,400

    Find assessor info on the county website

    Neighborhood: Cold Indian Springs

    Nearby schools

    GreatSchools rating
    Get a cash offer in 3 minutes
    Find out how much your home could sell for in as little as 3 minutes with a no-obligation cash offer.
    Estimated market value
    $764,800
    Get a cash offer in 3 minutes
    Find out how much your home could sell for in as little as 3 minutes with a no-obligation cash offer.
    Estimated market value
    $764,800