This home is a spectacular 5 bedroom, 3 bathroom brick front Contemporary Colonial that offers an unparalleled living experience. The pristine façade sets the tone for the elegance inside. Upon entry you are welcomed by an open staircase and beautiful two-story foyer. The living room and dinning room are perfect for entertaining and everyday living. The heart of this home lies in the impressive granite kitchen that seamlessly flows into a cathedral sunroom with lots of natural light. The first floor includes a luxury primary suite which features a soaking tub and a second bedroom suitable for use as a home office or private in-law accommodation. The second floor includes 3 additional bedrooms, with custom granite countertops that elevate the bathrooms. The home also features a 2 tiered deck that adds an extension to your living space, enjoy a total of 1.75 acres of land that features a spacious yard. This home is a true gem where every detail has been designed to exude sophistication.
Sold for $1,150,000
$1,150,000
41 Richard Cir, Seekonk, MA 02771
5beds
3,491sqft
Single Family Residence
Built in 2002
1.75 Acres Lot
$1,178,900 Zestimate®
$329/sqft
$4,956 Estimated rent
Home value
$1,178,900
$1.12M - $1.24M
$4,956/mo
Zestimate® history
Owner options
List your home for rent
$4,956/mo
Rent Zestimate®
Find your next renter with Zillow Rental Manager. Plus, with online applications, you can quickly screen prospective tenants – for free.
$4,956/mo
Rent Zestimate®
Refinance and save
$5,868/mo
Est. payment
Refinancing to a lower rate could help reduce your monthly payments and save thousands over the life of the loan.
$5,868/mo
Est. payment
Explore your selling options
Work with a Zillow partner agent
Leverage their expertise and Zillow's premium Showcase listings to get your home seen by more buyers.
Get startedList with your own agent
Get your home in front of millions of buyers by listing it on Zillow.
Learn how to do itSell it yourself
Take full control of how buyers see your home on Zillow by listing For Sale by Owner (FSBO).
List your homeWhat's special
Zillow last checked:
Listing updated:
Listed by:
Melissa Casey 401-742-3348,
Lamacchia Realty, Inc. 508-557-0366
Bought with:
The Tabassi Team
RE/MAX Partners Relocation
Source: MLS PIN,MLS#: 73196510
Facts & features
Interior
Bedrooms & bathrooms
- Bedrooms: 5
- Bathrooms: 3
- Full bathrooms: 3
Primary bedroom
- Features: Bathroom - Full, Cathedral Ceiling(s), Ceiling Fan(s), Closet - Linen, Walk-In Closet(s), Flooring - Stone/Ceramic Tile, Cable Hookup, Exterior Access
- Level: First
- Area: 233.71
- Dimensions: 13.17 x 17.75
Bedroom 2
- Features: Ceiling Fan(s), Closet, Flooring - Hardwood, Cable Hookup
- Level: First
- Area: 139.19
- Dimensions: 10.92 x 12.75
Bedroom 3
- Features: Ceiling Fan(s), Closet, Flooring - Hardwood
- Level: Second
- Area: 437.33
- Dimensions: 20.5 x 21.33
Bedroom 4
- Features: Ceiling Fan(s), Closet, Flooring - Hardwood
- Level: Second
- Area: 181.91
- Dimensions: 12.92 x 14.08
Bedroom 5
- Features: Ceiling Fan(s), Closet, Flooring - Hardwood
- Level: Second
- Area: 111.31
- Dimensions: 11.42 x 9.75
Primary bathroom
- Features: Yes
Bathroom 1
- Features: Bathroom - Full, Bathroom - With Tub & Shower, Flooring - Stone/Ceramic Tile
- Level: First
- Area: 117.25
- Dimensions: 11.17 x 10.5
Bathroom 2
- Features: Bathroom - Full, Flooring - Stone/Ceramic Tile
- Level: First
- Area: 36.02
- Dimensions: 7.58 x 4.75
Bathroom 3
- Features: Bathroom - Full, Bathroom - With Tub & Shower
- Level: Second
- Area: 28.38
- Dimensions: 5.08 x 5.58
Dining room
- Features: Flooring - Hardwood
- Level: First
- Area: 151.11
- Dimensions: 11.33 x 13.33
Kitchen
- Features: Flooring - Hardwood, Pantry, Countertops - Stone/Granite/Solid, Recessed Lighting, Stainless Steel Appliances
- Area: 243.33
- Dimensions: 13.33 x 18.25
Living room
- Features: Cathedral Ceiling(s), Ceiling Fan(s), Flooring - Hardwood, Cable Hookup, Open Floorplan, Recessed Lighting
- Level: First
- Area: 372.75
- Dimensions: 21 x 17.75
Heating
- Central, Forced Air, Oil
Cooling
- Central Air, Dual
Appliances
- Included: Water Heater, Oven, Dishwasher, Microwave, Range, Refrigerator, Washer, Dryer
- Laundry: Flooring - Stone/Ceramic Tile, Electric Dryer Hookup, First Floor, Washer Hookup
Features
- Cathedral Ceiling(s), Foyer, Sun Room, Sauna/Steam/Hot Tub, Other
- Flooring: Tile, Hardwood, Wood Laminate, Flooring - Marble, Flooring - Hardwood
- Doors: French Doors
- Windows: Insulated Windows
- Basement: Full,Walk-Out Access,Interior Entry,Concrete,Unfinished
- Number of fireplaces: 1
- Fireplace features: Living Room
Interior area
- Total structure area: 3,491
- Total interior livable area: 3,491 sqft
Property
Parking
- Total spaces: 8
- Parking features: Attached, Garage Door Opener, Paved Drive, Off Street
- Attached garage spaces: 2
- Uncovered spaces: 6
Features
- Patio & porch: Deck, Deck - Composite, Patio
- Exterior features: Deck, Deck - Composite, Patio, Rain Gutters, Professional Landscaping, Sprinkler System, Other
Lot
- Size: 1.75 Acres
- Features: Wooded, Sloped
Details
- Parcel number: M:0260 B:0000 L:01210,4330839
- Zoning: R4
Construction
Type & style
- Home type: SingleFamily
- Architectural style: Colonial,Contemporary
- Property subtype: Single Family Residence
Materials
- Frame
- Foundation: Concrete Perimeter
- Roof: Shingle
Condition
- Year built: 2002
Utilities & green energy
- Electric: Generator, Circuit Breakers, 200+ Amp Service, Other (See Remarks)
- Sewer: Private Sewer, Other
- Water: Private
- Utilities for property: for Electric Range, for Electric Oven, for Electric Dryer, Washer Hookup
Green energy
- Energy efficient items: Thermostat
Community & HOA
Community
- Features: Shopping, Pool, Tennis Court(s), Walk/Jog Trails, Stable(s), Golf, Conservation Area, Highway Access, House of Worship, Private School, Public School
- Security: Security System
- Subdivision: Pembroke Estates
HOA
- Has HOA: No
Location
- Region: Seekonk
Financial & listing details
- Price per square foot: $329/sqft
- Tax assessed value: $801,900
- Annual tax amount: $10,513
- Date on market: 12/17/2025
- Listing terms: Contract
- Road surface type: Paved
Price history
| Date | Event | Price |
|---|---|---|
| 4/29/2024 | Sold | $1,150,000-4.2%$329/sqft |
Source: MLS PIN #73196510 Report a problem | ||
| 2/20/2024 | Contingent | $1,199,999$344/sqft |
Source: MLS PIN #73196510 Report a problem | ||
| 1/25/2024 | Listed for sale | $1,199,999+90.8%$344/sqft |
Source: MLS PIN #73196510 Report a problem | ||
| 1/31/2012 | Listing removed | $629,000$180/sqft |
Source: Spitz-Weiss REALTORS #999013 Report a problem | ||
| 1/27/2012 | Price change | $629,000-3.1%$180/sqft |
Source: Spitz-Weiss REALTORS #999013 Report a problem | ||
| 8/11/2011 | Listed for sale | $649,000-14.5%$186/sqft |
Source: Spitz-Weiss REALTORS #999013 Report a problem | ||
| 5/17/2008 | Listing removed | $759,000$217/sqft |
Source: MLS Property Information Network #70644281 Report a problem | ||
| 1/25/2008 | Listed for sale | $759,000+462.2%$217/sqft |
Source: MLS Property Information Network #70644281 Report a problem | ||
| 6/5/2002 | Sold | $135,000$39/sqft |
Source: Public Record Report a problem | ||
Public tax history
| Year | Property taxes | Tax assessment |
|---|---|---|
| 2025 | $11,256 +3.9% | $911,400 +3.9% |
| 2024 | $10,832 +3% | $877,100 +9.4% |
| 2023 | $10,513 +10.7% | $801,900 +12.7% |
| 2022 | $9,493 +1.7% | $711,600 +3.4% |
| 2021 | $9,336 +3.7% | $688,000 +0.6% |
| 2020 | $9,006 +3.8% | $683,800 +2.9% |
| 2019 | $8,680 +2.8% | $664,600 +5.1% |
| 2018 | $8,443 +3.9% | $632,400 +4.7% |
| 2017 | $8,128 +1.2% | $603,900 +0.9% |
| 2016 | $8,029 +4.6% | $598,700 +3.2% |
| 2015 | $7,679 +2.4% | $580,400 +3.2% |
| 2014 | $7,497 +2.8% | $562,400 -1.7% |
| 2013 | $7,296 +0% | $572,200 -4.4% |
| 2012 | $7,294 +12% | $598,400 +4.6% |
| 2011 | $6,515 +3.2% | $572,000 -4.2% |
| 2010 | $6,312 +0.9% | $597,200 -7.9% |
| 2009 | $6,253 -0.3% | $648,700 -7.2% |
| 2008 | $6,274 -0.3% | $698,700 -0.9% |
| 2007 | $6,291 +1.9% | $705,300 +6.9% |
| 2006 | $6,175 +14.7% | $659,700 +29.3% |
| 2005 | $5,384 +77.6% | $510,300 +135.4% |
| 2004 | $3,031 | $216,800 |
Find assessor info on the county website
Neighborhood: 02771
Nearby homes
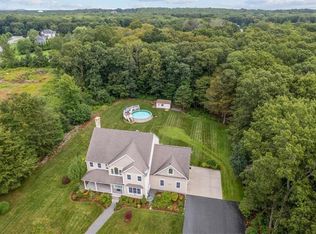
- $1,100,0004 bd3 ba6.1k sqft51 Richard Cir, Seekonk, MA 02771Sold
- $1,187,3004 bd2 ba3.3k sqft29 Richard Cir, Seekonk, MA 02771Off Market
- $1,008,000-- bd-- ba-- sqftRichard Rd, Swansea, MA 02777Off Market

- $899,0003 bd3 ba2.6k sqft9 Gerry Dr, Seekonk, MA 02771Sold
- $427,3003 bd1 ba1.4k sqft240 Davis St, Seekonk, MA 02771Off Market
- $987,0004 bd2 ba3.1k sqft32 Richard Cir, Seekonk, MA 02771Off Market
- $1,350,0004 bd4 ba4.8k sqft63 Richard Cir, Seekonk, MA 02771Sold
- $259,400-- bd-- ba-- sqft17 Emily Way, Seekonk, MA 02771Off Market
Nearby schools
GreatSchools rating
- 7/10Mildred Aitken SchoolGrades: PK-5Distance: 2 mi
- 7/10Dr. Kevin M. Hurley Middle SchoolGrades: 6-8Distance: 1.2 mi
- 7/10Seekonk High SchoolGrades: 9-12Distance: 2.5 mi
Schools provided by the listing agent
- Elementary: Aitken School
- Middle: Hurley Middle
- High: Seekonk Hs
Source: MLS PIN. This data may not be complete. We recommend contacting the local school district to confirm school assignments for this home.
Get a cash offer in 3 minutes
Find out how much your home could sell for in as little as 3 minutes with a no-obligation cash offer.
Estimated market value
$1,178,900
Get a cash offer in 3 minutes
Find out how much your home could sell for in as little as 3 minutes with a no-obligation cash offer.
Estimated market value
$1,178,900
- Massachusetts
- Bristol County
- Seekonk
- 02771
- 41 Richard Cir
