Skip main navigation
Off market
  • $1,034,600

    41 Richard Street, Milford, CT 06460

    4beds
    2,004sqft
    Single Family Residence
    Built in 1928
    3,484.8 Square Feet Lot
    $1,034,600 Zestimate®
    $516/sqft
    $3,822 Estimated rent

    Home value

    $1,034,600

    $983,000 - $1.10M

    $3,822/mo

    Zestimate® history
    Loading
    Loading...

    Owner options

    List your home for rent

    $3,822/mo

    Rent Zestimate®

    Find your next renter with Zillow Rental Manager. Plus, with online applications, you can quickly screen prospective tenants – for free.

    Learn more

    $3,822/mo

    Rent Zestimate®

    Refinance and save

    $7,628/mo

    Est. payment

    Refinancing to a lower rate could help reduce your monthly payments and save thousands over the life of the loan.

    See today's rates

    $7,628/mo

    Est. payment

    Explore your selling options

    Work with a Zillow partner agent

    Leverage their expertise and Zillow's premium Showcase listings to get your home seen by more buyers.

    Get started

    List with your own agent

    Get your home in front of millions of buyers by listing it on Zillow.

    Learn how to do it

    Sell it yourself

    Take full control of how buyers see your home on Zillow by listing For Sale by Owner (FSBO).

    List your home

    What's special

    Beach chairsPrivate beach accessFenced in yardOpen floor planFinished bonus roomBonus roomEnergy efficient

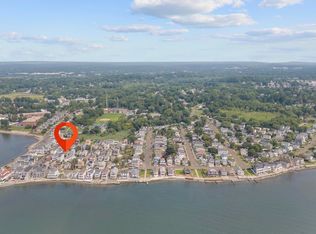
    Welcome to Point Beach! Own a piece of paradise! Resting across the street from the water, you will find this unique & recently updated 3 story year-round beach house, showcasing the most spectacular sunsets from every room! Main level offers open floor plan boasting w/natural light, beach toned hardwood floors & recessed lighting through-out. Featuring chef's kitchen w/ expansive center island, pot filler, gorgeous tranquil counter tops & ss appliances open to living room w/double slider doors leading to the balcony, making it the perfect place to spend your morning/evenings. Upstairs find 2nd level primary bedroom on suite features hardwood floors & recently updated beautiful bath/spa & walk-in closets complete this gorgeous suite w/ breath taking views of the water & mesmerizing sunsets from the wall of views abound to an expansive deck! 3rd level offers 3 additional bedrooms, hardwood floors & full bath. Detached garage offers finished bonus room for pos in-law or guest quarters or entertaining room. Plenty of room to entertain & enjoy the beach! Outside affords outdoor shower, fenced in yard & patio w/ low maintenance grounds. Live the lifestyle in Point Beach community w/ private beach access; find a friendly atmosphere where neighbors drive around in golf carts & meet daily to watch the best sunset over Charles Island! Bring your kayaks & beach chairs, your new lifestyle awaits! Low taxes, generator & energy efficient, completely move in ready! Click on the video icon. LOW FLOOD INSURANCE! BONUS ROOM ABOVE GARAGE FOR EXTRA LIVING SPACE.

    This property is off market, which means it's not currently listed for sale or rent on Zillow. This may be different from what's available on other websites or public sources.

    Zillow last checked:

    Listing updated:

    Listed by:

    Amber G. Blake 203-278-7542,

    Stacy Blake Realty LLC 203-713-8090

    Bought with:

    Amber G. Blake, RES.0802641

    Stacy Blake Realty LLC

    Source: Smart MLS,MLS#: 170562670MLS Logo

    Facts & features

    Interior

    Bedrooms & bathrooms
    • Bedrooms: 4
    • Bathrooms: 3
    • Full bathrooms: 2
    • 1/2 bathrooms: 1
    Primary bedroom
    • Features: Balcony/Deck, Double-Sink, French Doors, Stall Shower, Walk-In Closet(s), Whirlpool Tub
    • Level: Upper
    Bedroom
    • Features: Balcony/Deck, Ceiling Fan(s), Hardwood Floor
    • Level: Upper
    Bedroom
    • Features: Balcony/Deck, Ceiling Fan(s), Hardwood Floor
    • Level: Upper
    Bathroom
    • Features: Hardwood Floor
    • Level: Main
    Bathroom
    • Features: Tub w/Shower
    • Level: Upper
    Dining room
    • Features: Combination Liv/Din Rm, Hardwood Floor
    • Level: Main
    Kitchen
    • Features: Breakfast Bar, Hardwood Floor, Quartz Counters
    • Level: Main
    Living room
    • Features: Balcony/Deck, Hardwood Floor, Sliders
    • Level: Main
    Office
    • Features: Ceiling Fan(s), Hardwood Floor
    • Level: Upper
    Heating
    • Radiant, Zoned, Natural Gas
    Cooling
    • Ceiling Fan(s), Central Air, Zoned
    Appliances
    • Included: Oven/Range, Microwave, Refrigerator, Dishwasher, Washer, Dryer, Tankless Water Heater
    • Laundry: Upper Level
    Features
    • Wired for Data, Open Floorplan
    • Windows: Thermopane Windows
    • Basement: None
    • Has fireplace: No
    Interior area
    • Total structure area: 2,004
    • Total interior livable area: 2,004 sqft
    • Finished area above ground: 2,004

    Property

    Parking
    • Total spaces: 1
    • Parking features: Detached, Paved
    • Garage spaces: 1
    • Has uncovered spaces: Yes
    Features
    • Patio & porch: Deck, Patio
    • Exterior features: Balcony, Lighting
    • Fencing: Full
    • Has view: Yes
    • View description: Water
    • Has water view: Yes
    • Water view: Water
    • Waterfront features: Beach, Beach Access, Walk to Water
    Lot
    • Size: 3,484 sqft
    • Features: Corner Lot, In Flood Zone
    Details
    • Parcel number: 1203862
    • Zoning: R5
    • Other equipment: Generator

    Construction

    Type & style
    • Home type: SingleFamily
    • Architectural style: Colonial
    • Property subtype: Single Family Residence
    Materials
    • Clapboard
    • Foundation: Concrete Perimeter
    • Roof: Asphalt
    Condition
    • New construction: No
    • Year built: 1928

    Utilities & green energy

    • Sewer: Public Sewer
    • Water: Public
    Green energy
    • Energy efficient items: Thermostat, Windows

    Community & neighborhood

    Community
    • Community features: Playground, Near Public Transport, Shopping/Mall, Tennis Court(s)
    Location
    • Region: Milford
    • Subdivision: Pond Point

    HOA & financial

    HOA
    • Has HOA: Yes
    • HOA fee: $300 annually
    • Amenities included: Lake/Beach Access

    Price history

    DateEventPrice
    6/28/2023Sold$930,000-2.1%$464/sqft
    Source: Smart MLS #170562670 Report a problem
    5/25/2023Contingent$949,900$474/sqft
    Source: Smart MLS #170562670 Report a problem
    5/16/2023Price change$949,900-2.6%$474/sqft
    Source: Smart MLS #170562670 Report a problem
    4/23/2023Price change$975,000-2%$487/sqft
    Source: Smart MLS #170562670 Report a problem
    4/14/2023Listed for sale$995,000+32.7%$497/sqft
    Source: Smart MLS #170562670 Report a problem
    2/24/2021Sold$750,000$374/sqft
    Source: Smart MLS #170355547 Report a problem
    1/6/2021Contingent$750,000$374/sqft
    Source: Smart MLS #170355547 Report a problem
    12/3/2020Pending sale$750,000$374/sqft
    Source: Stacy Blake Realty LLC #170355547 Report a problem
    11/19/2020Listed for sale$750,000+150%$374/sqft
    Source: Stacy Blake Realty LLC #170355547 Report a problem
    9/4/2007Sold$300,000$150/sqft
    Source: Public Record Report a problem

    Public tax history

    YearProperty taxesTax assessment
    2025$12,747 +1.4%$431,380
    2024$12,570 +7.2%$431,380
    2023$11,721 +2%$431,380
    2022$11,496 +52.3%$431,380 +58.1%
    2021$7,546 -0.1%$272,920
    2020$7,554 -0.1%$272,920
    2019$7,563 -0.1%$272,920
    2018$7,571 -0.2%$272,920
    2017$7,584 -0.6%$272,920 -0.4%
    2016$7,629 -0.1%$274,030
    2015$7,640 +2.4%$274,030
    2014$7,459 +4.3%$274,030 +0.7%
    2013$7,150 +117.6%$272,070 +112%
    2012$3,286 -7.1%$128,340 +4.8%
    2011$3,538 +1.6%$122,476
    2010$3,483 +3.4%$122,476
    2009$3,368 -2.6%$122,476
    2008$3,457 +3.3%$122,476 +16.3%
    2007$3,347 +17.9%$105,338 +19.4%
    2005$2,838 +10.2%$88,200
    2003$2,575 +8.7%$88,200
    2001$2,369 $88,200

    Find assessor info on the county website

    Neighborhood: 06460

    Nearby schools

    GreatSchools rating
    Schools provided by the listing agent
    • High: Joseph A. Foran

    Source: Smart MLS. This data may not be complete. We recommend contacting the local school district to confirm school assignments for this home.

    Get pre-qualified for a loan
    At Zillow Home Loans, we can pre-qualify you in as little as 5 minutes with no impact to your credit score.

    An equal housing lender. NMLS #10287.

    Sell for more on Zillow
    Get a Zillow Showcase℠ listing at no additional cost and you could sell for .
    $1,034,600
    2% more
    +$20,692
    With Zillow Showcase(estimated)
    $1,055,292