Skip main navigation
Sold for $350,000
  • $350,000

    41 Richmond Boulevard #1B, Ronkonkoma, NY 11779

    1beds
    658sqft
    Condominium, Residential
    Built in 1973
    -- sqft lot
    $-- Zestimate®
    $532/sqft
    $2,353 Estimated rent

    Home value

    Not available

    Estimated sales range

    Not available

    $2,353/mo

    Zestimate® history
    Loading
    Loading...

    Owner options

    List your home for rent

    $2,353/mo

    Rent Zestimate®

    Find your next renter with Zillow Rental Manager. Plus, with online applications, you can quickly screen prospective tenants – for free.

    Learn more

    $2,353/mo

    Rent Zestimate®

    Refinance and save

    $2,857/mo

    Est. payment

    Refinancing to a lower rate could help reduce your monthly payments and save thousands over the life of the loan.

    See today's rates

    $2,857/mo

    Est. payment

    Explore your selling options

    Work with a Zillow partner agent

    Leverage their expertise and Zillow's premium Showcase listings to get your home seen by more buyers.

    Get started

    List with your own agent

    Get your home in front of millions of buyers by listing it on Zillow.

    Learn how to do it

    Sell it yourself

    Take full control of how buyers see your home on Zillow by listing For Sale by Owner (FSBO).

    List your home

    What's special

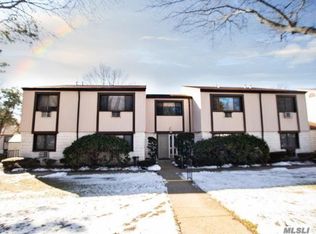
    Welcome to this charming home nestled in the sought after Nob Hill Community. This delightful one-bedroom condo combines modern amenities with classic form. Featuring gleaming hardwood floors and a spacious walk-in cedar closet, the unit offers both style and functionality. The updated bathroom adds a touch of luxury, while the kitchen boasts stainless steel appliances, granite countertops, and an adjacent dining room, perfect for entertaining. The gated community enhances your experience with amenities such as a sparkling inground pool, a well appointed clubhouse, tennis courts, and ample parking. Positioned amidst a serene park-like setting, this home is the perfect blend of comfort and convenience. Don't miss this opportunity to live in one of the area's most desirable communities.

    Zillow last checked:

    Listing updated:

    Listed by:

    Ginger B. Freck 631-626-7166,

    Douglas Elliman Real Estate 516-795-3456

    Bought with:

    Kerri Passamenti, 10401330647

    Realty Connect USA L I Inc

    John Passamenti, 10401343123

    Realty Connect USA L I Inc

    Source: OneKey® MLS as distributed by MLS GRID,MLS#: 809238MLS Logo

    Facts & features

    Interior

    Bedrooms & bathrooms
    • Bedrooms: 1
    • Bathrooms: 1
    • Full bathrooms: 1
    Bedroom 1
    • Description: Large Walk In Cedar Closet
    • Level: First
    Bathroom 1
    • Level: First
    Dining room
    • Level: First
    Kitchen
    • Description: Stainless Steel Appliances and Granite Countertops
    • Level: First
    Living room
    • Level: First
    Heating
    • Hot Water, Oil
    Cooling
    • Wall/Window Unit(s)
    Appliances
    • Included: Dishwasher, Dryer, Electric Oven, Electric Range, Refrigerator, Stainless Steel Appliance(s), Washer
    • Laundry: In Unit
    Features
    • First Floor Bedroom, Granite Counters
    • Attic: None
    Interior area
    • Total structure area: 658
    • Total interior livable area: 658 sqft

    Property

    Features
    • Pool features: Community, In Ground
    Lot
    • Size: 2,614 Square Feet
    Details
    • Parcel number: 0500019020100053000
    • Special conditions: None

    Construction

    Type & style
    • Home type: Condo
    • Architectural style: Garden
    • Property subtype: Condominium, Residential
    • Attached to another structure: Yes
    Condition
    • Year built: 1973

    Utilities & green energy

    • Sewer: Public Sewer
    • Water: Public
    • Utilities for property: None

    Community & HOA

    HOA
    • Has HOA: Yes
    • Amenities included: Clubhouse, Pool
    • Services included: Common Area Maintenance, Maintenance Structure, Maintenance Grounds, Snow Removal, Trash, Water
    • HOA fee: $432 monthly
    • HOA name: Nob Hill North Community
    • HOA phone: 631-981-6313
    Location
    • Region: Ronkonkoma

    Financial & listing details

    • Price per square foot: $532/sqft
    • Tax assessed value: $11,200
    • Annual tax amount: $3,296
    • Date on market: 1/8/2025
    • Cumulative days on market: 14 days
    • Listing agreement: Exclusive Right To Sell

    Price history

    DateEventPrice
    2/27/2025Sold$350,000+7.7%$532/sqft
    Source: OneKey® MLS as distributed by MLS GRID #809238 Report a problem
    1/22/2025Pending sale$324,999$494/sqft
    Source: OneKey® MLS as distributed by MLS GRID #809238 Report a problem
    1/8/2025Listed for sale$324,999+41.9%$494/sqft
    Source: OneKey® MLS as distributed by MLS GRID #809238 Report a problem
    4/7/2020Sold$229,000$348/sqft
    Source: OneKey® MLS as distributed by MLS GRID #L3193805 Report a problem
    1/28/2020Listed for sale$229,000+50.2%$348/sqft
    Source: Cornerstone Properties of LI #3193805 Report a problem
    12/21/2015Sold$152,500-4.6%$232/sqft
    Source: OneKey® MLS as distributed by MLS GRID #L2790101 Report a problem
    10/24/2015Pending sale$159,900$243/sqft
    Source: Douglas Elliman Report a problem
    8/20/2015Listed for sale$159,900$243/sqft
    Source: Douglas Elliman Report a problem
    7/13/2015Pending sale$159,900$243/sqft
    Source: Douglas Elliman Report a problem
    6/18/2015Price change$159,900-5.9%$243/sqft
    Source: Douglas Elliman Report a problem
    5/13/2015Listed for sale$169,900$258/sqft
    Source: Douglas Elliman Real Estate #2754427 Report a problem

    Public tax history

    Tax history is unavailable.

    Neighborhood: 11779

    Nearby schools

    GreatSchools rating
    Schools provided by the listing agent
    • Elementary: Cherokee Street Elementary School
    • Middle: Ronkonkoma Middle School
    • High: Connetquot High School

    Source: OneKey® MLS as distributed by MLS GRID. This data may not be complete. We recommend contacting the local school district to confirm school assignments for this home.