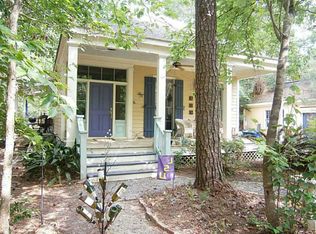
Timeless Old Landing Acadian cottage showcasing abundant natural light and curated designer finishes throughout. Positioned on a desirable corner lot, this elegant home features an expansive front porch and an open-concept living layout thoughtfully designed for refined entertaining. The chef-inspired kitchen flows effortlessly into the great room with a statement fireplace, while designer wallpaper and thoughtful details add warmth and character. Outdoors, the fully fenced backyard is a true retreat, offering a beautifully designed entertaining space with fire pit and ambient café lighting well suited for intimate evenings or stylish gatherings. Ideally located a short distance from the Tchefuncte river, Old Landing boat launch and just a short golf cart ride to the heart of downtown Covington. Seller willing to give buyer flooring credit.
Sold
Zillow last checked:
Listing updated:
Bought with:
Mark G Brown, 000052495
United Real Estate Partners
Source: ROAM MLS,MLS#: 2536086
Price history
| Date | Event | Price |
|---|---|---|
| 3/26/2026 | Sold | -- |
Source:  ROAM MLS #2536086 Report a problem | ||
| 2/28/2026 | Contingent | $699,000$254/sqft |
Source:  GSREIN #2536086 Report a problem | ||
| 1/28/2026 | Price change | $699,000-3.6%$254/sqft |
Source: GSREIN #2536086 Report a problem | ||
| 1/2/2026 | Listed for sale | $725,000+54.6%$264/sqft |
Source: GSREIN #2536086 Report a problem | ||
| 2/28/2020 | Sold | -- |
Source: ROAM MLS #2227789 Report a problem | ||
| 1/4/2020 | Price change | $469,000-1.3%$171/sqft |
Source: Berkshire Hathaway HomeServices Preferred, REALTOR #2227789 Report a problem | ||
| 12/6/2019 | Price change | $475,000-0.6%$173/sqft |
Source: Berkshire Hathaway HomeServices Preferred, REALTOR #2227789 Report a problem | ||
| 11/13/2019 | Price change | $478,000-2%$174/sqft |
Source: Berkshire Hathaway HomeServices Preferred, REALTOR #2227789 Report a problem | ||
| 10/30/2019 | Price change | $488,000-2%$177/sqft |
Source: Berkshire Hathaway HomeServices Preferred, REALTOR #2227789 Report a problem | ||
| 10/17/2019 | Listed for sale | $498,000+17.2%$181/sqft |
Source: Berkshire Hathaway HomeServices Preferred, REALTOR #2227789 Report a problem | ||
| 9/19/2017 | Sold | -- |
Source: ROAM MLS #2101430 Report a problem | ||
| 9/11/2017 | Pending sale | $425,000$155/sqft |
Source: LATTER & BLUM INC/REALTORS #2101430 Report a problem | ||
| 4/29/2017 | Listed for sale | $425,000+21.5%$155/sqft |
Source: LATTER & BLUM INC/REALTORS #2101430 Report a problem | ||
| 4/24/2015 | Sold | -- |
Source: ROAM MLS #1010118 Report a problem | ||
| 3/14/2015 | Pending sale | $349,900$127/sqft |
Source: Keller Williams Slidell #1010118 Report a problem | ||
| 11/19/2014 | Price change | $349,900-4.1%$127/sqft |
Source: Keller Williams - Slidell #1010118 Report a problem | ||
| 10/26/2014 | Price change | $365,000-1.2%$133/sqft |
Source: Keller Williams - Slidell #1010118 Report a problem | ||
| 9/3/2014 | Price change | $369,500-1.4%$134/sqft |
Source: RE/MAX Elite #987830 Report a problem | ||
| 7/21/2014 | Price change | $374,900-1.1%$136/sqft |
Source: RE/MAX Elite #987830 Report a problem | ||
| 5/2/2014 | Listed for sale | $379,000$138/sqft |
Source: RE/MAX Elite #987830 Report a problem | ||
| 4/25/2014 | Pending sale | $379,000$138/sqft |
Source: RE/MAX Elite #987830 Report a problem | ||
| 4/20/2014 | Listed for sale | $379,000$138/sqft |
Source: RE/MAX Elite #987830 Report a problem | ||
| 9/30/2002 | Sold | -- |
Source: Agent Provided Report a problem | ||
Get a cash offer in 3 minutes
Find out how much your home could sell for in as little as 3 minutes with a no-obligation cash offer.
Estimated market value
