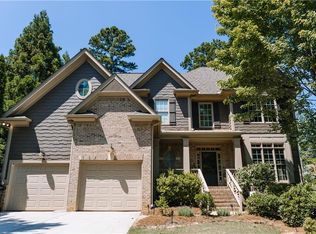
Welcome to 41 Riverrock Trail, a beautifully maintained, gently lived-in home built in 2022, located in the sought-after Riverwood community of Dallas, Georgia. This impressive Davidson Homes Danbury "C" floor plan offers over 3,000 square feet of well-designed living space with 5 bedrooms and 4.5 bathrooms. Step inside to an open, functional layout featuring a formal living room, dining room, and a private guest retreat on the main level. The spacious kitchen is the heart of the home, offering expansive counter space, abundant cabinetry, and a large island overlooking the breakfast area and soaring two-story family room, making it perfect for everyday living and entertaining. Upstairs, the owner's suite provides a relaxing retreat, while four additional bedrooms offer plenty of space for family, guests, or a home office. Riverwood offers outstanding amenities including a clubhouse, fitness center, Junior Olympic pool, tennis courts, pickleball courts, basketball court, playground, and walking areas. Conveniently located near Downtown Dallas, shopping, dining, parks, and the Silver Comet Trail, this home also offers easy access to major highways, Wellstar Paulding Medical Center, and growing employment centers throughout Paulding, Cobb, and West Georgia. Families will appreciate the area's highly rated schools and the continued growth that makes Dallas one of Metro Atlanta's most desirable places to call home. If you've been searching for space, style, and an exceptional community, 41 Riverrock Trail is ready to welcome you home. Motivated Seller!
Active
$519,900
41 Riverrock Trl, Dallas, GA 30157
5beds
--sqft
Single Family Residence
Built in 2021
0.47 Acres Lot
$516,400 Zestimate®
$--/sqft
$73/mo HOA
What's special
Open functional layoutDining roomExpansive counter spaceAbundant cabinetrySpacious kitchenSoaring two-story family room
- 19 days
- 224
- 19
Zillow last checked:
Listing updated:
Listed by:
Justin Hingleton 336-906-8741,
Keller Williams West Atlanta
Source: GAMLS,MLS#: 10848802
Facts & features
Interior
Bedrooms & bathrooms
- Bedrooms: 5
- Bathrooms: 5
- Full bathrooms: 4
- 1/2 bathrooms: 1
- Main level bathrooms: 1
- Main level bedrooms: 1
Rooms
- Room types: Laundry, Loft, Office
Kitchen
- Features: Kitchen Island, Solid Surface Counters, Walk-in Pantry
Heating
- Central
Cooling
- Central Air
Appliances
- Included: Dishwasher, Disposal, Microwave
- Laundry: Upper Level
Features
- In-Law Floorplan, Walk-In Closet(s)
- Flooring: Carpet, Laminate
- Basement: None
- Number of fireplaces: 1
- Common walls with other units/homes: No Common Walls
Interior area
- Total structure area: 0
- Finished area above ground: 0
- Finished area below ground: 0
Property
Parking
- Total spaces: 2
- Parking features: Garage, Garage Door Opener
- Has garage: Yes
Features
- Levels: Two
- Stories: 2
- Body of water: None
Lot
- Size: 0.47 Acres
- Features: Cul-De-Sac
- Residential vegetation: Grassed
Details
- Additional structures: Tennis Court(s)
- Parcel number: 66141
Construction
Type & style
- Home type: SingleFamily
- Architectural style: Traditional
- Property subtype: Single Family Residence
Materials
- Concrete
- Foundation: Slab
- Roof: Composition
Condition
- Resale
- New construction: No
- Year built: 2021
Utilities & green energy
- Sewer: Public Sewer
- Water: Private
- Utilities for property: Cable Available, Electricity Available, High Speed Internet, Natural Gas Available, Sewer Available, Underground Utilities, Water Available
Green energy
- Energy efficient items: Appliances
Community & HOA
Community
- Features: None
- Security: Smoke Detector(s)
- Subdivision: Riverwood
HOA
- Has HOA: Yes
- Services included: Maintenance Grounds, Swimming, Tennis
- HOA fee: $875 annually
Location
- Region: Dallas
Financial & listing details
- Tax assessed value: $490,540
- Annual tax amount: $4,798
- Date on market: 9/18/2026
- Cumulative days on market: 19 days
- Listing agreement: Exclusive Right To Sell
- Listing terms: Cash,Conventional,FHA
- Electric utility on property: Yes
Estimated market value
$516,400
$491,000 - $542,000
$2,977/mo
Price history
| Date | Event | Price |
|---|---|---|
| 9/18/2026 | Listed for sale | $519,900-1% |
Source:  GAMLS #10848802 Report a problem GAMLS #10848802 Report a problem | ||
| 9/15/2026 | Listing removed | $524,900 |
Source: GAMLS #10801119 Report a problem | ||
| 8/3/2026 | Price change | $524,900-2.8% |
Source: GAMLS #10801119 Report a problem | ||
| 7/8/2026 | Listed for sale | $540,000+26.4% |
Source:  FMLS GA #7801185 Report a problem FMLS GA #7801185 Report a problem | ||
| 3/18/2022 | Sold | $427,374+401.8% |
Source: FMLS GA #6855040 Report a problem | ||
| 4/22/2021 | Sold | $85,167 |
Source: Public Record Report a problem | ||
Public tax history
| Year | Property taxes | Tax assessment |
|---|---|---|
| 2025 | $4,800 -4.1% | $196,216 -2.1% |
| 2024 | $5,007 +14% | $200,392 -4.8% |
| 2023 | $4,391 +54.1% | $210,580 +114.7% |
| 2022 | $2,850 +269.1% | $98,080 +277.2% |
| 2021 | $772 +226.9% | $26,000 +231.6% |
| 2020 | $236 +10.5% | $7,840 +12% |
| 2018 | $214 +1% | $7,000 |
| 2017 | $212 +212.5% | $7,000 +212.5% |
| 2016 | $68 | $2,240 |
| 2015 | $68 | $2,240 |
| 2014 | -- | $2,240 |
| 2013 | $71 | $2,240 |
| 2012 | -- | -- |
| 2011 | -- | -- |
| 2010 | -- | -- |
| 2009 | -- | $19,040 |
Find assessor info on the county website
Monthly payment
Est. payment
Payment breakdown
Explore the cost of this home by adjusting the details. Changes won't be saved.Climate risks
Neighborhood: 30157
Nearby schools
Schools provided by the listing agent
- Elementary: C A Roberts
- Middle: Moses
- High: East Paulding
Source: GAMLS. This data may not be complete. We recommend contacting the local school district to confirm school assignments for this home.

Similar homes
- $499,0005 bd3 ba3.3k sqft810 Springs Crest Dr, Dallas, GA 30157Active

 MLS ID #10814397, Tina Dennis, Compass. GAMLS
 - $455,0005 bd4 ba3.7k sqft437 Red Fox Dr, Dallas, GA 30157Active Under Contract
 MLS ID #10774475, Pamela Hairston, Fathom Realty GA, LLC. GAMLS
 - $420,0004 bd3 ba2.1k sqft54 Azalea Lakes Dr, Dallas, GA 30157Active
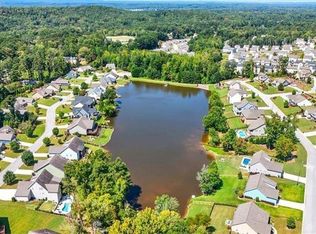 MLS ID #10786199, Francisco Molina, Harry Norman Realtors. GAMLS
 - $429,0006 bd4 ba3k sqft122 Red Fountain Ln, Dallas, GA 30157Active
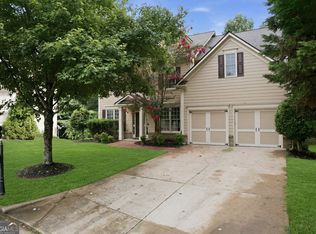 MLS ID #10809191, Simone Himes, Boardwalk Realty Associates. GAMLS
 - $442,3105 bd4 ba2.7k sqft139 Wildflower Ridge Rd Lot 82, Dallas, GA 30157ActiveMLS ID #10790990, Michelle Donaldson, CCG Realty Group LLC. GAMLS
- $389,9004 bd3 ba2.8k sqft550 Red Fox Dr, Dallas, GA 30157ActiveMLS ID #10833856, LME Realty, Keller Williams Realty. GAMLS
- $565,0005 bd4 ba2.9k sqft138 Daffodil Lndg, Dallas, GA 30132ActiveMLS ID #10816977, April Echols, Real Broker, LLC. GAMLS
- $399,9005 bd3 ba3.2k sqft371 Highgrove Way, Dallas, GA 30157ActiveMLS ID #10834846, Jeffrey Joiner, Maximum One Realty Greater Atlanta. GAMLS
- $499,9004 bd3 ba3.2k sqft80 Virginia Rdg, Dallas, GA 30132ActiveMLS ID #10837187, Lisa Moss, Blanchard & Calhoun Real Estate. GAMLS
- $575,0005 bd4 ba4.4k sqft829 Riverwalk Manor Dr, Dallas, GA 30132ActiveMLS ID #10700037, Aba Simmons, Community-Wide Realty Group. GAMLS
- $530,5005 bd4 ba3k sqft457 Principal Meridian Dr, Dallas, GA 30132ActiveMLS ID #10726467, Sasha Sterling, Keefer and Co Realty. GAMLS
- $524,8995 bd4 ba2.7k sqft537 Principal Meridian Dr, Dallas, GA 30132ActiveMLS ID #10726496, Sasha Sterling, Keefer and Co Realty. GAMLS
- $575,0005 bd3 ba3.2k sqft158 Lilyfield Ln, Acworth, GA 30101ActiveMLS ID #10835902, Donna Brady, Atlanta Communities. GAMLS
- $518,7085 bd4 ba-- sqft517 Principal Meridian Dr Lot 22, Dallas, GA 30132ActiveMLS ID #10726489, Sasha Sterling, Keefer and Co Realty. GAMLS
- $517,8375 bd4 ba-- sqft479 Principal Meridian Dr, Dallas, GA 30132ActiveMLS ID #10726477, Sasha Sterling, Keefer and Co Realty. GAMLS
- $359,9004 bd4 ba3.4k sqft439 Scotland Dr, Dallas, GA 30132ActiveMLS ID #10854362, Rilwan Ajala, BHGRE Metro Brokers. GAMLS
- $575,0005 bd4 ba3.3k sqft361 Riverclub Rd, Acworth, GA 30101ActiveMLS ID #10852159, Natalia Roque, Atlanta Communities. GAMLS
- $369,0004 bd2 ba2.1k sqft752 Stable View Loop, Dallas, GA 30132ActiveMLS ID #10823483, Peter Webster, Realty One Group Edge. GAMLS
- $434,9006 bd4 ba3.3k sqft150 Berkleigh Trails Dr, Hiram, GA 30141ActiveMLS ID #10803682, Ben Herring, eXp Realty. GAMLS
- $489,9904 bd3 ba3.1k sqft5686 Walnut Mill Ln, Powder Springs, GA 30127ActiveMLS ID #10839526, Nakita Head, Keller Williams West Atlanta. GAMLS
