Skip main navigation
For sale
  • $1,350,000

    41 Robert Circle, Syosset, NY 11791

    4beds
    2,319sqft
    Loading
    Single Family Residence, Residential
    Built in 1960
    8,075 Square Feet Lot
    $-- Zestimate®
    $582/sqft
    $-- HOA

    What's special

    In-ground poolSeparate yard spaceBright open feelItalian marble tileHardwood floorsRecently updated kitchenProminent corner property
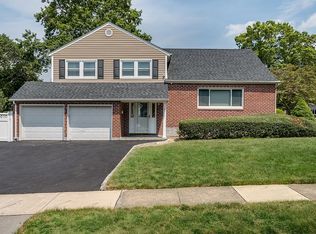
    Welcome to 41 Robert Circle, Syosset — a move-in ready 4-bedroom, 3-bath split-level home set on a prominent corner property in a desirable North Shore neighborhood. This home offers a bright, open feel with hardwood floors, Italian marble tile, and multiple living areas that provide flexibility for today’s lifestyle. The recently updated kitchen and bathrooms add a modern touch while maintaining everyday functionality. A comfortable den with a wood-burning fireplace creates a warm gathering space, while the primary bedroom includes its own full bath. Additional bedrooms are well-sized and adaptable for guests, a home office, or extended living needs. Step outside to a thoughtfully designed backyard featuring an in-ground pool and separate yard space—ideal for both relaxation and entertaining. A deck area provides a great setting for outdoor dining and seasonal enjoyment. Additional features include a basement sauna and ample space throughout. Conveniently located near the train, shopping, dining, parks, and within the Syosset School District.
    59 days
    |
    1,929
    |
    47
    |

    Likely to sell faster than

    Zillow last checked:

    Listing updated:

    Listed by:

    LAFFEY REAL ESTATE 516-627-4343,

    Danielle M. Riggio 516-902-7361

    Source: OneKey® MLS as distributed by MLS GRID,MLS#: 993610MLS Logo

    Loading...

      Facts & features

      Interior

      Bedrooms & bathrooms
      • Bedrooms: 4
      • Bathrooms: 3
      • Full bathrooms: 3
      Heating
      • Ducts, Natural Gas
      Cooling
      • Central Air
      Appliances
      • Included: Dishwasher, Dryer, Gas Cooktop, Gas Oven, Microwave
      Features
      • First Floor Full Bath, High Ceilings, Primary Bathroom, Quartz/Quartzite Counters, Sauna
      • Flooring: Tile, Wood
      • Basement: Finished,Partial
      • Attic: Crawl
      • Number of fireplaces: 1
      • Fireplace features: Family Room, Masonry, Wood Burning
      Interior area
      • Total structure area: 2,319
      • Total interior livable area: 2,319 sqft

      Property

      Parking
      • Total spaces: 4
      • Parking features: Driveway, Garage
      • Garage spaces: 2
      • Has uncovered spaces: Yes
      Features
      • Patio & porch: Deck
      • Has private pool: Yes
      • Pool features: Outdoor Pool
      • Fencing: Back Yard,Perimeter,Vinyl
      Lot
      • Size: 8,075 Square Feet
      • Features: Sprinklers In Front, Sprinklers In Rear
      Details
      • Parcel number: 2489151790000010
      • Special conditions: None

      Construction

      Type & style
      • Home type: SingleFamily
      • Property subtype: Single Family Residence, Residential
      Materials
      • Advanced Framing Technique, Brick
      Condition
      • Updated/Remodeled
      • Year built: 1960

      Utilities & green energy

      • Sewer: Public Sewer
      • Water: Public
      • Utilities for property: Cable Available, Electricity Available, Natural Gas Available, Phone Available, Sewer Available, Sewer Connected, Trash Collection Public, Water Available

      Community & HOA

      HOA
      • Has HOA: No
      Location
      • Region: Syosset

      Financial & listing details

      • Price per square foot: $582/sqft
      • Tax assessed value: $736,000
      • Annual tax amount: $24,454
      • Date on market: 5/8/2026
      • Cumulative days on market: 60 days
      • Listing agreement: Exclusive Right To Sell
      • Listing terms: Contract
      • Electric utility on property: Yes

        Estimated market value

        Not available

        Estimated sales range

        Not available

        Not available

        Price history

        DateEventPrice
        5/8/2026Listed for sale$1,350,000+109.3%$582/sqft
        Source: OneKey® MLS as distributed by MLS GRID #993610 Report a problem
        9/9/2010Sold$645,000-19.3%$278/sqft
        Source: Public Record Report a problem
        4/7/2008Listing removed$799,000$345/sqft
        Source: Coach Realtors Report a problem
        4/1/2008Listed for sale$799,000+202.7%$345/sqft
        Source: Coach Realtors Report a problem
        11/25/1997Sold$264,000$114/sqft
        Source: Public Record Report a problem

        Public tax history

        YearProperty taxesTax assessment
        2024-- $736 +1%
        2023-- $729 -1.8%
        2022-- $742
        2021$15,344 +11.7%--
        2020$13,733 -1.4%$805 -6.6%
        2019$13,929 $862 -6.3%
        2018$13,929 -0.9%$920 -5.8%
        2017$14,049 +0.1%$977 -5.6%
        2016$14,041 +202.3%$1,035 -5.2%
        2015$4,644 -14%$1,092 -21.8%
        2013$5,403 +7.8%$1,397
        2012$5,011 -50.4%$1,397 -5%
        2011$10,104 +0.5%$1,471 -4.1%
        2010$10,053 $1,534 -13.4%
        2009-- $1,771 -4.6%
        2008-- $1,857 +6%
        2006-- $1,752 -38.6%
        2005-- $2,852 -47.6%
        2004-- $5,443
        2003-- $5,443 -40.6%
        2002-- $9,170
        2001-- $9,170
        2000-- $9,170

        Find assessor info on the county website

        Monthly payment

        Estimated monthly payment$1,822
        All calculations are estimates and provided by Zillow, Inc. for informational purposes only. Actual amounts may vary.
        HOA fees may include property taxes on listings classified as Co-Ops. Contact the listing agent and/or owner for fee details.
        Mortgage interest rates are dependent on a number of factors, including credit score, down payment, and repayment length. Interest rate data provided by Zillow Group Marketplace, Inc. as of 1/1/1970 from various mortgage lenders with which we have lead or other similar arrangements; the Estimated Payment is an average of those rates.
        See how much you could borrow to make a competitive offer.

        Climate risks

        Neighborhood: Locust Grove

        Getting around

        70 / 100
        Somewhat Walkable
        45 / 100
        Somewhat Bikeable

        Nearby schools

        GreatSchools rating
        Schools provided by the listing agent
        • Elementary: Village Elementary School
        • Middle: South Woods Middle School
        • High: Syosset Senior High School

        Source: OneKey® MLS as distributed by MLS GRID. This data may not be complete. We recommend contacting the local school district to confirm school assignments for this home.

        A local agent can set up tours, give advice and negotiate with sellers.

        Browse local experts

        Similar homes

        Skip to the end of the carouselSkip to the beginning of the carousel