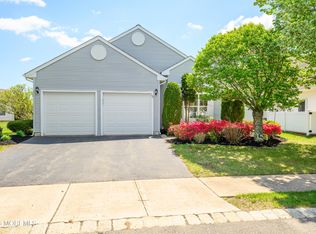
Welcome to this spotless Tivoli model with loft, perfectly situated along the 6th fairway in the highly sought-after Renaissance at Manchester 55+ community. This beautifully maintained home offers 3 bedrooms, 3 full bathrooms and a spacious, light-filled floor plan designed for comfortable everyday living and entertaining.
The inviting main level features soaring ceilings, generous living and dining areas, and a beautiful four-season room where you can relax year-round while enjoying peaceful golf course views.
The private second-floor loft provides additional living space, a bedroom and full bathroom-ideal for overnight guests, a home office or a separate retreat. Pride of ownership is evident throughout this immaculate home. Its exceptional condition, desirable Tivoli layout and amazing fairway location make it a truly special opportunity.
Enjoy resort-style living with Renaissance's impressive clubhouse, indoor and outdoor pools, fitness center, golf, tennis, pickleball and numerous social activities. This beautiful home is truly move-in ready!
Pending
$604,500
41 Rochford Drive, Manchester, NJ 08759
3beds
2,590sqft
Adult Community
Built in 2003
6,534 Square Feet Lot
$604,800 Zestimate®
$233/sqft
$290/mo HOA
What's special
Soaring ceilingsPeaceful golf course viewsAdditional living spaceAmazing fairway locationPrivate second-floor loftInviting main levelBeautiful four-season room
- 51 days
- 91
- 0
Zillow last checked:
Listing updated:
Listed by:
Gina Scodella 732-779-5569,
RE/MAX Revolution
Source: MoreMLS,MLS#: 22624542
Facts & features
Interior
Bedrooms & bathrooms
- Bedrooms: 3
- Bathrooms: 3
- Full bathrooms: 3
Heating
- Forced Air
Cooling
- 2 Zoned AC
Features
- Basement: None
- Number of fireplaces: 1
Interior area
- Total structure area: 2,590
- Total interior livable area: 2,590 sqft
Property
Parking
- Total spaces: 2
- Parking features: Garage
- Garage spaces: 2
Features
- Stories: 2
- Pool features: Community
Lot
- Size: 6,534 Square Feet
- Dimensions: 49 x 136
- Features: On Golf Course
Details
- Parcel number: 19000611300252
- Zoning description: Planned Residential
Construction
Type & style
- Home type: SingleFamily
- Property subtype: Adult Community
Materials
- Foundation: Slab
Condition
- New construction: No
- Year built: 2003
Utilities & green energy
- Sewer: Public Sewer
Community & HOA
Community
- Senior community: Yes
- Subdivision: Renaissance
HOA
- Has HOA: Yes
- HOA fee: $290 monthly
Location
- Region: Manchester
Financial & listing details
- Price per square foot: $233/sqft
- Tax assessed value: $527,500
- Annual tax amount: $7,675
- Date on market: 8/8/2026
- Exclusions: Personal Belongings.
Estimated market value
$604,800
$575,000 - $635,000
$3,312/mo
Price history
| Date | Event | Price |
|---|---|---|
| 8/17/2026 | Pending sale | $604,500$233/sqft |
Source:  MoreMLS #22624542 Report a problem MoreMLS #22624542 Report a problem | ||
| 8/8/2026 | Listed for sale | $604,500+96%$233/sqft |
Source: MoreMLS #22624542 Report a problem | ||
| 7/2/2003 | Sold | $308,479$119/sqft |
Source: Public Record Report a problem | ||
Public tax history
| Year | Property taxes | Tax assessment |
|---|---|---|
| 2023 | $7,465 +2.3% | $348,300 |
| 2022 | $7,298 | $348,300 |
| 2021 | $7,298 -3.7% | $348,300 |
| 2020 | $7,578 +0.4% | $348,300 +14.1% |
| 2019 | $7,548 -0.4% | $305,200 |
| 2018 | $7,578 +1.3% | $305,200 |
| 2017 | $7,484 +2% | $305,200 |
| 2016 | $7,340 +2.2% | $305,200 |
| 2015 | $7,185 +3.7% | $305,200 |
| 2014 | $6,925 -2.3% | $305,200 |
| 2013 | $7,090 | $305,200 |
Find assessor info on the county website
Monthly payment
Est. payment
Payment breakdown
Explore the cost of this home by adjusting the details. Changes won't be saved.Climate risks
Neighborhood: 08759
Nearby schools
Schools provided by the listing agent
- Middle: Manchester TWP
- High: Manchester Twnshp
Source: MoreMLS. This data may not be complete. We recommend contacting the local school district to confirm school assignments for this home.
Similar homes

- $595,0003 bd3 ba2.4k sqft14 Tuscany Circle, Manchester, NJ 08759For Sale

 MLS ID #22623542, Gina Scodella, RE/MAX Revolution. MoreMLS
 - $639,9003 bd3 ba2.4k sqft6 Avalon Court, Manchester, NJ 08759For Sale
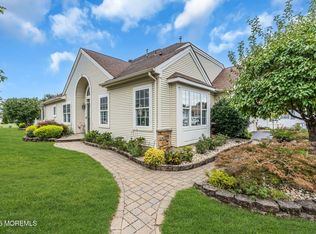 MLS ID #22626478, Robert Emmet Nagle, Keller Williams Realty Monmouth/Ocean. MoreMLS
 - $656,0003 bd3 ba2.6k sqft124 Eleanor Road, Manchester, NJ 08759For Sale
 MLS ID #22623250, Linda A Miotto, Crossroads Realty, Inc.. MoreMLS
 - $599,9943 bd3 ba2.2k sqft58 Aberdeen Lane, Manchester, NJ 08759For Sale
 MLS ID #22627222, JoAnne Tirondola, Goldstone Realty. MoreMLS
 - $605,0003 bd3 ba2.7k sqft2 Chalfont Lane, Manchester, NJ 08759For SaleMLS ID #22610169, Colleen Newman, Keller Williams Realty Spring Lake. MoreMLS
- $499,9992 bd2 ba1.8k sqft7 Kensington Road, Manchester, NJ 08759For SaleMLS ID #22628168, Adrianna DeAndrea, Signature Realty NJ. MoreMLS
- $520,0002 bd2 ba1.9k sqft99 Eleanor Road, Manchester, NJ 08759For SaleMLS ID #22617407, Heather Pierson, Burke&Manna Real Estate Agency. MoreMLS
- $469,0002 bd2 ba1.7k sqft46 Dante Dr, Manchester, NJ 08759For Sale
 MLS ID #NJOC2045162, Tom Carroll, Davis Realty Group, Inc.. Bright MLS
 - $449,0002 bd2 ba1.7k sqft4 Frances Court, Manchester, NJ 08759For SaleMLS ID #22627303, Gina Scodella, RE/MAX Revolution. MoreMLS
- $419,0002 bd2 ba1.7k sqft17 Falstaff Drive, Manchester, NJ 08759For SaleMLS ID #22619601, Gina Scodella, RE/MAX Revolution. MoreMLS
- $549,0002 bd2 ba2.2k sqft12 Woodview Dr, Whiting, NJ 08759For SaleMLS ID #NJOC2045182, Lori Militano, Century 21 Action Plus Realty - Toms River. Bright MLS
- $419,0002 bd2 ba1.7k sqft63 Halsted Drive, Manchester, NJ 08759For SaleMLS ID #22616123, Tracey Carfora, Keller Williams Shore Properties. MoreMLS
- $449,0002 bd2 ba1.8k sqft12 Medici Drive, Manchester, NJ 08759For SaleMLS ID #22623008, Peter Fressola, Crossroads Realty, Inc.. MoreMLS
- $599,0004 bd3 ba3.3k sqft9 Inverness Lane, Jackson, NJ 08527For SaleMLS ID #22624165, Amanda Cruz, Signature Realty NJ. MoreMLS
- $399,0002 bd2 ba1.8k sqft44 Kensington Road, Manchester, NJ 08759For SaleMLS ID #22622558, Summit Tognetti, RE/MAX Revolution. MoreMLS
- $599,0003 bd3 ba2.9k sqft29 Inverness Lane, Jackson, NJ 08527For SaleMLS ID #22614274, Joshua E Pollak, C21/ Mack Morris Iris Lurie. MoreMLS
- $599,0003 bd2 ba2.4k sqft19 Saint Andrews Road, Jackson, NJ 08527For SaleMLS ID #22616048, Kevin Ward, Coldwell Banker Realty. MoreMLS
- $519,0002 bd2 ba1.8k sqft5 Gainsborough Lane, Manchester, NJ 08759For SaleMLS ID #22609549, Thomas Clancy, Keller Williams Realty West Monmouth. MoreMLS
- $439,0002 bd2 ba1.6k sqft321 Devon Street, Manchester, NJ 08759For SaleMLS ID #22627801, Larissa Colangelo, RE/MAX Realty 9. MoreMLS
- $630,0003 bd3 ba2.9k sqft9 Winged Foot Road, Jackson, NJ 08527For SaleMLS ID #22612851, Allison Gregory, Resources Real Estate. MoreMLS
